
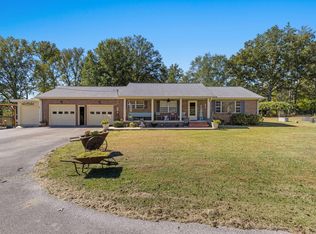
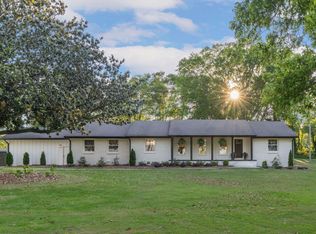
LAND--LAND--LAND. This property has almost 80 acres of prime property that includes hardwoods, pasture land, and a creek running thru the property. The house has 3 bedrooms and 2.5 baths. There is also a study that could be used as a 4th bedroom. There is a huge family room (20 x 30) that can host all your entertaining needs and a kitchen with granite and stainless appliances. Outside is a saltwater pool, a hot tub, a barn and an additional storage shed. The house has gutters with leaf guards and a metal roof. There is a partial basement that could be used as a safe room. The property is partially fenced. This property checks everything off your list--it is beautiful! Don't miss out on this unique property if you are looking for land. Buyer to verify all information and square footage. **A section of this property across the road is being surveyed off to be sold separately.
For sale
Price cut: $50K (5/5)
$749,000
2645 Pineywoods Rd, Leighton, AL 35646
3beds
2,847sqft
Single Family Residence
Built in 1970
78 Acres Lot
$700,300 Zestimate®
$263/sqft
$-- HOA
What's special
Pasture landMetal roofPartially fencedPartial basementHot tubSaltwater poolAdditional storage shed
- 93 days |
- 299 |
- 24 |
Zillow last checked:
Listing updated:
Listed by:
Julie Coan,
5:41 Realty
Source: Strategic MLS Alliance,MLS#: 527559
Loading...
Facts & features
Interior
Bedrooms & bathrooms
- Bedrooms: 3
- Bathrooms: 3
- Full bathrooms: 2
- 1/2 bathrooms: 1
- Main level bedrooms: 3
Basement
- Area: 0
Heating
- 2 Central Units
Cooling
- Central Air
Appliances
- Included: Dishwasher, Electric Oven, Freezer, Refrigerator
- Laundry: Laundry Room
Features
- Granite Counters, Crown Molding, Eat-in Kitchen, Entrance Foyer, High Speed Internet, Primary Bedroom Main, Sound System, Utility Sink, Walk-In Closet(s)
- Flooring: Hardwood, Tile
- Basement: Block,Interior Entry,Partial,Sump Pump
- Number of fireplaces: 1
Interior area
- Total structure area: 2,847
- Total interior livable area: 2,847 sqft
- Finished area above ground: 2,847
- Finished area below ground: 0
Property
Parking
- Total spaces: 1
- Parking features: Carport
- Carport spaces: 1
Features
- Patio & porch: Front Porch, Side Porch
- Exterior features: Private Yard, Rain Gutters, Storage
- Has private pool: Yes
- Pool features: In Ground, Liner, Salt Water, Vinyl
- Has spa: Yes
- Spa features: Private
- Fencing: Barbed Wire,Chain Link
Lot
- Size: 78 Acres
- Dimensions: 38 acres on one parcel and 40 acres on one parcel
- Features: Farm
Details
- Additional structures: Outbuilding, Tractor Shed
- Parcel number: 2308280000017.000
Construction
Type & style
- Home type: SingleFamily
- Architectural style: Ranch
- Property subtype: Single Family Residence
Materials
- Brick
- Foundation: Crawl Space
- Roof: Metal
Condition
- Year built: 1970
Utilities & green energy
- Gas: Propane Tank - Leased
- Sewer: Septic Tank
- Water: Public
- Utilities for property: Electricity Connected, Water Connected
Community & HOA
Community
- Subdivision: None
HOA
- Has HOA: No
Location
- Region: Leighton
Financial & listing details
- Price per square foot: $263/sqft
- Tax assessed value: $268,579
- Price range: $749K - $749K
- Date on market: 3/11/2026
- Electric utility on property: Yes
Estimated market value
$700,300
$665,000 - $735,000
$2,354/mo
Price history
| Date | Event | Price |
|---|---|---|
| 5/5/2026 | Price change | $749,000-6.3%$263/sqft |
Source: Strategic MLS Alliance #527559 Report a problem | ||
| 3/11/2026 | Listed for sale | $799,000$281/sqft |
Source: Strategic MLS Alliance #527559 Report a problem | ||
Public tax history
| Year | Property taxes | Tax assessment |
|---|---|---|
| 2025 | -- | $268,579 +3.3% |
| 2024 | -- | $260,079 +4.1% |
| 2023 | -- | $249,759 +1011% |
| 2022 | -- | $22,480 |
Find assessor info on the county website
Monthly payment
Est. payment$--/mo
Payment breakdown
Explore the cost of this home by adjusting the details. Changes won't be saved.All calculations are estimates and provided by Zillow, Inc. for informational purposes only. Actual amounts may vary.
HOA fees may include property taxes on listings classified as Co-Ops. Contact the listing agent and/or owner for fee details.
Mortgage interest rates are dependent on a number of factors, including credit score, down payment, and repayment length. Interest rate data provided by Zillow Group Marketplace, Inc. as of 1/1/1970 from various mortgage lenders with which we have lead or other similar arrangements; the Estimated Payment is an average of those rates.
See how much you could borrow to make a competitive offer.
Climate risks
Neighborhood: 35646
Nearby schools
GreatSchools rating
- 4/10Leighton Elementary SchoolGrades: PK-6Distance: 7.9 mi
- 2/10Colbert Co High SchoolGrades: 7-12Distance: 7.6 mi
Schools provided by the listing agent
- Elementary: Colbert County
- Middle: Colbert County
- High: Colbert County
Source: Strategic MLS Alliance. This data may not be complete. We recommend contacting the local school district to confirm school assignments for this home.
A local agent can set up tours, give advice and negotiate with sellers.
- Alabama
- Colbert County
- Leighton
- 35646
- 2645 Pineywoods Rd
Nearby cities
Nearby zip codes
Other Leighton Topics
