Welcome to 8111 Cantura Mills, a spacious two-story home in the established Northampton community. With approximately 2,856 square feet, this 3-bedroom, 2.5-bath home offers plenty of room to live, gather and entertain. The first floor features multiple living and dining spaces, an island kitchen with walk-in pantry, and a comfortable family room anchored by a wood-burning fireplace. Upstairs, the generous primary suite includes a sitting area, walk-in closet and private bath, while two additional bedrooms and a game room provide flexible space for guests, work, hobbies or recreation. An indoor utility room, two-car garage and additional storage add everyday convenience. Enjoy neighborhood amenities including a community pool and park/playground, all within the Northampton community and Judson ISD. A spacious floor plan with plenty of possibilities-ready for its next chapter.
For sale
$284,000
8111 CANTURA MLS, Converse, TX 78109
3beds
2,856sqft
Single Family Residence
Built in 1996
6,359 Square Feet Lot
$277,500 Zestimate®
$99/sqft
$23/mo HOA
What's special
Spacious two-story homeTwo-car garageWalk-in closetPrivate bathIndoor utility roomCommunity poolTwo additional bedrooms
- 1 day |
- 26 |
- 1 |
Likely to sell faster than
Zillow last checked:
Listing updated:
Listed by:
Maria Elena Alcala TREC #593077 (210) 824-7878,
Phyllis Browning Company
Source: LERA MLS,MLS#: 2008344
Facts & features
Interior
Bedrooms & bathrooms
- Bedrooms: 3
- Bathrooms: 3
- Full bathrooms: 2
- 1/2 bathrooms: 1
Primary bedroom
- Features: Sitting Room, Walk-In Closet(s), Ceiling Fan(s), Full Bath
- Level: Upper
- Area: 255
- Dimensions: 17 x 15
Bedroom 2
- Area: 140
- Dimensions: 14 x 10
Bedroom 3
- Area: 156
- Dimensions: 13 x 12
Primary bathroom
- Features: Tub/Shower Combo, Separate Vanity
- Area: 96
- Dimensions: 12 x 8
Dining room
- Area: 195
- Dimensions: 15 x 13
Family room
- Area: 357
- Dimensions: 21 x 17
Kitchen
- Area: 144
- Dimensions: 12 x 12
Heating
- Heat Pump, 1 Unit, Electric
Cooling
- Central Air
Appliances
- Included: Self Cleaning Oven, Range, Disposal, Dishwasher, Plumbed For Ice Maker, Water Softener Owned, Vented Exhaust Fan, Electric Water Heater, Plumb for Water Softener
- Laundry: Washer Hookup, Dryer Connection
Features
- Two Living Area, Separate Dining Room, Eat-in Kitchen, Two Eating Areas, Kitchen Island, Pantry, Game Room, Utility Room Inside, All Bedrooms Upstairs, 1st Floor Lvl/No Steps, Open Floorplan, Ceiling Fan(s), Chandelier
- Flooring: Carpet, Ceramic Tile, Wood
- Windows: Double Pane Windows
- Has basement: No
- Attic: Pull Down Storage
- Number of fireplaces: 1
- Fireplace features: Family Room, Wood Burning
Interior area
- Total interior livable area: 2,856 sqft
Video & virtual tour
Property
Parking
- Total spaces: 2
- Parking features: Two Car Garage, Attached
- Attached garage spaces: 2
Features
- Levels: Two
- Stories: 2
- Patio & porch: Covered, Deck
- Exterior features: Sprinkler System
- Pool features: None, Community
- Fencing: Privacy
Lot
- Size: 6,359 Square Feet
- Features: Greenbelt, Level
- Residential vegetation: Mature Trees, Mature Trees (ext feat)
Details
- Parcel number: 189510010220
Construction
Type & style
- Home type: SingleFamily
- Property subtype: Single Family Residence
Materials
- Brick, 4 Sides Masonry, Siding
- Foundation: Slab
- Roof: Composition
Condition
- Pre-Owned
- New construction: No
- Year built: 1996
Utilities & green energy
- Sewer: Sewer System
- Water: Water System
Community & HOA
Community
- Features: Playground
- Security: Smoke Detector(s)
- Subdivision: Northampton
HOA
- Has HOA: Yes
- HOA fee: $275 annually
- HOA name: PROPERTY OWNERS ASSOCIATION OF NORTHAMPTON
Location
- Region: Converse
Financial & listing details
- Price per square foot: $99/sqft
- Tax assessed value: $296,910
- Annual tax amount: $6,497
- Price range: $284K - $284K
- Date on market: 8/13/2026
- Cumulative days on market: 3 days
- Listing terms: Conventional,FHA,VA Loan,Cash
Estimated market value
$277,500
$264,000 - $291,000
$1,866/mo
Price history
| Date | Event | Price |
|---|---|---|
| 8/13/2026 | Listed for sale | $284,000-2.1%$99/sqft |
Source:  LERA MLS #2008344 Report a problem LERA MLS #2008344 Report a problem | ||
| 9/9/2022 | Sold | -- |
Source: Agent Provided Report a problem | ||
| 8/12/2022 | Pending sale | $290,000$102/sqft |
Source: LERA MLS #1628429 Report a problem | ||
| 8/8/2022 | Contingent | $290,000$102/sqft |
Source: LERA MLS #1628429 Report a problem | ||
| 8/4/2022 | Listed for sale | $290,000$102/sqft |
Source: LERA MLS #1628429 Report a problem | ||
| 4/13/2018 | Sold | -- |
Source: Agent Provided Report a problem | ||
Public tax history
| Year | Property taxes | Tax assessment |
|---|---|---|
| 2025 | $4,750 -27.6% | $296,910 |
| 2024 | $6,559 +0.4% | $296,910 |
| 2023 | $6,530 -2.6% | $296,910 +5.6% |
| 2022 | $6,705 +38.3% | $281,110 +37.1% |
| 2021 | $4,849 | $205,080 +6.7% |
| 2020 | $4,849 -0.8% | $192,260 +2.1% |
| 2019 | $4,888 | $188,320 +2.2% |
| 2018 | $4,888 +4.5% | $184,210 +7.5% |
| 2017 | $4,677 +118.9% | $171,310 +5% |
| 2016 | $2,136 +17.7% | $163,080 +6.4% |
| 2015 | $1,814 | $153,280 +11.8% |
| 2014 | $1,814 | $137,130 +3.1% |
| 2013 | -- | $132,950 +8.3% |
| 2012 | -- | $122,750 -2.1% |
| 2011 | -- | $125,340 -2% |
| 2010 | -- | $127,840 -5.5% |
| 2009 | -- | $135,270 -1.9% |
| 2008 | -- | $137,860 +0.6% |
| 2007 | -- | $136,970 +8.6% |
| 2006 | -- | $126,170 +10.4% |
| 2005 | -- | $114,300 |
| 2004 | -- | -- |
| 2003 | -- | -- |
| 2002 | -- | -- |
| 2001 | -- | -- |
| 2000 | -- | -- |
Find assessor info on the county website
Monthly payment
Est. payment
Payment breakdown
Explore the cost of this home by adjusting the details. Changes won't be saved.Climate risks
Neighborhood: Northampton
Nearby schools
GreatSchools rating
- 3/10Converse Elementary SchoolGrades: PK-5Distance: 1.5 mi
- 4/10Judson Middle SchoolGrades: 6-8Distance: 1.8 mi
- 2/10Judson High SchoolGrades: 9-12Distance: 1.4 mi
Schools provided by the listing agent
- Elementary: Converse
- Middle: Judson Middle School
- High: Judson
- District: Judson
Source: LERA MLS. This data may not be complete. We recommend contacting the local school district to confirm school assignments for this home.
- $244,4003 bd3 ba2.8k sqft8115 Cantura Mls, Converse, TX 78109Off Market

- $--4 bd3 ba3.2k sqft8107 Cantura Mls, Converse, TX 78109Sold

- $234,2004 bd2 ba3.6k sqft8119 Cantura Mls, Converse, TX 78109Off Market
- $253,3003 bd3 ba2.8k sqft8103 Cantura Mls, Converse, TX 78109Off Market
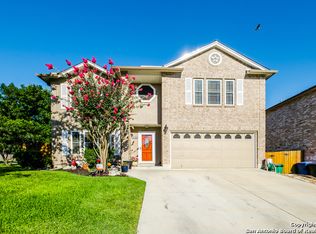
- $213,4004 bd3 ba2.3k sqft8110 Cantura Mls, Converse, TX 78109Off Market
- $280,9004 bd3 ba3.2k sqft8106 Cantura Mls, Converse, TX 78109Off Market
- $236,8003 bd3 ba2.8k sqft8123 Cantura Mls, Converse, TX 78109Off Market
- $210,2004 bd2 ba2.4k sqft8114 Cantura Mls, Converse, TX 78109Off Market
A local agent can set up tours, give advice and negotiate with sellers.
A local lender can help you make sure your offer is ready when you are.
Similar homes
- $--3 bd2 ba1.4k sqft6603 Highland Grass, Converse, TX 78109Auction
 Auction.com 2
 - $250,0003 bd3 ba2.2k sqft6210 TADPOLE BLF, Converse, TX 78109For Sale
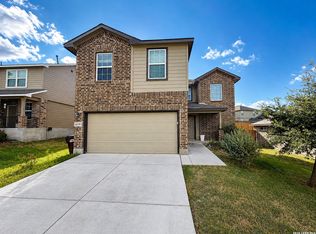
 MLS ID #2008439, Veronica Mendoza TREC #732052, eXp Realty. LERA MLS
 - $219,9003 bd2 ba2.1k sqft8015 CHESTNUT GATE DR, Converse, TX 78109For Sale
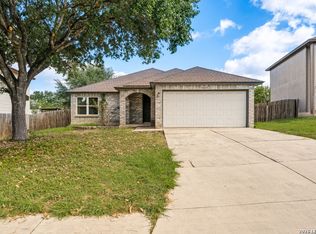 MLS ID #2008764, Robert McKay TREC #646959, Lifestyles Realty Central Texas Inc. LERA MLS
 - $244,9004 bd3 ba2.3k sqft8043 CANTURA MLS, Converse, TX 78109For Sale
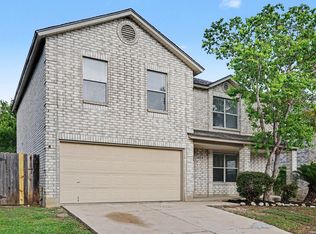 MLS ID #2000027, Penny Watson TREC #438005, Entera Realty LLC. LERA MLS
 - $209,0003 bd3 ba2.1k sqft8022 CHESTNUT CLAY LN, Converse, TX 78109For SaleMLS ID #2008494, Robert McKay TREC #646959, Lifestyles Realty Central Texas Inc. LERA MLS
- $275,0004 bd3 ba2.4k sqft8214 Comanche Pass, Converse, TX 78109Active
 MLS ID #621859, Richmond Frasier, Legacy Broker Group. Central Texas MLS
 - $220,0004 bd2 ba2.1k sqft502 MEADOW FRG, Converse, TX 78109For SaleMLS ID #2008912, Mark Webb TREC #797342, Keller Williams Heritage. LERA MLS
- $250,0004 bd3 ba2.3k sqft8214 CANTURA MILS, Converse, TX 78109For SaleMLS ID #1949920, Inez Moya TREC #165678, RE/MAX Preferred, REALTORS. LERA MLS
- $335,0004 bd3 ba3.6k sqft8026 CHESTNUT MANOR DR, Converse, TX 78109For SaleMLS ID #2003351, Estella Rangel TREC #694414, Simmonds Real Estate Inc.. LERA MLS
- $245,0004 bd3 ba2.3k sqft8107 Brisbane, Converse, TX 78109For SaleMLS ID #1992718, Steven Garza TREC #564531, eXp Realty. LERA MLS
- $279,9004 bd3 ba2.7k sqft423 DONALAN DR, Converse, TX 78109For SaleMLS ID #1997243, Jeff Bradley TREC #592189, Patriot Realty. LERA MLS
- $220,0004 bd2 ba1.7k sqft6862 FLAMING RIDGE DR, Converse, TX 78109For SaleMLS ID #2007963, Trudy Scott TREC #676737, Coldwell Banker D'Ann Harper. LERA MLS
- $284,9994 bd3 ba2.3k sqft8050 FALCON MDW, Converse, TX 78109For SaleMLS ID #1995729, Dominique Jimenez TREC #577284, Real Broker, LLC. LERA MLS
- $259,0003 bd3 ba1.9k sqft9210 SHADOW LAWN CIR, Converse, TX 78109For SaleMLS ID #2002708, Kim Wolff TREC #682810, JB Goodwin, REALTORS. LERA MLS
- $272,1004 bd2 ba2.1k sqft8915 Gathering Pass, Converse, TX 78109Off Market
- $164,9004 bd2 ba1.5k sqft214 Avenue F, Converse, TX 78109For SaleMLS ID #2008610, Ryan Flannery TREC #662792, PPMG of Texas, LLC. LERA MLS
- $--3 bd2 ba1.4k sqft6846 Agua Calientes, San Antonio, TX 78239AuctionAuction.com 2
- $269,0003 bd3 ba1.6k sqft114 Avenue B, Converse, TX 78109For SaleMLS ID #1937053, Lisa Blanco TREC #647569, Fair Oaks Realty Group. LERA MLS
- $194,5003 bd3 ba2.9k sqft8055 Chestnut Barr Dr, Converse, TX 78109For SaleHubzu
- $339,0004 bd3 ba2.2k sqft9306 CRESTWAY RD, Converse, TX 78109For SaleMLS ID #2007993, Dana Phillips TREC #584558, Phillips & Associates Realty. LERA MLS
