EXCELLENT VALUE! Not quite ready to downsize square footage or sacrifice luxury living? Enjoy all the convenience of a maintenance-free lifestyle in this Waterford model in popular Mill Island at Worman's Mill. This stately stone-front home not only features a signature main-level primary suite, giving gracious one-level living without compromising the space you need for guests, working from home, or hobbies on the other two levels. It also delivers a unique bonus in-law suite with ADA-accessible features on the lower level. The bright, voluminous interior offers a striking two-story entry foyer and a sweeping great room with a classic fireplace and soaring ceilings. A traditional parlor sits directly off the entry foyer to the right, and your formal dining room, complete with beautiful lighting and classic trim, is to the left (kitchen-adjacent). In the kitchen itself, you'll find a wealth of cherry cabinetry, a large prep island, new double wall ovens, a six-burner gas cooktop, quartz countertops, laundry space, a pantry, and access to the garage. The adjoining breakfast room is perfect for morning coffee and everyday meals, opening to a huge composite deck that features both a screened dining/lounge area and expansive unscreened space with plenty of room to entertain, create an outdoor living space, or perhaps start a container garden. The main-level primary suite includes walk-in closets, tray ceiling, and a private four-piece bath with a jetted garden-style soaking tub. The private upper level is an excellent option for guests, a home office, or hobby/flex space, complete with two cozy bedrooms and a full bathroom. Accessible via a motorized chairlift (which can easily be removed if not needed), the updated walkout lower level includes a rec room, a bedroom with hardwood flooring and a walkout entrance to the rear yard areaway, a large walk-in closet, an expanded ADA-accessible full bathroom with a roll-in shower, theater room, an additional finished flex room/den, and unfinished utility/storage space (with potential for a second washer/dryer to service the lower level). Throughout the home, you will find special touches like arches, architectural columns, and generous trim lines. The comprehensive monthly HOA for this courtyard-style stunner takes care of everything you need to stay focused on your lifestyle vs. weekend maintenance, lawn care, trash, and snow removal are included, plus access to the pool, clubhouse, extensive trails, and walkable activities throughout the community. Excellent location near commuter route access points, a wealth of options for shopping and nearby dining (including several popular restaurants on the neighborhood square), and just five minutes from all the excitement of Downtown Frederick. Motivated sellers actively repositioning asking price for a timely sale--Don't miss this one!
For sale
Price cut: $10K (10/7)
$739,000
2647 Monocacy Ford Rd, Frederick, MD 21701
4beds
5,257sqft
Single Family Residence
Built in 2005
5,369 Square Feet Lot
$733,000 Zestimate®
$141/sqft
$375/mo HOA
What's special
Additional finished flex roomStately stone-front homeLarge walk-in closetStriking two-story entry foyerBright voluminous interiorQuartz countertopsLaundry space
- 42 days
- 690
- 51
Zillow last checked:
Listing updated:
Listed by:
Kristi M Jacobs Williams 301-788-4236,
Samson Properties 3018828710,
Listing Team: The Frederickareahomes / Homestead Team At Samson Properties Of Md
Source: Bright MLS,MLS#: MDFR2088256
Facts & features
Interior
Bedrooms & bathrooms
- Bedrooms: 4
- Bathrooms: 4
- Full bathrooms: 3
- 1/2 bathrooms: 1
- Main level bathrooms: 2
- Main level bedrooms: 1
Rooms
- Room types: Living Room, Dining Room, Primary Bedroom, Bedroom 2, Bedroom 3, Bedroom 4, Kitchen, Game Room, Breakfast Room, Great Room, Recreation Room, Storage Room, Utility Room, Bathroom 1, Bathroom 2, Bathroom 3, Primary Bathroom
Primary bedroom
- Level: Main
Bedroom 2
- Level: Upper
Bedroom 3
- Level: Upper
Bedroom 4
- Level: Lower
Primary bathroom
- Level: Main
Bathroom 1
- Level: Main
Bathroom 2
- Level: Upper
Bathroom 3
- Level: Lower
Breakfast room
- Level: Main
Dining room
- Level: Main
Game room
- Level: Lower
Great room
- Level: Main
Kitchen
- Level: Main
Living room
- Level: Main
Recreation room
- Level: Lower
Screened porch
- Level: Main
Storage room
- Level: Lower
Utility room
- Level: Lower
Heating
- Forced Air, Natural Gas
Cooling
- Central Air, Electric
Appliances
- Included: Microwave, Down Draft, Dishwasher, Disposal, Dryer, Ice Maker, Double Oven, Oven, Refrigerator, Washer, Gas Water Heater
- Laundry: Main Level
Features
- Entry Level Bedroom, Family Room Off Kitchen, Open Floorplan, Formal/Separate Dining Room, Kitchen Island, Primary Bath(s), Pantry, Recessed Lighting, Walk-In Closet(s), Other, 9'+ Ceilings, 2 Story Ceilings, High Ceilings
- Flooring: Hardwood, Wood
- Basement: Other,Finished,Connecting Stairway,Partial,Heated,Improved,Interior Entry,Exterior Entry,Rear Entrance
- Number of fireplaces: 1
- Fireplace features: Mantel(s), Gas/Propane
Interior area
- Total structure area: 5,657
- Total interior livable area: 5,257 sqft
- Finished area above ground: 3,257
- Finished area below ground: 2,000
Property
Parking
- Total spaces: 4
- Parking features: Garage Faces Front, Garage Door Opener, Driveway, Attached
- Attached garage spaces: 2
- Uncovered spaces: 2
Accessibility
- Accessibility features: Stair Lift, Mobility Improvements, Roll-in Shower, Other
Features
- Levels: Three
- Stories: 3
- Patio & porch: Screened Porch
- Exterior features: Sidewalks, Street Lights, Tennis Court(s), Other
- Pool features: Community
Lot
- Size: 5,369 Square Feet
Details
- Additional structures: Above Grade, Below Grade
- Parcel number: 1102249189
- Zoning: PND
- Special conditions: Standard
Construction
Type & style
- Home type: SingleFamily
- Architectural style: French,Colonial,Georgian,Other
- Property subtype: Single Family Residence
Materials
- Stone
- Foundation: Concrete Perimeter
- Roof: Composition,Architectural Shingle
Condition
- New construction: No
- Year built: 2005
Utilities & green energy
- Sewer: Public Sewer
- Water: Public
Community & HOA
Community
- Features: Pool
- Subdivision: Mill Island At Worman's Mill
HOA
- Has HOA: Yes
- Amenities included: Common Grounds, Community Center, Jogging Path, Meeting Room, Party Room, Pool, Other
- Services included: Common Area Maintenance, Maintenance Grounds, Pool(s), Road Maintenance, Snow Removal, Other
- HOA fee: $375 monthly
- HOA name: WORMAN'S MILL CONSERVANCY
Location
- Region: Frederick
- Municipality: Frederick City
Financial & listing details
- Price per square foot: $141/sqft
- Tax assessed value: $665,500
- Annual tax amount: $11,321
- Date on market: 9/1/2026
- Listing agreement: Exclusive Agency
- Ownership: Fee Simple
Estimated market value
$733,000
$696,000 - $770,000
$3,863/mo
Price history
| Date | Event | Price |
|---|---|---|
| 10/7/2026 | Price change | $739,000-1.3%$141/sqft |
Source:  Bright MLS #MDFR2088256 Report a problem Bright MLS #MDFR2088256 Report a problem | ||
| 10/3/2026 | Price change | $749,000-1.3%$142/sqft |
Source: Bright MLS #MDFR2088256 Report a problem | ||
| 9/26/2026 | Price change | $759,000-1.3%$144/sqft |
Source: Bright MLS #MDFR2088256 Report a problem | ||
| 9/17/2026 | Price change | $769,000-2.5%$146/sqft |
Source: Bright MLS #MDFR2088256 Report a problem | ||
| 9/8/2026 | Price change | $789,000-1.3%$150/sqft |
Source: Bright MLS #MDFR2088256 Report a problem | ||
| 9/1/2026 | Listed for sale | $799,000+56.7%$152/sqft |
Source: Bright MLS #MDFR2088256 Report a problem | ||
| 11/23/2020 | Sold | $510,000-0.3%$97/sqft |
Source: Public Record Report a problem | ||
| 9/24/2020 | Pending sale | $511,500$97/sqft |
Source: Real Estate Teams, LLC #MDFR268030 Report a problem | ||
| 9/12/2020 | Price change | $511,500-1.4%$97/sqft |
Source: Real Estate Teams, LLC #MDFR268030 Report a problem | ||
| 8/26/2020 | Price change | $519,000-2.1%$99/sqft |
Source: Real Estate Teams, LLC #MDFR268030 Report a problem | ||
| 8/8/2020 | Listed for sale | $529,900$101/sqft |
Source: Real Estate Teams, LLC #MDFR268030 Report a problem | ||
| 7/8/2010 | Listing removed | $529,900$101/sqft |
Source: Coldwell Banker Innovations #FR7331243 Report a problem | ||
| 5/15/2010 | Listed for sale | $529,900-10.9%$101/sqft |
Source: Coldwell Banker Innovations #FR7331243 Report a problem | ||
| 11/7/2009 | Listing removed | $595,000$113/sqft |
Source: Coldwell Banker Innovations #FR6747711 Report a problem | ||
| 2/25/2009 | Price change | $595,000-6.3%$113/sqft |
Source: Listhub #FR6747711 Report a problem | ||
| 12/31/2008 | Price change | $635,000-5.9%$121/sqft |
Source: Listhub #FR6747711 Report a problem | ||
| 7/10/2008 | Price change | $675,000-1.5%$128/sqft |
Source: NRT MidAtlantic #FR6747711 Report a problem | ||
| 6/19/2008 | Listed for sale | $685,000+10%$130/sqft |
Source: NRT MidAtlantic #FR6747711 Report a problem | ||
| 10/4/2005 | Sold | $622,630$118/sqft |
Source: Public Record Report a problem | ||
Public tax history
| Year | Property taxes | Tax assessment |
|---|---|---|
| 2026 | $12,267 +7.5% | $665,500 +7.3% |
| 2025 | $11,409 -95.3% | $620,200 +8% |
| 2024 | $241,178 +2439.6% | $574,233 +8.7% |
| 2023 | $9,497 +9.9% | $528,267 +9.5% |
| 2022 | $8,639 +3% | $482,300 +3.1% |
| 2021 | $8,391 +3.6% | $467,967 |
| 2020 | $8,101 +3.3% | -- |
| 2019 | $7,841 +0.9% | $439,300 +0.9% |
| 2018 | $7,768 +50.9% | $435,500 -0.9% |
| 2017 | $5,149 -32.6% | $439,300 +2.7% |
| 2016 | $7,640 | $427,900 +0.8% |
| 2015 | $7,640 | $424,433 +0.8% |
| 2014 | $7,640 | $420,967 +0.8% |
| 2013 | -- | $417,500 |
| 2012 | -- | $417,500 |
| 2011 | -- | $417,500 -24% |
| 2010 | -- | $549,090 +4.3% |
| 2009 | -- | $526,506 +4.5% |
| 2008 | -- | $503,923 +4.7% |
| 2007 | -- | $481,340 +13.4% |
| 2006 | -- | $424,310 +15.5% |
| 2005 | -- | $367,280 |
| 2004 | -- | -- |
Find assessor info on the county website
Monthly payment
Est. payment
Payment breakdown
Explore the cost of this home by adjusting the details. Changes won't be saved.Climate risks
Neighborhood: 21701
Nearby schools
Schools provided by the listing agent
- District: Frederick County Public Schools
Source: Bright MLS. This data may not be complete. We recommend contacting the local school district to confirm school assignments for this home.
- $845,6004 bd4 ba3.1k sqft2645 Monocacy Ford Rd, Frederick, MD 21701Off Market
- $577,3003 bd2 ba1.8k sqft2651 Monocacy Ford Rd, Frederick, MD 21701Off Market
- $718,4003 bd2 ba2.5k sqft2643 Monocacy Ford Rd, Frederick, MD 21701Off Market
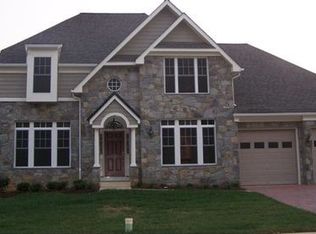
- $808,0004 bd4 ba3.7k sqft3012 Arbor Square Dr, Frederick, MD 21701Off Market
Similar homes
- $799,0004 bd4 ba3.8k sqft2683 Monocacy Ford Rd, Frederick, MD 21701For Sale
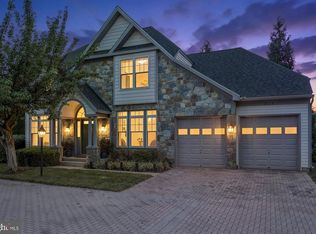
 MLS ID #MDFR2089042, Phil Reding, Redfin Corp. Bright MLS
 - $799,9964 bd5 ba5.7k sqft1501 Mohican Ct, Frederick, MD 21701For Sale
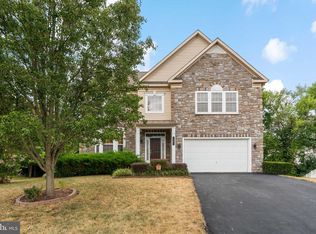 MLS ID #MDFR2077664, Pilar Goicoechea, Samson Properties. Bright MLS
 - $775,9994 bd4 ba3.8k sqft8322 Jordan Valley Way, Frederick, MD 21702For Sale
 MLS ID #MDFR2086072, John Ippolito, Redfin Corp. Bright MLS
 - $675,0004 bd3 ba3k sqft8102 Claiborne Ct, Frederick, MD 21702For Sale
 MLS ID #MDFR2087942, Greg Phillips, Catoctin Realty. Bright MLS
 - $719,0005 bd4 ba3.9k sqft1621 Hobble Trl, Frederick, MD 21702For SaleMLS ID #MDFR2078936, Troy Grossnickle, Long & Foster Real Estate, Inc.. Bright MLS
- $575,0004 bd3 ba2.8k sqft1920 Moran Dr, Frederick, MD 21702For SaleMLS ID #MDFR2089626, Kanwar Sodhi, Keller Williams Realty. Bright MLS
- $679,0005 bd4 ba4.1k sqft2214 W Greenleaf Dr, Frederick, MD 21702For SaleMLS ID #MDFR2084744, Lori Rogers, Keller Williams Realty Centre. Bright MLS
- $750,0004 bd6 ba3.2k sqft127 S Market St, Frederick, MD 21701For SaleMLS ID #MDFR2078108, Cathi Miller, Hagan Realty. Bright MLS
- $644,9004 bd3 ba3.1k sqft6313 Jefferson Blvd, Frederick, MD 21703For SaleMLS ID #MDFR2090614, Roberta McNamara, RE/MAX Results. Bright MLS
- $735,0004 bd4 ba4.2k sqft3832 Braveheart Dr, Frederick, MD 21704For SaleMLS ID #MDFR2088912, Darren Ahearn, RE/MAX Results. Bright MLS
- $799,0004 bd4 ba4.3k sqft143 Polaris Dr, Walkersville, MD 21793For SaleMLS ID #MDFR2084338, Steven Brady, Radcliffe Realty Group, LLC. Bright MLS
- $874,9994 bd5 ba7.4k sqft2148 Chestnut Ln, Frederick, MD 21702For SaleMLS ID #MDFR2084062, Dawn Long, Samson Properties. Bright MLS
- $699,0006 bd4 ba4.1k sqftKingsbrook, Frederick, MD 21703For SaleMLS ID #MDFR2085724, Seth Haskins, REMAX Platinum Realty. Bright MLS
- $625,0004 bd4 ba3.8k sqft2425 Hunters Chase Ct, Frederick, MD 21702For SaleMLS ID #MDFR2085948, Mark Cabrera, Samson Properties. Bright MLS
- $700,0004 bd4 ba3.5k sqft8514 Raptor Ridge Ln, Frederick, MD 21704For SaleMLS ID #MDFR2085752, Carolyn Young, Samson Properties. Bright MLS
- $779,9904 bd5 ba5.3k sqft12302 Hungerford Manor Ct, Monrovia, MD 21770For SaleMLS ID #MDFR2087172, Humaira Khalil, Keller Williams Preferred Properties. Bright MLS
- $699,9004 bd4 ba3.7k sqftWestwinds - Lake Linganore, New Market, MD 21774For SaleMLS ID #MDFR2088596, Jeannette Westcott, Keller Williams Realty Centre. Bright MLS
- $799,9994 bd4 ba3.3k sqftVillages Of Urba, Frederick, MD 21704For SaleMLS ID #MDFR2088816, Jeanne Koerber, RLAH @properties. Bright MLS
- $774,9004 bd4 ba4.6k sqft411 Glenbrook Dr, Middletown, MD 21769For SaleMLS ID #MDFR2086740, James Bass, Real Estate Teams, LLC. Bright MLS
- $749,9004 bd3 ba3.2k sqft5613 Zoe Ln, Frederick, MD 21704For SaleMLS ID #MDFR2086688, Ron Wolfe, Charis Realty Group. Bright MLS
