Drive into this amenity filled community and feel the warmth of the Villages of Urbana and then pull up to 9012 Bealls Farm Road and know that you are home. This beautifully maintained and thoughtfully updated 4-bedroom, 3-full-and-1-half-bath home offers exceptional space, stylish updates, and beautiful outdoor living space. Warm, comfortable and inviting!! From the moment you arrive, you’ll appreciate the gorgeous landscaping, welcoming curb appeal, backyard fencing, and inviting rear patio with fire-pit. Major improvements provide peace of mind, including a new roof (2025), new HVAC (2023), and new kitchen appliances. A Tesla charger adds modern convenience. The main level features a comfortable and beautiful formal living and dining rooms with beautiful hardwood floors, fresh neutral paint throughout, and a new dining room chandelier. The updated eat-in kitchen is the heart of the home, featuring new granite countertops, recessed lighting, and new stainless steel appliances, blending with a fantastic family room with gas fireplace, all overlooking the beautifully landscaped rear yard. A large laundry room off the kitchen and convenient main-level powder room add functionality. Upstairs, discover four large bedrooms and two full updated bathrooms, offering generous space and comfort for family and guests. The finished lower level provides flexible additional living space with a recreation room and a home office/exercise space, plus a third full bathroom. Step outside to your private backyard retreat. The beautifully fenced yard, spacious patio, fire-pit, and gorgeous landscaping create an ideal setting for outdoor dining, entertaining, relaxing, or enjoying evenings around the fire. Then experience everything the Villages of Urbana has to offer! Residents enjoy three community pools, clubhouses, tennis courts, walking and biking trails, parks, playgrounds, open spaces, and recreational facilities. Even better, this home is within walking distance to one of the three pools, the clubhouse, Urbana Regional Library, both the elementary and middle schools, Urbana District Park, and the Urbana Market District. Grocery shopping, restaurants, shops, and everyday conveniences are all close by. Buyers will appreciate the highly regarded Urbana schools, and commuters will love the convenient access to major commuter routes, downtown Frederick, Montgomery County, Washington, D.C., and points south. 9012 Bealls Farm Road offers the ideal combination of thoughtful updates, spacious living, exceptional outdoor space, outstanding community amenities, desirable schools, and convenience. Come discover why the Villages of Urbana is such a wonderful place to call home!
For sale
$830,000
9012 Bealls Farm Rd, Frederick, MD 21704
4beds
3,382sqft
Single Family Residence
Built in 2002
7,734 Square Feet Lot
$812,200 Zestimate®
$245/sqft
$141/mo HOA
What's special
Backyard fencingPrivate backyard retreatWelcoming curb appealGorgeous landscapingSpacious patioFresh neutral paint throughoutRecessed lighting
- 8 days
- 441
- 12
Zillow last checked:
Listing updated:
Listed by:
Jeanne Koerber 301-529-2976,
RLAH @properties 301-652-0643,
Listing Team: Legacy & Associates
Source: Bright MLS,MLS#: MDFR2088816
Facts & features
Interior
Bedrooms & bathrooms
- Bedrooms: 4
- Bathrooms: 4
- Full bathrooms: 3
- 1/2 bathrooms: 1
- Main level bathrooms: 1
Rooms
- Room types: Living Room, Dining Room, Primary Bedroom, Bedroom 2, Bedroom 3, Bedroom 4, Kitchen, Family Room, Exercise Room, Laundry, Recreation Room, Bathroom 2, Primary Bathroom, Half Bath
Primary bedroom
- Features: Attached Bathroom, Cathedral/Vaulted Ceiling, Ceiling Fan(s), Flooring - Carpet, Walk-In Closet(s)
- Level: Upper
Bedroom 2
- Features: Flooring - Carpet, Ceiling Fan(s)
- Level: Upper
Bedroom 3
- Features: Ceiling Fan(s), Flooring - Carpet
- Level: Upper
Bedroom 4
- Features: Flooring - Carpet
- Level: Upper
Primary bathroom
- Features: Soaking Tub, Bathroom - Stall Shower, Cathedral/Vaulted Ceiling, Double Sink, Flooring - Ceramic Tile, Countertop(s) - Solid Surface, Recessed Lighting, Window Treatments
- Level: Upper
Bathroom 2
- Features: Bathroom - Tub Shower, Countertop(s) - Solid Surface, Flooring - Ceramic Tile
- Level: Upper
Dining room
- Features: Chair Rail, Crown Molding, Flooring - HardWood
- Level: Main
Exercise room
- Features: Flooring - Laminate Plank
- Level: Lower
Family room
- Features: Ceiling Fan(s), Crown Molding, Fireplace - Gas, Window Treatments, Recessed Lighting, Flooring - Luxury Vinyl Plank
- Level: Main
Half bath
- Features: Flooring - HardWood
- Level: Main
Kitchen
- Features: Granite Counters, Double Sink, Flooring - Ceramic Tile, Kitchen Island, Kitchen - Country, Eat-in Kitchen, Kitchen - Gas Cooking, Recessed Lighting, Pantry, Window Treatments
- Level: Main
Laundry
- Features: Flooring - Ceramic Tile
- Level: Main
Living room
- Features: Flooring - HardWood, Crown Molding
- Level: Main
Recreation room
- Features: Flooring - Carpet, Recessed Lighting
- Level: Lower
Heating
- Forced Air, Natural Gas
Cooling
- Ceiling Fan(s), Central Air, Electric
Appliances
- Included: Microwave, Dishwasher, Disposal, Dryer, Exhaust Fan, Refrigerator, Stainless Steel Appliance(s), Cooktop, Washer, Water Heater, Gas Water Heater
- Laundry: Main Level, Laundry Room
Features
- Attic, Bar, Soaking Tub, Bathroom - Stall Shower, Bathroom - Tub Shower, Ceiling Fan(s), Chair Railings, Crown Molding, Family Room Off Kitchen, Open Floorplan, Formal/Separate Dining Room, Kitchen - Country, Eat-in Kitchen, Kitchen Island, Pantry, Primary Bath(s), Recessed Lighting, Upgraded Countertops, Walk-In Closet(s)
- Flooring: Carpet, Ceramic Tile, Hardwood, Wood
- Windows: Window Treatments
- Basement: Finished,Interior Entry,Sump Pump,Partial
- Number of fireplaces: 1
- Fireplace features: Gas/Propane
Interior area
- Total structure area: 3,382
- Total interior livable area: 3,382 sqft
- Finished area above ground: 2,248
- Finished area below ground: 1,134
Property
Parking
- Total spaces: 4
- Parking features: Garage Faces Front, Garage Door Opener, Attached, Driveway
- Attached garage spaces: 2
- Uncovered spaces: 2
Accessibility
- Accessibility features: None
Features
- Levels: Three
- Stories: 3
- Patio & porch: Patio
- Exterior features: Sidewalks, Street Lights
- Pool features: Community
- Fencing: Back Yard,Split Rail
Lot
- Size: 7,734 Square Feet
Details
- Additional structures: Above Grade, Below Grade
- Parcel number: 1107228384
- Zoning: PUD
- Special conditions: Standard
Construction
Type & style
- Home type: SingleFamily
- Architectural style: Colonial
- Property subtype: Single Family Residence
Materials
- Vinyl Siding
- Foundation: Slab
- Roof: Shingle
Condition
- Excellent
- New construction: No
- Year built: 2002
Utilities & green energy
- Sewer: Public Sewer
- Water: Public
Community & HOA
Community
- Subdivision: Villages Of Urbana
HOA
- Has HOA: Yes
- Services included: Common Area Maintenance, Management, Pool(s), Recreation Facility
- HOA fee: $141 monthly
- HOA name: VILLAGES OF URBANA
Location
- Region: Frederick
Financial & listing details
- Price per square foot: $245/sqft
- Tax assessed value: $574,467
- Annual tax amount: $6,449
- Date on market: 9/8/2026
- Listing agreement: Exclusive Right To Sell
- Listing terms: Cash,Conventional,FHA,VA Loan
- Ownership: Fee Simple
Estimated market value
$812,200
$772,000 - $853,000
$3,341/mo
Price history
| Date | Event | Price |
|---|---|---|
| 9/8/2026 | Listed for sale | $830,000+66%$245/sqft |
Source:  Bright MLS #MDFR2088816 Report a problem Bright MLS #MDFR2088816 Report a problem | ||
| 2/15/2005 | Sold | $499,999+73.5%$148/sqft |
Source: Public Record Report a problem | ||
| 5/9/2002 | Sold | $288,150$85/sqft |
Source: Public Record Report a problem | ||
Public tax history
| Year | Property taxes | Tax assessment |
|---|---|---|
| 2025 | $7,823 +30.7% | $532,133 +8.6% |
| 2024 | $5,985 +9.6% | $489,800 +5.1% |
| 2023 | $5,463 +5.4% | $466,100 -4.8% |
| 2022 | $5,185 +5.7% | $489,800 +17% |
| 2021 | $4,907 +5.1% | $418,700 |
| 2020 | $4,671 +5.3% | -- |
| 2019 | $4,435 +5.6% | $418,700 +16.9% |
| 2018 | $4,199 | $358,300 |
| 2017 | $4,199 -20.1% | $358,300 +4.6% |
| 2016 | $5,259 | $342,700 +2.3% |
| 2015 | $5,259 | $334,900 +0.3% |
| 2014 | $5,259 | $333,833 +0.3% |
| 2013 | -- | $332,767 +0.3% |
| 2012 | -- | $331,700 |
| 2011 | -- | $331,700 |
| 2010 | -- | $331,700 -30.2% |
| 2009 | -- | $475,120 +12.7% |
| 2008 | -- | $421,442 +14.6% |
| 2007 | -- | $367,766 +17.1% |
| 2006 | -- | $314,090 +7.7% |
| 2005 | -- | $291,720 +8.3% |
| 2004 | -- | $269,350 +9.1% |
| 2003 | -- | $246,980 |
| 2002 | -- | $246,980 +733.5% |
| 2001 | -- | $29,630 |
Find assessor info on the county website
Monthly payment
Est. payment
Payment breakdown
Explore the cost of this home by adjusting the details. Changes won't be saved.Climate risks
Neighborhood: 21704
Nearby schools
Schools provided by the listing agent
- Elementary: Sugarloaf
- Middle: Urbana
- High: Urbana
- District: Frederick County Public Schools
Source: Bright MLS. This data may not be complete. We recommend contacting the local school district to confirm school assignments for this home.
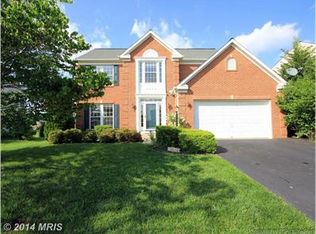
- $808,9004 bd4 ba2.2k sqft9014 Bealls Farm Rd, Frederick, MD 21704Off Market
- $758,9004 bd4 ba2.3k sqft9010 Bealls Farm Rd, Frederick, MD 21704Off Market
- $787,1004 bd3 ba2.7k sqft9008 Bealls Farm Rd, Frederick, MD 21704Off Market
- $851,100-- bd4 ba3.3k sqft9102 Bealls Farm Rd, Frederick, MD 21704Off Market
Similar homes
- $850,0004 bd4 ba4.1k sqftVillages Of Urba, Frederick, MD 21704For Sale

 MLS ID #MDFR2086246, Eric Steinhoff, LPT Realty, LLC. Bright MLS
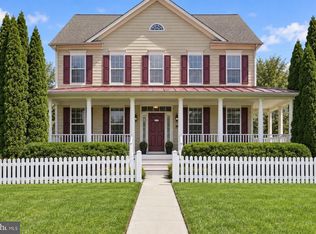
 - $850,0004 bd4 ba3.7k sqft9510 Ethan Ridge Dr, Frederick, MD 21704For Sale
 MLS ID #MDFR2084438, Reshawna Leaven, KW United. Bright MLS
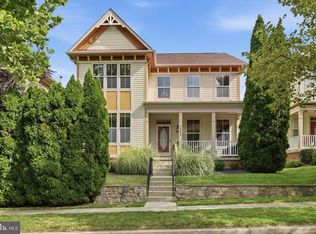
 - $735,0004 bd4 ba4.2k sqft3832 Braveheart Dr, Frederick, MD 21704For Sale
 MLS ID #MDFR2088912, Darren Ahearn, RE/MAX Results. Bright MLS
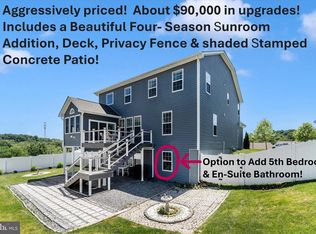
 - $834,9005 bd3 ba4k sqft5774 Guilford Garden Ter, Frederick, MD 21704For Sale
 MLS ID #MDFR2088288, Wendy Aloi, Real Estate Innovations. Bright MLS
 - $730,0004 bd3 ba3k sqft3861 Braveheart Dr, Frederick, MD 21704For SaleMLS ID #MDFR2084708, Aylin Gokce, Weichert, REALTORS. Bright MLS
- $859,9004 bd4 ba3.1k sqft3313 Nicholas Ct, Ijamsville, MD 21754For SaleMLS ID #MDFR2086804, Frances McGlaughlin, RE/MAX Realty Services. Bright MLS
- $799,0004 bd4 ba3.8k sqft2683 Monocacy Ford Rd, Frederick, MD 21701For SaleMLS ID #MDFR2089042, Phil Reding, Redfin Corp. Bright MLS
- $775,0004 bd3 ba3.2k sqft5613 Zoe Ln, Frederick, MD 21704For SaleMLS ID #MDFR2086688, Ron Wolfe, Charis Realty Group. Bright MLS
- $919,9006 bd5 ba4.1k sqft5481 Tallyn Ridge Dr, Frederick, MD 21704For SaleMLS ID #MDFR2084748, Ron Wolfe, Charis Realty Group. Bright MLS
- $799,0004 bd4 ba3.3k sqft40490 Lovettsville Rd, Lovettsville, VA 20180For SaleMLS ID #VALO2136148, Sharon Buchanan, RE/MAX Executives. Bright MLS
- $875,0004 bd3 ba3.1k sqft3455 Emys Pl, Monrovia, MD 21770For SaleMLS ID #MDFR2085718, Joe Hawkins, Hawkins Real Estate Company. Bright MLS
- $789,0004 bd4 ba3.4k sqft3311 Knolls Pkwy, Ijamsville, MD 21754For SaleMLS ID #MDFR2083630, Bob Reynolds, Long & Foster Real Estate, Inc.. Bright MLS
- $850,0005 bd4 ba3.6k sqft13487 Eagles Rest Dr, Leesburg, VA 20176For SaleMLS ID #VALO2135900, Kathleen Stakem, RE/MAX Gateway, LLC. Bright MLS
- $784,9994 bd4 ba3.8k sqft8322 Jordan Valley Way, Frederick, MD 21702For SaleMLS ID #MDFR2086072, John Ippolito, Redfin Corp. Bright MLS
- $725,0004 bd4 ba3.7k sqft5646 Denfield Pl, Adamstown, MD 21710For SaleMLS ID #MDFR2084886, Joanna Brown, Keller Williams Realty Centre. Bright MLS
- $845,0004 bd3 ba2.8k sqft14921 Harrisville Rd, Mount Airy, MD 21771For SaleMLS ID #MDFR2086874, Karen Thompson, Berkshire Hathaway HomeServices PenFed Realty. Bright MLS
- $664,9004 bd3 ba3.2k sqftKingsbrook, Frederick, MD 21703For SaleMLS ID #MDFR2088152, Ray Boss, RE/MAX Realty Centre, Inc.. Bright MLS
- $865,0004 bd4 ba3k sqft12109 McDonald Chapel Dr, Gaithersburg, MD 20878For SaleMLS ID #MDMC2254330, Richard Prigal, RLAH @properties. Bright MLS
- $769,9004 bd4 ba3k sqft4007 Windward Dr, Mount Airy, MD 21771For SaleMLS ID #MDCR2037278, Carla Viviano, Viviano Realty. Bright MLS
- $650,0004 bd3 ba2.8k sqft4802 Clarendon Dr, Frederick, MD 21703For SaleMLS ID #MDFR2088368, Reed Jimenez, LPT Realty, LLC. Bright MLS
