Welcome to 2648 John R Street, a stunning townhome in the heart of Midtown. This modern, 2018-built residence offers a blend of style, comfort, and urban living. With its spacious layout, three bedrooms, three and a half bathrooms, and a range of desirable features including a one-car attached garage, rooftop terrace, and two patios, this home presents an exceptional opportunity for a contemporary lifestyle. You'll be greeted by an open and inviting floor plan that seamlessly connects the living, dining, patio, and kitchen areas. The living room boasts abundant natural light, highlighting the tasteful finishes and creating a warm ambiance for relaxation and entertaining. The kitchen is a chef's delight, featuring a waterfall island, sleek cabinetry, stainless steel appliances, and ample counter space. Second floor, you'll discover a large loft area that can be used as a secondary family room. The primary bedroom features its own private patio, walk in closet with custom built ins, and an ensuite bathroom, complete with modern fixtures and walk-in shower. The guest bedroom on second floor is equally inviting, with a generously sized custom closet and easy access to its own full bathroom. The townhome's custom metal staircase gives the space a modern sleek feel. The 3rd floor bedroom also has its own ensuite bathroom and walk in closet. This bedroom has been transformed into an entertainers delight with a full wet bar. The rooftop terrace is a true gem, offering breathtaking views of the surrounding cityscape. This versatile outdoor space provides the perfect setting for gatherings. Ideally located in Midtown with close proximity to a range of amenities, restaurants, and Little Caesars Arena. 2648 John R Street offers a rare combination of modern elegance, functionality, and location in the heart of Detroit. Don't miss the opportunity to make this townhome your own and experience the best of city living.
Sold for $728,000
Zillow last checked:
Listing updated:
Bought with:
Logan Eling, 6501450841
Arterra Luxe Collection LLC
Source: Realcomp II,MLS#: 20251047186
Price history
| Date | Event | Price |
|---|---|---|
| 11/26/2025 | Sold | $728,000-2.9%$406/sqft |
Source:  Realcomp II #20251047186 Report a problem Realcomp II #20251047186 Report a problem | ||
| 11/20/2025 | Pending sale | $750,000$419/sqft |
Source: Realcomp II #20251047186 Report a problem | ||
| 10/30/2025 | Listed for sale | $750,000-3.2%$419/sqft |
Source: Realcomp II #20251047186 Report a problem | ||
| 10/30/2025 | Listing removed | $775,000$432/sqft |
Source: Realcomp II #20251020254 Report a problem | ||
| 7/24/2025 | Listed for sale | $775,000-3.1%$432/sqft |
Source: Realcomp II #20251020254 Report a problem | ||
| 7/24/2025 | Listing removed | $800,000$446/sqft |
Source: Realcomp II #20251009010 Report a problem | ||
| 6/24/2025 | Listed for sale | $800,000+3.2%$446/sqft |
Source: Realcomp II #20251009010 Report a problem | ||
| 5/8/2024 | Listing removed | -- |
Source: Realcomp II #20230089455 Report a problem | ||
| 10/26/2023 | Listed for sale | $775,000-3.1%$432/sqft |
Source: Realcomp II #20230089455 Report a problem | ||
| 10/24/2023 | Listing removed | -- |
Source: Realcomp II #20230041936 Report a problem | ||
| 6/2/2023 | Listed for sale | $800,000$446/sqft |
Source: Realcomp II #20230041936 Report a problem | ||
Nearby homes
- $701,2003 bd3 ba2.1k sqft2648 John R St #7-CH5-C1, Detroit, MI 48201Off Market
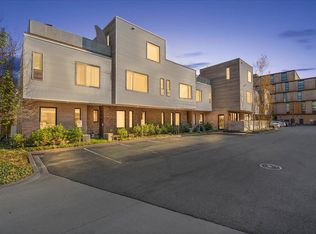
- $699,0003 bd3 ba1.7k sqft2648 John R St #7-CH5-C1, Detroit, MI 48201Off Market
- $637,4002 bd3 ba1.6k sqft2646 John R St #6-CH5, Detroit, MI 48201Off Market
- $566,7002 bd2 ba1.4k sqft2646 John R St #6-CH5, Detroit, MI 48201Off Market
Get a cash offer in 3 minutes
Find out how much your home could sell for in as little as 3 minutes with a no-obligation cash offer.
Estimated market value
$742,500
