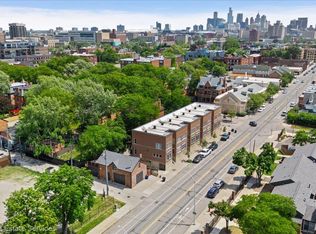
A rare downtown-facing home in City Modern, with a private rooftop terrace, an open-air atrium, and open green space off the main living window. The terrace faces south toward the skyline with no adjacent roofline in front of it.
Two bedrooms, two full baths, 1,450 square feet across three levels. The main living level is built around light: a vaulted ceiling, floor to ceiling glass, and the atrium bringing daylight into the center of the home. The kitchen has modern cabinetry, quartz counters, stainless appliances and a wine cooler, open to the living and dining area. Second floor laundry. Attached garage with direct entry and level 2 EV charger included. One of only seventeen homes of this floor plan built at City Modern.
Association dues are $432 per month and include 24 hour security, snow removal, grounds and trash. The home carries a Neighborhood Enterprise Zone tax abatement that transfers to the next owner, with the reduced rate available when purchased as a primary residence.
Ground floor retail within City Modern includes Lena, a wood fired Spanish restaurant drawing on Basque and Catalan cooking; Brush Park Bodega, a corner cafe, bar and market; and Brushery, a locally owned dental practice. Grey Ghost and Bar Pigalle are a short walk. Comerica Park, Ford Field, Little Caesars Arena, the Fox Theatre and Eastern Market are all within walking distance, with a QLINE stop a few blocks west on Woodward and quick access to I-75, I-94 and M-10.
For sale
Price cut: $29K (9/3)
$470,000
2650 John R St, Detroit, MI 48201
2beds
1,450sqft
Townhouse
Built in 2018
-- sqft lot
$-- Zestimate®
$324/sqft
$432/mo HOA
What's special
- 46 days
- 707
- 62
Zillow last checked:
Listing updated:
Listed by:
Nicholas Asplund 810-222-9019,
@properties Christie's Int'l RE Grosse Pointe 313-228-2221,
Gerielynn Moses 313-228-2221,
@properties Christie's Int'l RE Grosse Pointe
Source: Realcomp II,MLS#: 20261060143
Facts & features
Interior
Bedrooms & bathrooms
- Bedrooms: 2
- Bathrooms: 2
- Full bathrooms: 2
Primary bedroom
- Level: Entry
- Area: 144
- Dimensions: 12 X 12
Bedroom
- Level: Second
- Area: 110
- Dimensions: 11 X 10
Primary bathroom
- Level: Second
- Area: 42
- Dimensions: 6 X 7
Other
- Level: Second
- Area: 30
- Dimensions: 6 X 5
Heating
- Forced Air, Natural Gas
Cooling
- Central Air
Appliances
- Included: Dishwasher, Disposal, Dryer, Free Standing Gas Oven, Free Standing Refrigerator, Microwave, Stainless Steel Appliances, Washer, Wine Cooler
Features
- Has basement: No
- Has fireplace: No
Interior area
- Total interior livable area: 1,450 sqft
- Finished area above ground: 1,450
Property
Parking
- Total spaces: 1
- Parking features: One Car Garage, Attached
- Attached garage spaces: 1
Features
- Levels: Three
- Stories: 3
- Entry location: GroundLevelwSteps
- Patio & porch: Deck, Porch, Terrace
- Exterior features: Balcony, Lighting
Details
- Parcel number: W23I002017S099
- Special conditions: Short Sale No,Standard
Construction
Type & style
- Home type: Townhouse
- Architectural style: Townhouse
- Property subtype: Townhouse
Materials
- Brick, Cedar
- Foundation: Slab
Condition
- New construction: No
- Year built: 2018
Utilities & green energy
- Sewer: Public Sewer
- Water: Public
Community & HOA
Community
- Security: Twenty Four Hour Security, Security Patrol
- Subdivision: CITY MODERN CONDO
HOA
- Has HOA: Yes
- Services included: Maintenance Grounds, Maintenance Structure, Security, Snow Removal, Trash
- HOA fee: $432 monthly
Location
- Region: Detroit
Financial & listing details
- Price per square foot: $324/sqft
- Tax assessed value: $249,320
- Annual tax amount: $5,266
- Date on market: 8/7/2026
- Cumulative days on market: 46 days
- Listing agreement: Exclusive Right To Sell
- Listing terms: Cash,Conventional,Va Loan
Estimated market value
Not available
Estimated sales range
Not available
Not available
Price history
| Date | Event | Price |
|---|---|---|
| 9/3/2026 | Price change | $470,000-5.8%$324/sqft |
Source:  Realcomp II #20261060143 Report a problem Realcomp II #20261060143 Report a problem | ||
| 8/7/2026 | Listed for sale | $499,000$344/sqft |
Source: Realcomp II #20261060143 Report a problem | ||
| 9/10/2023 | Listing removed | -- |
Source: Zillow Rentals Report a problem | ||
| 8/26/2023 | Price change | $3,300-4.3%$2/sqft |
Source: Zillow Rentals Report a problem | ||
| 8/22/2023 | Price change | $3,450-11.5%$2/sqft |
Source: Zillow Rentals Report a problem | ||
| 8/15/2023 | Listed for rent | $3,900$3/sqft |
Source: Zillow Rentals Report a problem | ||
Public tax history
Tax history is unavailable.
Monthly payment
Est. payment
Payment breakdown
Explore the cost of this home by adjusting the details. Changes won't be saved.Climate risks
Neighborhood: Brush Park
Similar homes
- $414,9002 bd2 ba1.5k sqft4434 3rd St #9, Detroit, MI 48201For Sale
 MLS ID #20261056940, Spencer Ray, Jim Saros Real Estate Services. Realcomp II
 - $375,0002 bd2 ba1.2k sqft438 Selden St Unit 202, Detroit, MI 48201For Sale
 MLS ID #20261065795, Erica Collica Swink, Max Broock, REALTORS®-Detroit. Realcomp II
 - $469,9003 bd3 ba1.8k sqft8740 2nd Ave, Detroit, MI 48202For Sale
 MLS ID #20261072421, Darrin Fendley, Good Company. Realcomp II
 - $479,9003 bd3 ba1.9k sqft8744 2nd St, Detroit, MI 48202For SaleMLS ID #20261072420, Darrin Fendley, Good Company. Realcomp II
- $489,9003 bd3 ba1.7k sqft155 Gladstone St, Detroit, MI 48202For SaleMLS ID #20261072416, Darrin Fendley, Good Company. Realcomp II
- $405,0002 bd2 ba1.4k sqft525 W Lafayette Blvd #14A, Detroit, MI 48226For SaleMLS ID #20261055720, Crystian Segura, Century 21 Curran & Oberski. Realcomp II
- $429,9003 bd3 ba1.6k sqft175 Gladstone St, Detroit, MI 48202For SaleMLS ID #20261072947, Darrin Fendley, Good Company. Realcomp II
- $424,9003 bd3 ba1.6k sqft161 Gladstone St, Detroit, MI 48202For SaleMLS ID #20261072417, Darrin Fendley, Good Company. Realcomp II
- $399,9002 bd3 ba1.4k sqft177 Gladstone St, Detroit, MI 48202For SaleMLS ID #20261072419, Darrin Fendley, Good Company. Realcomp II
- $380,0002 bd3 ba1.3k sqft5151 Avery Ave Unit 18, Detroit, MI 48208For SaleMLS ID #20261038316, Austin Black II, @properties Christie's Int'l R.E. Detroit. Realcomp II
- $399,0002 bd2 ba1.2k sqft525 W Lafayette Blvd 17-apt 13E, Detroit, MI 48226For SaleMLS ID #20261045732, Jerome Huez, Berkshire Hathaway HomeServices The Loft Warehouse. Realcomp II
- $362,0002 bd3 ba1.3k sqft3622 Trumbull Ave Unit 9, Detroit, MI 48208For SaleMLS ID #20261047921, Leslie Martin, River Oaks Realty. Realcomp II
- $299,0002 bd2 ba1.2k sqft1001 W Jefferson Ave #11B, Detroit, MI 48226For SaleMLS ID #20261072611, Thomas G Fincham, Community Choice Realty Inc. Realcomp II
- $399,5004 bd3 ba1.8k sqft446 King St, Detroit, MI 48202For SaleMLS ID #20261054421, Lashawn Peterson, EXP Realty Main. Realcomp II
- $375,0002 bd1 ba1.3k sqft525 W Lafayette Blvd 55-apt 21C, Detroit, MI 48226For SaleMLS ID #20261017202, Jan Dijkers, Berkshire Hathaway HomeServices The Loft Warehouse. Realcomp II
- $335,0002 bd2 ba1.2k sqft1001 W Jefferson Ave #13B, Detroit, MI 48226For SaleMLS ID #20261054486, Alexander Zachary, Berkshire Hathaway HomeServices The Loft Warehouse. Realcomp II
- $365,0001 bd2 ba967 sqft1135 Shelby St APT 2505, Detroit, MI 48226For SaleMLS ID #20261047875, Jerome Huez, Berkshire Hathaway HomeServices The Loft Warehouse. Realcomp II
- $304,9004 bd4 ba1.7k sqft599 Alger St, Detroit, MI 48202For SaleMLS ID #20261058749, Karriem R Hunter Jr, @properties Christie's Int'l R.E. Detroit. Realcomp II
- $299,0004 bd1 ba1.4k sqft2347 Clark St, Detroit, MI 48209For SaleMLS ID #20261069782, Elizabeth D Tintinalli, @properties Christie's Int'l R.E. Detroit. Realcomp II
- $299,9002 bd2 ba1.2k sqft1001 W Jefferson Ave #6B, Detroit, MI 48226For SaleMLS ID #20261033097, Matthew Bush, RE/MAX First. Realcomp II
