Welcome home to 5107 Brett Drive in sought after Ashton Park! This beautifully maintained Pearland gem has been thoughtfully cared for, with pride of ownership evident throughout. Updates and upgrades include but are not limited to luxury vinyl plank flooring, upgraded stainless steel appliances, Hunter ceiling fans, a modern glass panel front door and a fully installed Generac backup generator. The remodeled primary bath is a standout with an oversized walk in shower and beautiful custom tilework. The home also features a dedicated office with impressive eight foot French doors, a spacious upstairs game room and abundant storage with walk in closets in most bedrooms plus two large storage closets. Enjoy added privacy with no back neighbors and a lockable rear gate providing convenient access toward nearby Centennial Park. Located in highly rated Pearland ISD with a low 2.18% tax rate and close proximity to schools, shopping, dining and recreation.
For sale
$390,000
5107 Brett Dr, Pearland, TX 77584
4beds
2,574sqft
Single Family Residence
Built in 1999
7,544 Square Feet Lot
$380,200 Zestimate®
$152/sqft
$19/mo HOA
What's special
Luxury vinyl plank flooringHunter ceiling fansOversized walk in showerSpacious upstairs game roomUpgraded stainless steel appliancesRemodeled primary bathTwo large storage closets
- 1 day |
- 157 |
- 13 |
Likely to sell faster than
Zillow last checked:
Listing updated:
Listed by:
Zar Garcia TREC #0565558 832-439-0352,
Coldwell Banker Realty - Houston Bay Area
Source: HAR,MLS#: 16498048
Facts & features
Interior
Bedrooms & bathrooms
- Bedrooms: 4
- Bathrooms: 3
- Full bathrooms: 2
- 1/2 bathrooms: 1
Rooms
- Room types: Utility Room
Primary bedroom
- Level: First
- Area: 255
- Dimensions: 17x15
Bedroom
- Level: Second
- Area: 176
- Dimensions: 16x11
Bedroom
- Level: Second
- Area: 143
- Dimensions: 13x11
Bedroom
- Level: Second
- Area: 120
- Dimensions: 12x10
Game room
- Level: Second
- Area: 336
- Dimensions: 21x16
Heating
- Natural Gas
Cooling
- Ceiling Fan(s), Electric
Appliances
- Included: Disposal, Refrigerator, Gas Oven, Microwave, Gas Range, Dishwasher
- Laundry: Electric Dryer Hookup, Washer Hookup
Features
- Crown Molding, Prewired for Alarm System, En-Suite Bath, Primary Bed - 1st Floor, Walk-In Closet(s)
- Flooring: Carpet, Tile, Vinyl
- Number of fireplaces: 1
- Fireplace features: Gas
Interior area
- Total structure area: 2,574
- Total interior livable area: 2,574 sqft
Property
Parking
- Total spaces: 2
- Parking features: Attached
- Attached garage spaces: 2
Features
- Stories: 2
- Fencing: Back Yard
Lot
- Size: 7,544 Square Feet
- Features: Other, Subdivided, 0 Up To 1/4 Acre
Details
- Parcel number: 12621002039
- Special conditions: Short Sale
Construction
Type & style
- Home type: SingleFamily
- Architectural style: Traditional
- Property subtype: Single Family Residence
Materials
- Brick, Cement Siding, Other, Wood Siding
- Foundation: Slab
- Roof: Composition
Condition
- New construction: No
- Year built: 1999
Utilities & green energy
- Sewer: Public Sewer
- Water: Public
Green energy
- Energy efficient items: Thermostat, HVAC
Community & HOA
Community
- Security: Prewired for Alarm System
- Subdivision: Ashton Park
HOA
- Has HOA: Yes
- HOA fee: $225 annually
Location
- Region: Pearland
Financial & listing details
- Price per square foot: $152/sqft
- Tax assessed value: $361,830
- Annual tax amount: $7,917
- Date on market: 8/13/2026
- Listing terms: Cash,Conventional,FHA,VA Loan
Estimated market value
$380,200
$361,000 - $399,000
$2,153/mo
Price history
| Date | Event | Price |
|---|---|---|
| 8/13/2026 | Listed for sale | $390,000$152/sqft |
Source:  HAR #16498048 Report a problem HAR #16498048 Report a problem | ||
| 3/12/2012 | Sold | -- |
Source: Public Record Report a problem | ||
Public tax history
| Year | Property taxes | Tax assessment |
|---|---|---|
| 2025 | $5,949 +1.7% | $361,830 +8.1% |
| 2024 | $5,851 +10.2% | $334,698 +10% |
| 2023 | $5,310 -8.8% | $304,271 +10% |
| 2022 | $5,823 -2.5% | $276,610 +6.6% |
| 2021 | $5,973 | $259,412 +10% |
| 2020 | -- | $235,829 +10% |
| 2019 | $5,154 +6.7% | $214,390 +2.2% |
| 2018 | $4,832 | $209,720 +3.2% |
| 2017 | $4,832 +10.9% | $203,220 |
| 2016 | $4,356 | $203,220 +8.7% |
| 2015 | $4,356 | $187,000 +7.6% |
| 2014 | $4,356 | $173,720 -1.7% |
| 2012 | -- | $176,800 +2.4% |
| 2011 | -- | $172,600 +0.6% |
| 2010 | -- | $171,540 -1.9% |
| 2009 | -- | $174,940 +4.2% |
| 2008 | -- | $167,810 +2% |
| 2006 | -- | $164,570 +1.8% |
| 2005 | -- | $161,700 +6.1% |
| 2004 | -- | $152,420 +1.9% |
| 2003 | -- | $149,570 +0.1% |
| 2002 | -- | $149,480 |
| 2001 | -- | $149,480 |
Find assessor info on the county website
Monthly payment
Est. payment
Payment breakdown
Explore the cost of this home by adjusting the details. Changes won't be saved.Climate risks
Neighborhood: 77584
Nearby schools
GreatSchools rating
- 10/10Magnolia Elementary SchoolGrades: PK-4Distance: 0.6 mi
- 8/10Pearland Junior High SouthGrades: 7-8Distance: 1.4 mi
- 8/10Pearland High SchoolGrades: 9-12Distance: 2.1 mi
Schools provided by the listing agent
- Elementary: Magnolia Elementary School (Pearland)
- Middle: Pearland Junior High South
- High: Pearland High School
Source: HAR. This data may not be complete. We recommend contacting the local school district to confirm school assignments for this home.
- $370,5004 bd2 ba2.7k sqft5109 Brett Dr, Pearland, TX 77584Off Market
- $353,1003 bd2 ba2k sqft5111 Brett Dr, Pearland, TX 77584Off Market
- $405,200-- bd12 ba3.1k sqft5105 Brett Dr, Pearland, TX 77584Off Market
- $420,700-- bd12 ba2.5k sqft5108 Brett Dr, Pearland, TX 77584Off Market
- $385,2005 bd4 ba3k sqft5113 Brett Dr, Pearland, TX 77584Off Market
- $330,8003 bd2 ba2.7k sqft5110 Brett Dr, Pearland, TX 77584Off Market
- $379,3004 bd2 ba2k sqft5106 Brett Dr, Pearland, TX 77584Off Market
- $461,8005 bd4 ba3.2k sqft5112 Brett Dr, Pearland, TX 77584Off Market
A local agent can set up tours, give advice and negotiate with sellers.
Similar homes
- $411,5004 bd2 ba2.3k sqft3502 Pentland Downs St, Pearland, TX 77584For Sale
 MLS ID #66670690, Erika Hernandez, Compass RE Texas, LLC - Houston. HAR
 - $--4 bd4 ba2.7k sqft3612 Canterbury Park Dr, Pearland, TX 77584Auction
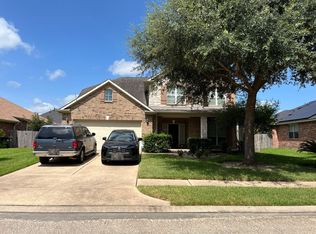 Auction.com 2
 - $359,9954 bd3 ba2.2k sqft3901 Spring Garden Dr, Pearland, TX 77584For Sale
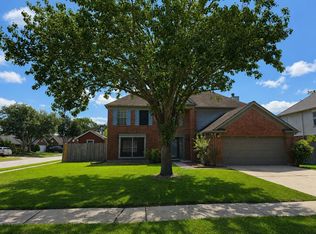 MLS ID #574829, Domenic Santilli, Capital Trust Realty. HAR
 - $375,0004 bd3 ba2.2k sqft4010 Ivywood Dr, Pearland, TX 77584For Sale
 MLS ID #21011781, Angela Heiman, Texas Premier Realty. HAR
 - $410,0004 bd4 ba2.8k sqft3705 Canterbury Park Dr, Pearland, TX 77584For SaleMLS ID #98035935, Iris Ayala, Keller Williams Preferred. HAR
- $348,5004 bd3 ba2.3k sqft2915 Veva Dr, Pearland, TX 77584For SaleMLS ID #10962802, Tamara Moss, LPT Realty, LLC. HAR
- $385,0003 bd2 ba2.4k sqft2006 Peonies Ct, Pearland, TX 77581For SaleMLS ID #57181505, Alana Smith, Keller Williams Houston Central. HAR
- $420,0004 bd3 ba2.6k sqft3612 Shasta Ct, Pearland, TX 77584For SaleMLS ID #37953458, Renita Scroggins, LPT Realty, LLC. HAR
- $365,0004 bd3 ba2.7k sqft6506 River Glen Ct, Pearland, TX 77584For SaleMLS ID #79381346, Pranesh Jayaprakash, Atlas Real Estate. HAR
- $424,9004 bd4 ba2.9k sqft2813 Lost Maples Dr, Pearland, TX 77584For SaleMLS ID #73278986, Linda Shimek Boone, Cedar Stone Realty. HAR
- $439,0003 bd3 ba2.2k sqft3216 Parker Dr, Pearland, TX 77584For SaleMLS ID #60674681, Michael Parker, Michael Parker Real Estate Services. HAR
- $385,0004 bd3 ba2.5k sqft2527 S San Antonio St, Pearland, TX 77581For SaleMLS ID #3360744, Christy Bulerez, Keller Williams Preferred. HAR
- $379,0003 bd4 ba2.2k sqft3504 Whitestone Dr, Pearland, TX 77584For SaleMLS ID #65067942, Jose Joglar, UTR TEXAS, REALTORS. HAR
- $395,0004 bd3 ba2.4k sqft2014 Orchard Spring Dr, Pearland, TX 77581For SaleMLS ID #82669550, Laree Weeks, Better Homes and Gardens Real Estate Gary Greene - Katy. HAR
- $337,5003 bd2 ba2.3k sqft2717 Hot Springs Dr, Pearland, TX 77584For SaleMLS ID #82242320, Shelley Broussard, Real Broker, LLC. HAR
- $425,0004 bd3 ba2.9k sqft6003 Orchard Trail Dr, Pearland, TX 77581For SaleMLS ID #50161672, Samantha Lake, Greystone Realty, LLC. HAR
- $384,9003 bd2 ba2.3k sqft3502 Saxton Green Rd, Pearland, TX 77584For SaleMLS ID #58716249, Katie Little, CB&A, Realtors- Southeast. HAR
- $350,8004 bd3 ba2.5k sqft6801 Paigetree Ln, Pearland, TX 77584For SaleMLS ID #2777000, Milia Do, Great Wall Realty LLC. HAR
- $--3 bd2 ba1.4k sqft3653 Wagon Trail Rd, Pearland, TX 77584AuctionXome
- $320,0003 bd2 ba2k sqft5917 Raza Rd, Pearland, TX 77584For SaleMLS ID #42075075, Amber Broadway, Opendoor Brokerage, LLC. HAR
