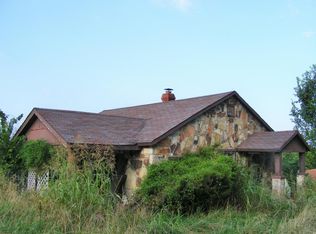
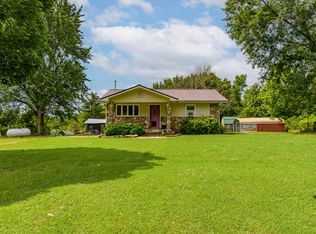
Prestige Builders Secluded Paradise, Fully Furnished! Two separate living units, beautifully renovated, combined together they offer 3 BR/2.5 BA, 2 living areas (2 addt'l unfin rooms to expand) or build your dream home, all on this 10.4 Acres of Secluded Paradise. Original home offers 2 BR/1.5 BA, w/beautifully designed renovations that compliment the original structure. Kit/Din has many cabinets, large island, open to living area w/floor to ceiling native stone fireplace, all w/gorgeous vaulted wood ceiling/cross beams. Lovely MBR suite w/vaulted wood ceiling, huge walk-in tiled shower, spacious vanity, & built-in storage. Enjoy the deck w/pergola covered in greenery & flowers, as you watch breathtaking sunrises/sunsets while reminiscing of all your memories here. Amazing barrel ceiling in barn encompasses a 2nd living unit w/ a spectacular 1BR/1BA/Living combo (2 addt'l unfin rooms to expand), fully renovated w/gorgeous wood ceiling/walls/floors & leads to the covered deck overlooking the panoramic seasonal views over the fields/valleys, also has screened in porch/entertainment area, & RV/Boat Storage attached. Detached 2 Car Gar/Shop, Equipment Shed, Garden/Tool Shed, Chicken Coop/Run, & Above Ground Cellar. Enjoy the abundance of wildlife (Deer/Turkey/Bears, Etc), walking/hiking/ATV trails, huge pond, shooting range, zip line, garden area, fruit trees, & beautiful flowers/landscaping. Endless possibilities w/this amazing 10.4 Acre treasure (fenced/electric entry gate/security cameras), possible Bed & Breakfast Retreat, Airbnb, Entertainment/Party Venue, Wedding Venue, Lodge/Hunter's Retreat, Equestrian Retreat, Income Rental, Hobby Farm, & more. Enjoy the nearby horse trails, motorcycle & ATV trails designed for off-road enthusiasts, as well as the acreages of trails within the astounding Mark Twain National Forest. This amazing property is within 20 min. to Hwy 65 (Ozark) or Hwy 60 (Rogersville), making it convenient to Springfield or Branson Entertainment.
Active
$485,000
265-267 Walker Road, Chadwick, MO 65629
3beds
1,465sqft
Single Family Residence
Built in 1940
10.4 Acres Lot
$-- Zestimate®
$331/sqft
$-- HOA
What's special
Huge pondFully furnishedEquipment shedAbove ground cellarBeautifully designed renovationsHuge walk-in tiled showerLarge island
- 22 hours
- 223
- 41
Zillow last checked:
Listing updated:
Listed by:
Rhonda Johnson 417-849-1360,
Murney Associates - Primrose
Source: SOMOMLS as distributed by MLS GRID,MLS#: 60336177
Facts & features
Interior
Bedrooms & bathrooms
- Bedrooms: 3
- Bathrooms: 3
- Full bathrooms: 2
- 1/2 bathrooms: 1
Rooms
- Room types: Master Bedroom, Bonus Room, Sun Room, Apartment, Living Areas (2), Family Room
Heating
- Forced Air, Central, Other - See Remarks, Zoned, Propane, Other - See Remarks
Cooling
- Central Air, Wall Unit(s), Ceiling Fan(s), Zoned
Appliances
- Included: Dishwasher, Free-Standing Propane Oven, Additional Water Heater(s), Dryer, Washer, Microwave, Refrigerator, Electric Water Heater, Disposal
- Laundry: Main Level, W/D Hookup
Features
- High Speed Internet, Internet - Fiber Optic, Internet - Satellite, High Ceilings, Granite Counters, Beamed Ceilings, Vaulted Ceiling(s), Walk-in Shower, Other
- Flooring: Tile, Wood
- Windows: Skylight(s), Window Coverings, Double Pane Windows, Blinds
- Has basement: No
- Attic: Access Only:No Stairs
- Has fireplace: Yes
- Fireplace features: Living Room, Propane
Interior area
- Total structure area: 2,226
- Total interior livable area: 1,465 sqft
- Finished area above ground: 1,465
- Finished area below ground: 0
Property
Parking
- Total spaces: 3
- Parking features: RV Access/Parking, See Remarks, Secured, RV Carport, Gravel, Garage Door Opener, Electric Gate, Driveway, Additional Parking
- Garage spaces: 3
- Carport spaces: 1
- Has uncovered spaces: Yes
Features
- Levels: One
- Stories: 1
- Patio & porch: Patio, Covered, Screened
- Exterior features: Rain Gutters, Garden, Gas Grill, Other
- Fencing: Other,Barbed Wire,Partial
- Has view: Yes
- View description: Panoramic
- Waterfront features: Pond
Lot
- Size: 10.4 Acres
- Features: Acreage, Secluded, Wooded/Cleared Combo, Horses Allowed, Rolling Slope, Pasture, Level, Landscaped
Details
- Additional structures: Outbuilding, Other, Shed(s), Second Residence
- Parcel number: 160930000000031000
- Horses can be raised: Yes
Construction
Type & style
- Home type: SingleFamily
- Architectural style: Country,Other
- Property subtype: Single Family Residence
Materials
- Stone
- Foundation: Crawl Space
- Roof: Composition
Condition
- Year built: 1940
Utilities & green energy
- Sewer: Septic Tank
- Water: Public
Community & HOA
Community
- Security: Smoke Detector(s)
- Subdivision: N/A
Location
- Region: Chadwick
Financial & listing details
- Price per square foot: $331/sqft
- Annual tax amount: $637
- Date on market: 10/13/2026
- Listing terms: Cash,Conventional
- Road surface type: Asphalt, Gravel
Estimated market value
Not available
Estimated sales range
Not available
Not available
Price history
| Date | Event | Price |
|---|---|---|
| 10/13/2026 | Listed for sale | $485,000$331/sqft |
Source:  SOMOMLS as distributed by MLS GRID #60336177 Report a problem SOMOMLS as distributed by MLS GRID #60336177 Report a problem | ||
Public tax history
Tax history is unavailable.
Monthly payment
Est. payment
Payment breakdown
Explore the cost of this home by adjusting the details. Changes won't be saved.Climate risks
Neighborhood: 65629
Nearby schools
Schools provided by the listing agent
- Elementary: Chadwick
- Middle: Chadwick
- High: Chadwick
Source: SOMOMLS as distributed by MLS GRID. This data may not be complete. We recommend contacting the local school district to confirm school assignments for this home.
Similar homes
- $399,9003 bd2 ba1.8k sqft1080 Apache Road, Sparta, MO 65753Active

 MLS ID #60334499, Sherrie L Loveland, Murney Associates - Primrose. SOMOMLS as distributed by MLS GRID
 - $710,0004 bd2 ba1.4k sqft22948 State Highway 76, Bradleyville, MO 65614For Sale By Owner

- $425,0002 bd1 ba1.1k sqft465 Appleby Drive, Sparta, MO 65753Active
 MLS ID #60329205, Susan Baca Ewing, Gerken & Associates, Inc.. SOMOMLS as distributed by MLS GRID
 - $395,0003 bd2 ba1.8k sqft3205 Johns Ford Road, Rogersville, MO 65742Active
 MLS ID #60310347, Linda K Morris, L Morris Real Estate, LLC. SOMOMLS as distributed by MLS GRID
 - $250,0003 bd2 ba1.2k sqft162 Pine Ridge Boulevard, Rogersville, MO 65742ActiveMLS ID #60336013, Tim Hawley, Keller Williams Local. SOMOMLS as distributed by MLS GRID
- $328,0003 bd2 ba1.6k sqft517 S Woodland Hills Avenue, Rogersville, MO 65742ActiveMLS ID #60336001, J Brent Gilstrap, ReeceNichols - Springfield. SOMOMLS as distributed by MLS GRID
- $295,0003 bd2 ba1.5k sqft2100 S Denny Street, Ozark, MO 65721ActiveMLS ID #60336024, Chad Jones, Keller Williams Local. SOMOMLS as distributed by MLS GRID
- $249,9003 bd2 ba1.5k sqft508 Ponderosa Avenue, Rogersville, MO 65742ActiveMLS ID #60336140, Ava M Snyder, Murney Associates - Primrose. SOMOMLS as distributed by MLS GRID
- $370,0003 bd2 ba1.7k sqft720 Lone Hickory Road, Ozark, MO 65721ActiveMLS ID #60333717, Holt Homes Group, Keller Williams Local. SOMOMLS as distributed by MLS GRID
- $373,0003 bd2 ba1.7k sqft755 Highlandville Road, Highlandville, MO 65669ActiveMLS ID #60334163, Susan Herron, Keller Williams Local. SOMOMLS as distributed by MLS GRID
- $312,0003 bd3 ba1.2k sqft3191 State Hwy Dd, Pvt Dr B #Tract 5, Ava, MO 65608ActiveMLS ID #60329933, Linda K. Johnson, Westgate Springfield/Seymour. SOMOMLS as distributed by MLS GRID
- $269,9002 bd1 ba1.5k sqft1763 State Highway Dd, Ava, MO 65608ActiveMLS ID #60333791, Barbara R Coy, ReeceNichols - Mount Vernon. SOMOMLS as distributed by MLS GRID
- $415,0004 bd2 ba2.1k sqft305 S 6th Avenue, Ozark, MO 65721ActiveMLS ID #60326330, Shannon G Todd, Murney Associates - Primrose. SOMOMLS as distributed by MLS GRID
- $287,0004 bd3 ba1.6k sqft2463 State Highway Dd, Ava, MO 65608ActiveMLS ID #60327552, Vineese L. Knight, Keller Williams Local. SOMOMLS as distributed by MLS GRID
- $319,9003 bd2 ba1.7k sqft6101 N 19th Avenue, Ozark, MO 65721ActiveMLS ID #60335834, Ben Shelton, Murney Associates - Nixa. SOMOMLS as distributed by MLS GRID
- $249,9003 bd2 ba1.2k sqft527 State Highway Kk, Fordland, MO 65652For Sale
 MLS ID #26036989, Ronnie McHaffie, United Country VIP Realty. MARIS
 - $339,9003 bd2 ba1.8k sqft155 Four Cedars Lane, Rogersville, MO 65742ActiveMLS ID #60331335, Jason Massengale, Massengale Group - Keller Williams - Nixa. SOMOMLS as distributed by MLS GRID
