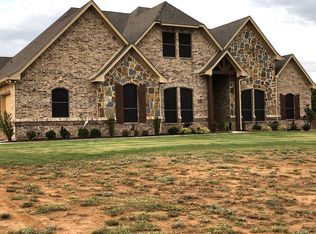
Barn with four stallsBreathtaking sunsetsRolling hay fieldAbundance of privacySplit-level designTwo additional bedroomsPrimary suite
Nestled on 11.90 picturesque acres, this 3-bedroom, 3-bathroom home offering 2,632 square feet is the perfect blend of peaceful country living and modern-day convenience. Surrounded by beautiful mature trees, a rolling hay field, breathtaking sunsets, and an abundance of privacy, this property offers the serenity you’ve been dreaming of. The split-level design provides both functionality and comfort. The main floor features the living room, kitchen, and primary suite, creating a convenient and inviting space for everyday living. Upstairs, you’ll find two additional bedrooms and a full bathroom, offering the perfect layout for family or guests. Outdoors, the possibilities truly shine. The property includes two septic systems and a barn with four stalls, making it ideal for livestock, horses, hobbies, or future expansion. With nearly 12 acres to enjoy, there’s plenty of room to create the lifestyle you’ve always wanted. Whether you’re looking for a private retreat, a small ranch setup, or simply room to roam, this unique property offers endless potential. Come experience the peace, tranquility, and wide-open beauty of country living while still being conveniently located to nearby amenities. Schedule your private showing today.
131 days
|
436
|
19
|
Zillow last checked:
Listing updated:
Listed by:
Tomie Fox0634368,
Tomie Fox Real Estate Group940-210-8088,
Lana Hamblin0784016940-255-4460,
Tomie Fox Real Estate Group
Source: NTREIS,MLS#: 21205530
Facts & features
Interior
Bedrooms & bathrooms
Bedrooms: 3
Bathrooms: 3
Full bathrooms: 3
Primary bedroom
Features: En Suite Bathroom
Level: First
Dimensions: 25 x 19
Bedroom
Features: Ceiling Fan(s), Walk-In Closet(s)
Level: Second
Dimensions: 11 x 16
Bedroom
Features: Ceiling Fan(s), Walk-In Closet(s)
Level: Second
Dimensions: 11 x 16
Other
Features: Built-in Features
Level: Second
Dimensions: 0 x 0
Kitchen
Features: Built-in Features, Eat-in Kitchen, Granite Counters, Kitchen Island
Level: First
Dimensions: 0 x 0
Laundry
Features: Built-in Features
Level: First
Dimensions: 0 x 0
Living room
Features: Built-in Features, Ceiling Fan(s)
Level: First
Dimensions: 23 x 19
Heating
Central, Electric, Wood Stove
Cooling
Central Air, Ceiling Fan(s), Electric
Appliances
Included: Double Oven, Dishwasher, Electric Cooktop, Electric Oven, Disposal, Microwave
Explore the cost of this home by adjusting the details. Changes won't be saved.
Principal & interest
$1,547
Mortgage insurance
$0
Property taxes
$170
Home insurance
$105
HOA fees
$0
Utilities
Not included
All calculations are estimates and provided by Zillow, Inc. for informational purposes only. Actual amounts may vary.
HOA fees may include property taxes on listings classified as Co-Ops. Contact the listing agent and/or owner for fee details.
Mortgage interest rates are dependent on a number of factors, including credit score, down payment, and repayment length. Interest rate data provided by Zillow Group Marketplace, Inc. as of 1/1/1970 from various mortgage lenders with which we have lead or other similar arrangements; the Estimated Payment is an average of those rates.
See how much you could borrow to make a competitive offer.