Escape to the peace and privacy of country living on this beautiful 5-acre property in Decatur ISD. Surrounded by mature trees and open space, this well-maintained 3-bedroom, 3.5-bath home offers over 2,100 square feet of comfortable living with room to spread out both inside and out.
The spacious floor plan features two living areas, two dining spaces, and an inviting den with an electric fireplace. The kitchen is designed for everyday living and entertaining with abundant cabinetry, a center island, generous counter space, and an open flow into the main living areas. Decorative lighting, walk-in closets, and a large utility room add to the home's functionality.
The private primary suite includes an ensuite bath, while two additional bedrooms and multiple full bathrooms provide flexibility for guests or family. Accessibility features, including an accessible approach, bedroom, and kitchen, offer added convenience.
Step outside to enjoy expansive covered porches that are perfect for relaxing, entertaining, or taking in the peaceful country views. The property is shaded by mature trees and includes a detached carport and storage building, and plenty of space for equipment, hobbies, gardening, or outdoor recreation. The level acreage provides endless opportunities to create your ideal country lifestyle.
Conveniently located just minutes from Decatur with easy access to shopping, dining, and major highways, this property offers the perfect combination of rural charm and everyday convenience. Whether you're looking for a full-time residence, a weekend retreat, or a place with room to grow, this property is ready to welcome you home.
Sold
Price Unknown
269 County Road 4374, Decatur, TX 76234
3beds
2,100sqft
Manufactured Home, Single Family Residence
Built in 2001
5 Acres Lot
$378,800 Zestimate®
$--/sqft
$-- Estimated rent
Home value
$378,800
$330,000 - $436,000
Not available
Zestimate® history
Owner options
List your home for rent
Find your next renter with Zillow Rental Manager. Plus, with online applications, you can quickly screen prospective tenants – for free.
Refinance and save
Refinancing to a lower rate could help reduce your monthly payments and save thousands over the life of the loan.
Explore your selling options
Work with a Zillow partner agent
Leverage their expertise and Zillow's premium Showcase listings to get your home seen by more buyers.
Get startedList with your own agent
Get your home in front of millions of buyers by listing it on Zillow.
Learn how to do itSell it yourself
Take full control of how buyers see your home on Zillow by listing For Sale by Owner (FSBO).
List your homeWhat's special
Level acreagePeaceful country viewsSpacious floor planTwo dining spacesWalk-in closetsGenerous counter spaceShaded by mature trees
Zillow last checked:
Listing updated:
Listed by:
Cason Caraway 0683009 940-399-5990,
Post Oak Realty West 940-384-7355
Bought with:
Donna Watson, 0800688
The Property Shop
Source: NTREIS,MLS#: 21330280
Facts & features
Interior
Bedrooms & bathrooms
- Bedrooms: 3
- Bathrooms: 4
- Full bathrooms: 3
- 1/2 bathrooms: 1
Primary bedroom
- Level: First
- Dimensions: 13 x 14
Bedroom
- Level: First
- Dimensions: 11 x 14
Bedroom
- Level: First
- Dimensions: 11 x 14
Primary bathroom
- Level: First
- Dimensions: 9 x 9
Breakfast room nook
- Level: First
- Dimensions: 11 x 9
Dining room
- Level: First
- Dimensions: 12 x 14
Family room
- Level: First
- Dimensions: 19 x 14
Other
- Level: First
- Dimensions: 5 x 8
Other
- Level: First
- Dimensions: 5 x 8
Half bath
- Level: First
- Dimensions: 6 x 5
Kitchen
- Level: First
- Dimensions: 17 x 14
Living room
- Level: First
- Dimensions: 21 x 19
Heating
- Central, Electric
Cooling
- Central Air, Electric
Appliances
- Included: Dishwasher, Electric Oven, Electric Range, Electric Water Heater, Disposal, Microwave
- Laundry: Laundry in Utility Room
Features
- Decorative/Designer Lighting Fixtures, Kitchen Island, Walk-In Closet(s)
- Flooring: Carpet, Ceramic Tile, Laminate
- Has basement: No
- Number of fireplaces: 1
- Fireplace features: Den, Electric
Interior area
- Total interior livable area: 2,100 sqft
Property
Parking
- Total spaces: 2
- Parking features: Additional Parking, Carport, Detached Carport, Driveway, On Site, Unpaved
- Carport spaces: 2
Accessibility
- Accessibility features: Accessible Full Bath, Accessible Bedroom, Accessible Kitchen, Accessible Approach with Ramp
Features
- Levels: One
- Stories: 1
- Patio & porch: Awning(s), Covered
- Exterior features: Awning(s), Storage
- Pool features: None
Lot
- Size: 5 Acres
- Features: Acreage, Agricultural, Many Trees
Details
- Additional structures: Other, Storage
- Parcel number: 783261
- Other equipment: Call Listing Agent
Construction
Type & style
- Home type: MobileManufactured
- Architectural style: Traditional
- Property subtype: Manufactured Home, Single Family Residence
Materials
- Board & Batten Siding
- Foundation: Pillar/Post/Pier
- Roof: Composition
Condition
- Year built: 2001
Utilities & green energy
- Sewer: Aerobic Septic
- Utilities for property: Electricity Available, Natural Gas Available, Septic Available, Separate Meters
Community & HOA
Community
- Security: Fire Alarm
- Subdivision: A0238
HOA
- Has HOA: No
Location
- Region: Decatur
Financial & listing details
- Tax assessed value: $318,104
- Date on market: 7/14/2026
- Cumulative days on market: 8 days
- Listing terms: Cash,Conventional,FHA,VA Loan
Price history
| Date | Event | Price |
|---|---|---|
| 8/14/2026 | Sold | -- |
Source: NTREIS #21330280 Report a problem | ||
| 7/27/2026 | Pending sale | $380,000$181/sqft |
Source: NTREIS #21330280 Report a problem | ||
| 7/21/2026 | Contingent | $380,000$181/sqft |
Source: NTREIS #21330280 Report a problem | ||
| 7/14/2026 | Listed for sale | $380,000$181/sqft |
Source: NTREIS #21330280 Report a problem | ||
Public tax history
| Year | Property taxes | Tax assessment |
|---|---|---|
| 2026 | -- | $297,822 +10% |
| 2025 | $325 +0.7% | $270,747 +10% |
| 2024 | $323 +0.4% | $246,134 +10% |
| 2023 | $321 | $223,758 +10% |
| 2022 | -- | $203,416 -9.6% |
| 2021 | $1,428 +0.5% | $225,040 +7.8% |
| 2020 | $1,420 +0.8% | $208,730 +2.5% |
| 2019 | $1,409 +0.4% | $203,570 +5.9% |
| 2018 | $1,403 +0.6% | $192,180 +52.2% |
| 2017 | $1,395 | $126,300 +8.6% |
| 2016 | -- | $116,300 +10.8% |
| 2015 | -- | $104,930 -4.1% |
| 2014 | -- | $109,360 -1.6% |
| 2013 | -- | $111,100 +133.9% |
| 2012 | -- | $47,500 |
| 2011 | -- | $47,500 -5.2% |
| 2010 | -- | $50,090 -2.5% |
| 2009 | -- | $51,360 -3.2% |
| 2008 | -- | $53,080 -2.2% |
| 2007 | -- | $54,290 -2.2% |
| 2006 | -- | $55,510 +3.5% |
| 2005 | -- | $53,650 +13.1% |
| 2004 | -- | $47,450 |
Find assessor info on the county website
Neighborhood: 76234
Nearby homes
- $511,8003 bd3 ba2.1k sqft109 County Road 4374, Decatur, TX 76234Off Market
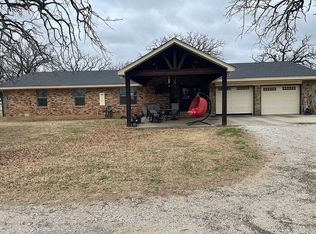
- $568,3003 bd3 ba2.6k sqft265 County Road 4374, Decatur, TX 76234Off Market
- $326,300-- bd1 ba1.4k sqft5470 S Fm 730, Decatur, TX 76234Off Market
- $580,5004 bd3 ba3k sqft281 County Road 4374, Decatur, TX 76234Off Market
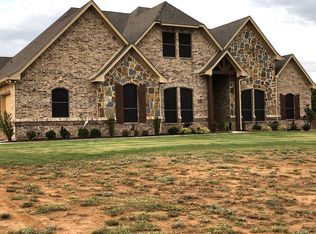
- $--4 bd3 ba3.1k sqft293 County Road 4374, Decatur, TX 76234Sold
- $495,1003 bd2 ba2.1k sqft5430 S Fm 730, Decatur, TX 76234Off Market
- $--3 acres0 County Road 4374, Decatur, TX 76234Sold
- $558,400-- bd2 ba2.4k sqft298 County Road 4374, Decatur, TX 76234Off Market
Nearby schools
GreatSchools rating
- 8/10Young Elementary SchoolGrades: PK-5Distance: 3.3 mi
- 6/10McCarroll Middle SchoolGrades: 6-8Distance: 5.3 mi
- 4/10Decatur High SchoolGrades: 9-12Distance: 4.9 mi
Schools provided by the listing agent
- Elementary: Young
- Middle: Decatur
- High: Decatur
- District: Decatur ISD
Source: NTREIS. This data may not be complete. We recommend contacting the local school district to confirm school assignments for this home.
Get a cash offer in 3 minutes
Find out how much your home could sell for in as little as 3 minutes with a no-obligation cash offer.
Estimated market value
$378,800
Get a cash offer in 3 minutes
Find out how much your home could sell for in as little as 3 minutes with a no-obligation cash offer.
Estimated market value
$378,800
- Texas
- Wise County
- Decatur
- 76234
- 269 County Road 4374
