Set on 7 acres in the enclave of Woodmen Valley, this extraordinary custom rancher offers more than 5,500 sf, 4 bedrooms, 5 bathrooms, a 3-car attached garage plus a second 2-car attached garage. Towering ponderosa pines cover the property, creating exceptional privacy and a setting that feels like you're deep in the mountains while being just minutes from the heart of the city. Despite its location near Woodmen & I-25, the property is located just outside the Colorado Springs city limits, therefore you gain the benefit of lower property taxes. Inside, the great room and dining area feature soaring vaulted ceilings, a gas log fireplace, wet bar, and an entire wall of windows and glass sliders opening to the spectacular rear deck. The kitchen features custom cabinetry, vaulted ceilings, and a skylight that fills the space with natural light. The primary suite is a true retreat with soaring ceilings, tall windows, a fireplace, and walkout access to the rear deck. The private bathroom features a double vanity, walk-in shower, and walk-in closet. A second ensuite bedroom, an office with built-in cabinetry, impressive laundry room with utility sink and window, and powder room complete the main level. The walkout lower level boasts a spacious recreation room, wet bar, fireplace, powder room, and walkout to the backyard. Two additional bedrooms, a full bathroom, and a large flexible space ideal for a workout room or media room. This level also connects to the second 2-car garage, dedicated workshop, and extensive storage. Additional amenities include an elevator, central air conditioning, heated driveway, and city utilities including water, electricity, and natural gas. With 7 wooded acres, remarkable privacy, lower property taxes, city water, and convenient access to Colorado Springs, this is a rare opportunity to enjoy the feel of mountain living without giving up the conveniences of the city.
For sale
$1,700,000
265 Hidden Valley Rd, Colorado Springs, CO 80919
4beds
5,585sqft
Single Family Residence
Built in 2003
6.98 Acres Lot
$1,625,000 Zestimate®
$304/sqft
$54/mo HOA
What's special
Gas log fireplaceSpectacular rear deckSecond ensuite bedroomHeated drivewayWet barOffice with built-in cabinetry
- 33 days
- 875
- 42
Zillow last checked:
Listing updated:
Listed by:
Ed Hurt CNE PSA 719-339-3765,
ERA Shields Real Estate
Source: elevateMLS,MLS#: 3673654
Facts & features
Interior
Bedrooms & bathrooms
- Bedrooms: 4
- Bathrooms: 5
- Full bathrooms: 2
- 3/4 bathrooms: 1
- 1/2 bathrooms: 2
Other
- Level: Main
- Area: 285 Square Feet
- Dimensions: 15 x 19
Heating
- Forced Air, Natural Gas
Cooling
- Ceiling Fan(s), Central Air
Appliances
- Included: Dishwasher, Disposal, Dryer, Gas in Kitchen, Microwave, Oven, Self Cleaning Oven, Washer
- Laundry: Electric Hook-up, Main Level
Features
- 5-Pc Bath, 6-Panel Doors, 9Ft + Ceilings, Great Room, Skylight (s), Vaulted Ceiling(s), Breakfast Bar, Central Vacuum, Secondary Suite w/in Home, Wet Bar
- Flooring: Carpet, Ceramic Tile
- Windows: Window Coverings
- Basement: Full,Partially Finished
- Number of fireplaces: 3
- Fireplace features: Basement, Gas, Three
Interior area
- Total structure area: 5,585
- Total interior livable area: 5,585 sqft
- Finished area above ground: 3,057
- Finished area below ground: 2,528
Video & virtual tour
Property
Parking
- Total spaces: 5
- Parking features: Attached, Even with Main Level, Garage Door Opener, Oversized, Workshop in Garage, Concrete Driveway, Paved Driveway
- Attached garage spaces: 5
Accessibility
- Accessibility features: Accessible Elevator Installed, Hand Rails, Accessible Kitchen, Stairs to garage
Features
- Patio & porch: Composite, Covered, Other, See Prop Desc Remarks
- Has spa: Yes
- Spa features: Hot Tub/Spa
- Fencing: None
Lot
- Size: 6.98 Acres
- Features: Cul-De-Sac, Foothill, Hillside, Sloped, Wooded, HOA Voluntary $, Landscaped
Details
- Additional structures: Workshop
- Parcel number: 7301002002
Construction
Type & style
- Home type: SingleFamily
- Architectural style: Ranch
- Property subtype: Single Family Residence
Materials
- Stone, Stucco, Frame
- Foundation: Walk Out
- Roof: Composite Shingle
Condition
- Existing Home
- New construction: No
- Year built: 2003
Utilities & green energy
- Water: Municipal
- Utilities for property: Electricity Connected, Natural Gas Connected
Community & HOA
Community
- Security: Security System
HOA
- Has HOA: Yes
- Services included: Snow Removal, Other, See Show/Agent Remarks
- HOA fee: $650 annually
Location
- Region: Colorado Springs
Financial & listing details
- Price per square foot: $304/sqft
- Tax assessed value: $1,509,987
- Annual tax amount: $6,191
- Date on market: 8/20/2026
- Listing terms: Cash,Conventional,FHA,VA Loan
- Electric utility on property: Yes
Estimated market value
$1,625,000
$1.54M - $1.71M
$5,493/mo
Price history
| Date | Event | Price |
|---|---|---|
| 8/20/2026 | Listed for sale | $1,700,000$304/sqft |
Source:  elevateMLS #3673654 Report a problem elevateMLS #3673654 Report a problem | ||
Public tax history
| Year | Property taxes | Tax assessment |
|---|---|---|
| 2025 | $3,841 -10.5% | $106,460 +53.3% |
| 2024 | $4,294 +25.5% | $69,450 +36% |
| 2023 | $3,421 -9.7% | $51,070 -8% |
| 2022 | $3,786 | $55,540 -2.8% |
| 2021 | -- | $57,140 +8.4% |
| 2020 | $3,682 +1% | $52,710 |
| 2019 | $3,646 | $52,710 |
Find assessor info on the county website
Monthly payment
Est. payment
Payment breakdown
Explore the cost of this home by adjusting the details. Changes won't be saved.Climate risks
Neighborhood: 80919
Nearby schools
Schools provided by the listing agent
- Elementary: Woodmen Roberts
- Middle: Eagleview
- High: Air Academy
- District: Academy-20
Source: elevateMLS. This data may not be complete. We recommend contacting the local school district to confirm school assignments for this home.
- $935,7005 bd3 ba3.3k sqft7510 Margarita Pl, Colorado Springs, CO 80919Off Market
- $774,500-- bd-- ba-- sqft7245 Winding Oaks Dr, Colorado Springs, CO 80919Off Market
- $1,483,9005 bd3 ba3.4k sqft275 Hidden Valley Rd, Colorado Springs, CO 80919Off Market
- $1,445,1006 bd6 ba5.4k sqft7430 Margarita Pl, Colorado Springs, CO 80919Off Market
Similar homes
- $1,480,0004 bd4 ba3.7k sqft1015 Timber Valley Rd, Colorado Springs, CO 80919For Sale
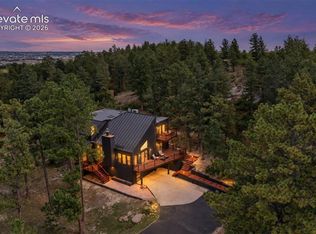
 MLS ID #2639692, Eric Scott AHWD C2EX EPRO GRI , LIV Sotheby's International Realty CO Springs. elevateMLS
 - $1,375,0005 bd4 ba6k sqft1055 Hidden Valley Rd, Colorado Springs, CO 80919For Sale
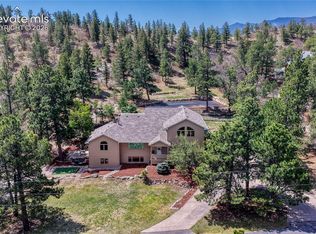 MLS ID #8985314, Michael Labout C2EX CIPS CRS CSP EPRO GRI , ERA Shields Real Estate. elevateMLS
 - $1,317,5004 bd4 ba5.3k sqft8020 Westwood Rd, Colorado Springs, CO 80919For Sale
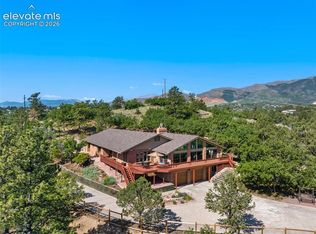 MLS ID #3881697, Nathan Fisk, Exp Realty LLC. elevateMLS
 - $1,350,0004 bd4 ba4k sqft8475 Red Spring Valley Rd, Colorado Springs, CO 80919For Sale
 MLS ID #6927367, Heather Kirkwood, The Cutting Edge. elevateMLS
 - $2,250,0004 bd6 ba5.2k sqft90 Woodmen Ct, Colorado Springs, CO 80919New ConstructionMLS ID #7931980, Jacob Thetford ABR MRP SFR , High Country Realty LLC. elevateMLS
- $850,0004 bd4 ba3.8k sqft7135 Suntide Pl, Colorado Springs, CO 80919For SaleMLS ID #6813069, Vonnetta Johnson REOS SFR , Your Castle Real Estate LLC. elevateMLS
- $2,300,0005 bd5 ba6.8k sqft2350 Orchard Valley Rd, Colorado Springs, CO 80919For SaleMLS ID #5135773, Jennifer Montoya, Coldwell Banker Realty. elevateMLS
- $1,191,0004 bd4 ba5.1k sqft110 Sunbird Cliffs Ln, Colorado Springs, CO 80919For SaleMLS ID #4373165, Lauren Atkins, Realty One Group Apex. elevateMLS
- $949,9006 bd4 ba5k sqft7530 Winding Oaks Dr, Colorado Springs, CO 80919For SaleMLS ID #7217154, Jeffrey Johnson, Keller Williams Premier Realty. elevateMLS
- $910,0004 bd4 ba3.4k sqft7169 Dark Horse Pl, Colorado Springs, CO 80919For SaleMLS ID #7645690, Drake Guidry, Coldwell Banker Realty. elevateMLS
- $850,0006 bd5 ba4.7k sqft1520 Big Valley Drive, Colorado Springs, CO 80919For Sale
 MLS ID #4995054, Jordan Connett, Connett Real Estate. REcolorado as distributed by MLS GRID
 - $1,075,0007 bd5 ba5k sqft2565 Kinderhook Ln, Colorado Springs, CO 80919For SaleMLS ID #9374715, Damon Caldwell SRES , Keller Williams Clients Choice Realty. elevateMLS
- $1,050,0005 bd4 ba4.9k sqft3320 Blodgett Dr, Colorado Springs, CO 80919For SaleMLS ID #4462181, Raquel Robison MRP , The Platinum Group. elevateMLS
- $1,069,0005 bd5 ba5.2k sqft2255 Gambrell Lane, Colorado Springs, CO 80919For SaleMLS ID #5706193, Lori Smiley, Assist-2-Sell Buyers & Sellers. REcolorado as distributed by MLS GRID
- $875,0005 bd5 ba4.7k sqft2285 Vanreen Dr, Colorado Springs, CO 80919For SaleMLS ID #2884243, Scott Sanchez, Keller Williams Clients Choice Realty. elevateMLS
- $935,0004 bd4 ba4.7k sqft1927 La Bellezza Grv, Colorado Springs, CO 80919For SaleMLS ID #5610471, Kelly Anne Young GRI , The Platinum Group. elevateMLS
- $1,175,0006 bd4 ba5k sqft8025 Applestone Trl, Colorado Springs, CO 80919For SaleMLS ID #5343880, Kelly Hromadka, The Platinum Group. elevateMLS
- $1,175,0004 bd4 ba4.2k sqft2455 Rossmere St, Colorado Springs, CO 80919For SaleMLS ID #3162471, Tania Blackwell, RE/MAX Real Estate Group LLC. elevateMLS
- $1,599,0007 bd6 ba5.7k sqft9952 Oak Knoll Ter, Colorado Springs, CO 80920For SaleMLS ID #2187113, Alan Arata ABR MRP , Keller Williams Clients Choice Realty. elevateMLS
- $1,150,0005 bd4 ba3k sqft35 E Woodmen Rd, Colorado Springs, CO 80919For SaleMLS ID #5997403, Monica Breckenridge ABR CDPE CLHMS GRI MRP PSA RSPS SFR SRES , Pink Realty Inc. elevateMLS
