Tucked away in a peaceful Cleveland setting, this turnkey cabin delivers the perfect mix of privacy, comfort, and North Georgia charm. Sold fully furnished, the property is ready to enjoy from day one with everything remaining, including the furniture, pool table, hot tub, and sauna. Inside, you'll find a spacious open layout with vaulted ceilings, warm wood finishes, and modern amenities that give the home a true cabin feel without sacrificing comfort. The bathroom is a standout feature with a massive tiled shower and a jacuzzi-style tub, creating a true spa-like experience right at home. Afterward, relax in the sauna or step outside to the covered back porch and unwind in the hot tub while taking in the private wooded surroundings. Whether you're looking for a personal mountain getaway, second home, or full-time retreat, this one is set up and ready to go. Conveniently located near hiking, outdoor recreation, wineries, Helen, and other popular North Georgia attractions.
Active
Price cut: $5K (7/29)
$339,900
265 Maple Ridge Dr, Cleveland, GA 30528
1beds
1,088sqft
Single Family Residence, Cabin
Built in 2016
1.65 Acres Lot
$327,300 Zestimate®
$312/sqft
$-- HOA
What's special
Modern amenitiesWarm wood finishesHot tubSpa-like experiencePrivate wooded surroundingsPool tableVaulted ceilings
- 137 days
- 171
- 17
Zillow last checked:
Listing updated:
Listed by:
Robert T Head 762-244-8813,
Modern Heart Realty
Source: GAMLS,MLS#: 10783199
Facts & features
Interior
Bedrooms & bathrooms
- Bedrooms: 1
- Bathrooms: 1
- Full bathrooms: 1
- Main level bathrooms: 1
- Main level bedrooms: 1
Rooms
- Room types: Family Room, Foyer
Heating
- Central
Cooling
- Central Air
Appliances
- Included: Dishwasher, Dryer, Electric Water Heater, Microwave, Oven/Range (Combo), Stainless Steel Appliance(s)
- Laundry: Laundry Closet
Features
- Beamed Ceilings, Master On Main Level, Separate Shower, Tile Bath, Vaulted Ceiling(s)
- Flooring: Hardwood
- Basement: Crawl Space,Exterior Entry,Unfinished
- Number of fireplaces: 1
- Fireplace features: Family Room
Interior area
- Total structure area: 1,088
- Total interior livable area: 1,088 sqft
- Finished area above ground: 1,088
- Finished area below ground: 0
Property
Parking
- Parking features: Off Street, Parking Pad
- Has uncovered spaces: Yes
Features
- Levels: One
- Stories: 1
- Has spa: Yes
- Spa features: Bath
Lot
- Size: 1.65 Acres
- Features: Sloped
Details
- Parcel number: 078 222
Construction
Type & style
- Home type: SingleFamily
- Architectural style: Craftsman
- Property subtype: Single Family Residence, Cabin
Materials
- Log
- Roof: Metal
Condition
- Resale
- New construction: No
- Year built: 2016
Utilities & green energy
- Sewer: Septic Tank
- Water: Well
- Utilities for property: Electricity Available, Sewer Connected, Underground Utilities, Water Available
Community & HOA
Community
- Features: None
- Subdivision: Cedar Creek
HOA
- Has HOA: No
- Services included: None
Location
- Region: Cleveland
Financial & listing details
- Price per square foot: $312/sqft
- Tax assessed value: $312,610
- Annual tax amount: $2,604
- Date on market: 6/11/2026
- Cumulative days on market: 137 days
- Listing agreement: Exclusive Right To Sell
- Electric utility on property: Yes
Estimated market value
$327,300
$311,000 - $344,000
$1,354/mo
Price history
| Date | Event | Price |
|---|---|---|
| 7/29/2026 | Price change | $339,900-1.4%$312/sqft |
Source:  GAMLS #10783199 Report a problem GAMLS #10783199 Report a problem | ||
| 6/11/2026 | Listed for sale | $344,900-2.8%$317/sqft |
Source: GAMLS #10783199 Report a problem | ||
| 5/11/2026 | Listing removed | $354,900$326/sqft |
Source: GAMLS #10645503 Report a problem | ||
| 3/7/2026 | Price change | $354,900-2.7%$326/sqft |
Source: GAMLS #10645503 Report a problem | ||
| 1/20/2026 | Price change | $364,900-3.9%$335/sqft |
Source: GAMLS #10645503 Report a problem | ||
| 11/18/2025 | Listed for sale | $379,900+4.1%$349/sqft |
Source: GAMLS #10645503 Report a problem | ||
| 5/11/2022 | Sold | $365,000$335/sqft |
Source: Public Record Report a problem | ||
| 2/14/2022 | Listed for sale | $365,000+1070.4%$335/sqft |
Source:  FMLS GA #7002520 Report a problem FMLS GA #7002520 Report a problem | ||
| 9/23/2016 | Sold | $31,185$29/sqft |
Source: Public Record Report a problem | ||
Public tax history
| Year | Property taxes | Tax assessment |
|---|---|---|
| 2025 | $2,572 -1.3% | $125,044 |
| 2024 | $2,605 +10.6% | $125,044 +20.5% |
| 2023 | $2,354 +28.8% | $103,800 +34.8% |
| 2022 | $1,828 +7.8% | $77,028 +21.8% |
| 2021 | $1,695 +6.9% | $63,240 +12.2% |
| 2020 | $1,586 -0.3% | $56,364 |
| 2019 | $1,591 | $56,364 |
| 2018 | $1,591 +9.5% | $56,364 +8.6% |
| 2017 | $1,453 +380.2% | $51,924 +380.2% |
| 2016 | $303 | $10,812 -60% |
| 2015 | $303 +4.6% | $27,030 |
| 2014 | $289 | $27,030 -16.7% |
| 2012 | -- | $32,460 |
| 2011 | -- | -- |
| 2010 | -- | -- |
| 2009 | -- | -- |
Find assessor info on the county website
Monthly payment
Est. payment
Payment breakdown
Explore the cost of this home by adjusting the details. Changes won't be saved.Climate risks
Neighborhood: 30528
Nearby schools
Schools provided by the listing agent
- Elementary: Mossy Creek
- Middle: White
- High: White
Source: GAMLS. This data may not be complete. We recommend contacting the local school district to confirm school assignments for this home.
Similar homes
- $385,0001 bd1 ba1k sqft281 Maple Ridge Dr, Cleveland, GA 30528For Sale
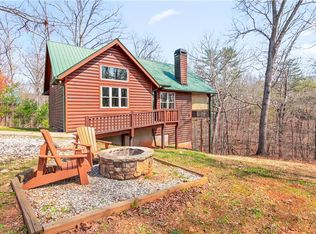
 MLS ID #7748198, Magdalena Young, Keller Williams Realty Atl North. FMLS GA
 - $399,0001 bd1 ba1.1k sqft162 Hickory Ridge Dr, Cleveland, GA 30528Active

 MLS ID #10866450, Greg Adams, Chris McCall Realty. GAMLS
 - $299,9004 bd2 ba1.2k sqft937 Sam Craven Rd, Cleveland, GA 30528Active
 MLS ID #10856306, The Ward Team, Ward Properties of North GA. GAMLS
 - $325,0003 bd3 ba1.2k sqft299 Washboard Rd, Cleveland, GA 30528Active
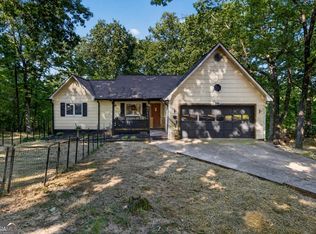 MLS ID #10844137, Quinton Chambers, GA Realty LLC. GAMLS
 - $323,5001 bd1 ba886 sqft493 Vista View Pl, Cleveland, GA 30528ActiveMLS ID #10856837, Joanna Krauz, Keller Williams Realty Atl. Partners. GAMLS
- $499,8001 bd1 ba728 sqft184 Walnut Ridge Dr, Cleveland, GA 30528ActiveMLS ID #10721939, Jacklyn Zuniga, HomeSmart. GAMLS
- $308,9003 bd2 ba1.5k sqft692 Allen Anderson Rd, Cleveland, GA 30528ActiveMLS ID #10832240, Scott W Fader, Joseph Walter Realty, LLC. GAMLS
- $418,9001 bd1 ba1.1k sqft339 Hickory Ridge Dr, Cleveland, GA 30528ActiveMLS ID #10717266, Jacklyn Zuniga, HomeSmart. GAMLS
- $380,0002 bd2 ba1.4k sqft63 Collinsbrook Trl, Cleveland, GA 30528ActiveMLS ID #10840936, Tina Fuller, Truly Southern Realty LLC. GAMLS
- $320,0003 bd2 ba1.3k sqft2956 Westmoreland Rd, Cleveland, GA 30528ActiveMLS ID #10776630, Ashley Delp, Jason Mitchell Real Estate Georgia. GAMLS
- $359,9002 bd2 ba1.2k sqft110 Seye Wailo Trl, Clarkesville, GA 30523ActiveMLS ID #10840368, Michael Bolet, Fathom Realty GA, LLC. GAMLS
- $369,0003 bd2 ba1.6k sqft204 Yonah Springs Dr, Cleveland, GA 30528ActiveMLS ID #10872517, Tina Honsa, Virtual Properties Realty.com. GAMLS
- $279,9003 bd1 ba1.1k sqft431 Clover Leaf Rd, Cleveland, GA 30528ActiveMLS ID #10698538, Christopher McCall, Chris McCall Realty. GAMLS
- $384,9003 bd2 ba1.4k sqft38 Morwood Valley Trl, Cleveland, GA 30528Active Under ContractMLS ID #10801943, Hannah Robbins, RE/MAX Classic. GAMLS
- $328,5003 bd2 ba1.1k sqft249 Monroe Ridge Rd, Sautee Nacoochee, GA 30571ActiveMLS ID #10817632, Michelle Garvey, Keller Williams Lanier Partners. GAMLS
- $329,9002 bd2 ba1.3k sqft1130 Alpine Dr, Sautee Nacoochee, GA 30571ActiveMLS ID #10783953, John R Cook, Keller Williams North GA Partners. GAMLS
- $249,9002 bd2 ba707 sqft129 Nob Hill Rdg #C12, Cleveland, GA 30528ActiveMLS ID #10793965, Amanda Stewart, Keller Williams Lanier Partners. GAMLS
- $329,9003 bd2 ba1.5k sqft202 Crystal Hls, Clarkesville, GA 30523ActiveMLS ID #10854404, William R Visi Jr, BHGRE Metro Brokers. GAMLS
- $355,0003 bd2 ba1.2k sqft530 Grandview Ave, Mount Airy, GA 30563ActiveMLS ID #10847585, Jerry Harkness, Keller Williams Lanier Partners. GAMLS
- $425,0002 bd2 ba1.5k sqft80 Windchase Ln, Sautee Nacoochee, GA 30571ActiveMLS ID #10876699, Tasha Cirincione, Keller Williams Lanier Partners. GAMLS
