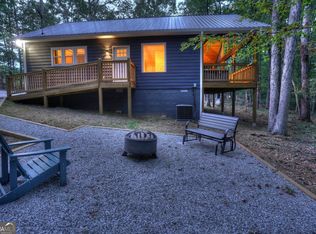
Tucked away in a peaceful, wooded setting, this charming 1BR/1BA cabin offers the perfect blend of rustic character and modern comfort-and it's already an active, income-producing short-term rental! Surrounded by nature, you'll love the serene atmosphere complete with a gentle brook just behind the home and a private, fenced side yard. Inside, the cabin features soaring ceilings and a warm all-wood interior that creates a true mountain retreat feel. The spacious bathroom is a standout with a huge tiled shower and an oversized jetted tub-perfect for relaxing after a day of exploring nearby Helen and Cleveland. Step outside to enjoy the large, covered back deck where it truly feels like you're in the middle of nowhere, plus a hot tub and a cozy fire pit area ideal for entertaining or unwinding under the stars. Additional perks include a car charger in the driveway and the convenience of being sold fully furnished, making this a turnkey investment or personal getaway. Whether you're looking to expand your short-term rental portfolio or secure your own private escape, this cabin checks all the boxes!
Active
$399,000
162 Hickory Ridge Dr, Cleveland, GA 30528
1beds
1,156sqft
Single Family Residence, Cabin
Built in 2023
1.52 Acres Lot
$381,500 Zestimate®
$345/sqft
$-- HOA
What's special
Soaring ceilingsPrivate fenced side yardHot tubPeaceful wooded settingSpacious bathroomSurrounded by natureWarm all-wood interior
- 22 days
- 456
- 12
Zillow last checked:
Listing updated:
Listed by:
Greg Adams 706-969-3843,
Chris McCall Realty
Source: GAMLS,MLS#: 10866450
Facts & features
Interior
Bedrooms & bathrooms
- Bedrooms: 1
- Bathrooms: 1
- Full bathrooms: 1
- Main level bathrooms: 1
- Main level bedrooms: 1
Rooms
- Room types: Laundry
Dining room
- Features: Dining Rm/Living Rm Combo
Kitchen
- Features: Solid Surface Counters
Heating
- Central
Cooling
- Ceiling Fan(s), Central Air
Appliances
- Included: Dishwasher, Dryer, Electric Water Heater, Microwave, Oven/Range (Combo), Refrigerator, Washer
- Laundry: In Kitchen
Features
- High Ceilings, Sauna, Tile Bath, Vaulted Ceiling(s)
- Flooring: Laminate
- Basement: Crawl Space
- Number of fireplaces: 1
- Fireplace features: Gas Log
Interior area
- Total structure area: 1,156
- Total interior livable area: 1,156 sqft
- Finished area above ground: 1,156
- Finished area below ground: 0
Video & virtual tour
Property
Parking
- Parking features: Parking Pad
- Has uncovered spaces: Yes
Features
- Levels: One
- Stories: 1
- Patio & porch: Deck
- Fencing: Wood
- On waterfront: Yes
- Waterfront features: Creek
Lot
- Size: 1.52 Acres
- Features: Cul-De-Sac, Private
Details
- Parcel number: 078 231
Construction
Type & style
- Home type: SingleFamily
- Architectural style: Country/Rustic
- Property subtype: Single Family Residence, Cabin
Materials
- Wood Siding
- Roof: Metal
Condition
- Resale
- New construction: No
- Year built: 2023
Utilities & green energy
- Electric: 220 Volts
- Sewer: Septic Tank
- Water: Shared Well
- Utilities for property: Cable Available, Electricity Available, Water Available
Community & HOA
Community
- Features: None
- Subdivision: Cedar Creek
HOA
- Has HOA: No
- Services included: None
Location
- Region: Cleveland
Financial & listing details
- Price per square foot: $345/sqft
- Tax assessed value: $289,140
- Annual tax amount: $2,409
- Date on market: 10/2/2026
- Cumulative days on market: 22 days
- Listing agreement: Exclusive Right To Sell
- Electric utility on property: Yes
Estimated market value
$381,500
$362,000 - $401,000
$1,503/mo
Price history
| Date | Event | Price |
|---|---|---|
| 10/2/2026 | Listed for sale | $399,000$345/sqft |
Source:  GAMLS #10866450 Report a problem GAMLS #10866450 Report a problem | ||
| 10/1/2026 | Listing removed | $399,000$345/sqft |
Source: GAMLS #10827908 Report a problem | ||
| 8/18/2026 | Listed for sale | $399,000$345/sqft |
Source: GAMLS #10827908 Report a problem | ||
| 8/18/2026 | Listing removed | $399,000$345/sqft |
Source: GAMLS #10789012 Report a problem | ||
| 6/18/2026 | Listed for sale | $399,000$345/sqft |
Source: GAMLS #10789012 Report a problem | ||
| 6/17/2026 | Listing removed | $399,000-0.1%$345/sqft |
Source: GAMLS #10735498 Report a problem | ||
| 6/8/2026 | Price change | $399,500+0.1%$346/sqft |
Source:  FMLS GA #7755136 Report a problem FMLS GA #7755136 Report a problem | ||
| 6/8/2026 | Price change | $399,000-6.1%$345/sqft |
Source: GAMLS #10735498 Report a problem | ||
| 4/17/2026 | Price change | $424,900-1.1%$368/sqft |
Source: GAMLS #10735498 Report a problem | ||
| 4/17/2026 | Listed for sale | $429,500+10.1%$372/sqft |
Source: FMLS GA #7755136 Report a problem | ||
| 11/15/2024 | Sold | $390,000-6%$337/sqft |
Source: GAMLS #10384888 Report a problem | ||
| 9/26/2024 | Listed for sale | $414,900$359/sqft |
Source: GAMLS #10384888 Report a problem | ||
| 9/13/2024 | Listing removed | $414,900$359/sqft |
Source: GAMLS #10368944 Report a problem | ||
| 8/30/2024 | Listed for sale | $414,900$359/sqft |
Source: GAMLS #10368944 Report a problem | ||
Public tax history
| Year | Property taxes | Tax assessment |
|---|---|---|
| 2025 | $2,379 -1.3% | $115,656 |
| 2024 | $2,409 +804.3% | $115,656 +884.5% |
| 2023 | $266 -4.4% | $11,748 |
| 2022 | $279 +12% | $11,748 +26.6% |
| 2021 | $249 -4.7% | $9,280 |
| 2020 | $261 -0.3% | $9,280 |
| 2019 | $262 | $9,280 |
| 2018 | $262 +0.9% | $9,280 |
| 2017 | $260 0% | $9,280 |
| 2016 | $260 | $9,280 -60% |
| 2015 | $260 +4.6% | $23,200 |
| 2014 | $248 | $23,200 -17.1% |
| 2012 | -- | $27,980 |
| 2011 | -- | -- |
| 2010 | -- | -- |
| 2009 | -- | -- |
Find assessor info on the county website
Monthly payment
Est. payment
Payment breakdown
Explore the cost of this home by adjusting the details. Changes won't be saved.Climate risks
Neighborhood: 30528
Nearby schools
Schools provided by the listing agent
- Elementary: Mossy Creek
- Middle: White
- High: White
Source: GAMLS. This data may not be complete. We recommend contacting the local school district to confirm school assignments for this home.
Similar homes
- $385,0001 bd1 ba1k sqft281 Maple Ridge Dr, Cleveland, GA 30528For Sale
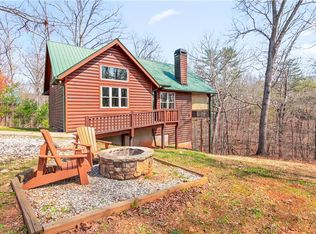
 MLS ID #7748198, Magdalena Young, Keller Williams Realty Atl North. FMLS GA
 - $418,9001 bd1 ba1.1k sqft339 Hickory Ridge Dr, Cleveland, GA 30528Active
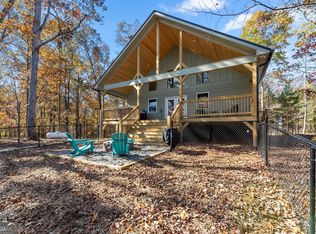
 MLS ID #10717266, Jacklyn Zuniga, HomeSmart. GAMLS
 - $339,9001 bd1 ba1k sqft265 Maple Ridge Dr, Cleveland, GA 30528Active
 MLS ID #10783199, Robert T Head, Modern Heart Realty. GAMLS
 - $499,8001 bd1 ba728 sqft184 Walnut Ridge Dr, Cleveland, GA 30528Active
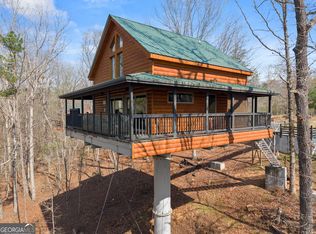 MLS ID #10721939, Jacklyn Zuniga, HomeSmart. GAMLS
 - $339,9003 bd2 ba1.2k sqft44 Oakmont Dr, Cleveland, GA 30528ActiveMLS ID #10875431, Porter Williams Team, BHHS Georgia Properties. GAMLS
- $399,0004 bd2 ba1.7k sqft294 Rainbow Cir, Cleveland, GA 30528ActiveMLS ID #10832836, Katie Lynam Gregory, Mountain Country Realty LLC. GAMLS
- $380,0002 bd2 ba1.4k sqft63 Collinsbrook Trl, Cleveland, GA 30528ActiveMLS ID #10840936, Tina Fuller, Truly Southern Realty LLC. GAMLS
- $359,9003 bd3 ba1.7k sqft308 Fowler Creek Dr, Cleveland, GA 30528ActiveMLS ID #10786111, Jaime Moore, Chris McCall Realty. GAMLS
- $299,9004 bd2 ba1.2k sqft937 Sam Craven Rd, Cleveland, GA 30528ActiveMLS ID #10856306, The Ward Team, Ward Properties of North GA. GAMLS
- $410,0002 bd2 ba1.3k sqft65 Screech Owl Trl, Sautee Nacoochee, GA 30571ActiveMLS ID #10876225, James Allison, Leading Edge Real Estate LLC. GAMLS
- $369,0003 bd2 ba1.6k sqft204 Yonah Springs Dr, Cleveland, GA 30528ActiveMLS ID #10872517, Tina Honsa, Virtual Properties Realty.com. GAMLS
- $325,0003 bd3 ba1.2k sqft299 Washboard Rd, Cleveland, GA 30528ActiveMLS ID #10844137, Quinton Chambers, GA Realty LLC. GAMLS
- $384,9003 bd2 ba1.4k sqft38 Morwood Valley Trl, Cleveland, GA 30528Active Under ContractMLS ID #10801943, Hannah Robbins, RE/MAX Classic. GAMLS
- $425,0002 bd2 ba1.5k sqft80 Windchase Ln, Sautee Nacoochee, GA 30571ActiveMLS ID #10876699, Tasha Cirincione, Keller Williams Lanier Partners. GAMLS
- $323,5001 bd1 ba886 sqft493 Vista View Pl, Cleveland, GA 30528ActiveMLS ID #10856837, Joanna Krauz, Keller Williams Realty Atl. Partners. GAMLS
- $308,9003 bd2 ba1.5k sqft692 Allen Anderson Rd, Cleveland, GA 30528ActiveMLS ID #10832240, Scott W Fader, Joseph Walter Realty, LLC. GAMLS
- $359,9002 bd2 ba1.2k sqft110 Seye Wailo Trl, Clarkesville, GA 30523ActiveMLS ID #10840368, Michael Bolet, Fathom Realty GA, LLC. GAMLS
- $349,0003 bd3 ba1.7k sqft136 Mountain Overlook Dr, Cleveland, GA 30528ActiveMLS ID #10780093, Greg Adams, Chris McCall Realty. GAMLS
- $385,0003 bd2 ba1.3k sqft416 Woodland, Sautee Nacoochee, GA 30571ActiveMLS ID #10844045, Virginia J Harris, Living Down South Realty. GAMLS
