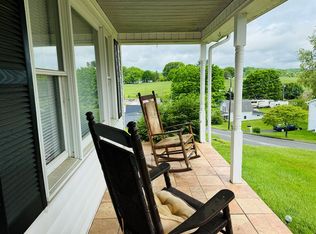
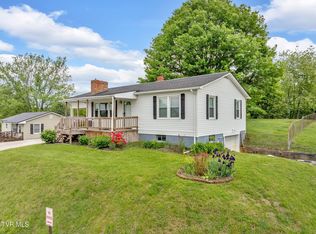
RARE FIND! Pristine condition, Freshly painted, pressure washed and ready for you to MOVE-IN!! This Solid Brick Ranch, 2 BR, 2 Full BA, has a Full Basement with Drive Under Garage, a separate 2 Car Detached Garage with workshop and 220 Power all on 3 lots! The property offers the perfect blend of convenience, spaciousness and versatile living. Inside you'll find a comfortable single-level layout with warm natural light, easy flow and classic ranch styling. The full basement offers abundant storage, game room, hobby space, or future expansion. Outside the property offers room to breathe, privacy on the patio, the 2-car detached garage with room for projects, equipment or cars. Many updates were done prior to 2014 and since 2014 many other updates (list can be provided) This home has been well cared for. This is a RARE FIND with ENDLESS POSSIBILITIES!
For sale
$349,000
265 Ruth St, Abingdon, VA 24210
2beds
1,055sqft
Single Family Residence
Built in 1955
8,712 Square Feet Lot
$330,600 Zestimate®
$331/sqft
$-- HOA
What's special
Solid brick ranchRoom to breatheClassic ranch stylingEasy flowComfortable single-level layoutFreshly paintedPrivacy on the patio
- 50 days
- 112
- 0
Zillow last checked:
Listing updated:
Listed by:
Angela Anderson 276-356-8700,
Countryside Realty, LLC 276-628-2250
Source: My State MLS,MLS#: 11931636
Facts & features
Interior
Bedrooms & bathrooms
- Bedrooms: 2
- Bathrooms: 2
- Full bathrooms: 2
Rooms
- Room types: First Floor Bathroom, First Floor Master Bedroom, Kitchen, Living Room
Kitchen
- Features: Eat-in Kitchen
Basement
- Area: 1055
Heating
- Heat Pump
Cooling
- Central
Appliances
- Included: Dishwasher, Dryer, Refrigerator, Microwave, Oven, Washer
Features
- Flooring: Hardwood, Tile
- Basement: Full,Garage,Unfinished
- Has fireplace: No
Interior area
- Total structure area: 2,110
- Total interior livable area: 1,055 sqft
- Finished area above ground: 1,055
Property
Parking
- Total spaces: 3
- Parking features: Driveway, Detached
- Garage spaces: 3
- Has uncovered spaces: Yes
Features
- Patio & porch: Patio, Covered Porch
Lot
- Size: 8,712 Square Feet
- Features: Corner
Details
- Parcel number: 106A23252
- Lease amount: $0
Construction
Type & style
- Home type: SingleFamily
- Architectural style: Ranch
- Property subtype: Single Family Residence
Materials
- Masonry - Brick, Brick Siding, Vinyl Siding
- Roof: Asphalt
Condition
- New construction: No
- Year built: 1955
Utilities & green energy
- Electric: Amps(0)
- Sewer: Municipal
- Water: Municipal
Community & HOA
Community
- Subdivision: CH Scott
HOA
- Has HOA: No
Location
- Region: Abingdon
Financial & listing details
- Price per square foot: $331/sqft
- Tax assessed value: $174,200
- Annual tax amount: $1,080
- Date on market: 8/13/2026
- Date available: 08/12/2026
- Listing agreement: Exclusive
Estimated market value
$330,600
$314,000 - $347,000
$1,472/mo
Price history
| Date | Event | Price |
|---|---|---|
| 8/13/2026 | Listed for sale | $349,000+147.5%$331/sqft |
Source: My State MLS #11931636 Report a problem | ||
| 2/2/2010 | Sold | $141,000+1.4%$134/sqft |
Source: Public Record Report a problem | ||
| 6/5/2008 | Listing removed | $139,000$132/sqft |
Source: Century 21 #21602 Report a problem | ||
| 5/22/2008 | Listed for sale | $139,000$132/sqft |
Source: Century 21 #21602 Report a problem | ||
Public tax history
| Year | Property taxes | Tax assessment |
|---|---|---|
| 2025 | $749 +8.6% | $174,200 +51.5% |
| 2024 | $690 | $115,000 |
| 2023 | $690 | $115,000 |
| 2022 | $690 | $115,000 |
| 2021 | $690 +9.2% | $115,000 |
| 2020 | $632 | $115,000 +14.7% |
| 2019 | $632 | $100,300 |
| 2018 | $632 +90.5% | $100,300 |
| 2017 | $332 | $100,300 -4.7% |
| 2016 | $332 | $105,300 |
| 2015 | $332 | $105,300 |
| 2014 | $332 | $105,300 |
| 2013 | -- | $105,300 +6.8% |
| 2012 | -- | $98,600 |
| 2011 | -- | $98,600 |
| 2010 | -- | $98,600 |
| 2009 | -- | $98,600 +11% |
| 2008 | -- | $88,800 |
| 2007 | -- | $88,800 |
| 2006 | -- | $88,800 |
| 2005 | $506 +32.4% | $88,800 +39.4% |
| 2004 | $382 +8% | $63,700 |
| 2003 | $354 | $63,700 +2.6% |
| 2002 | $354 +15.6% | $62,100 +33.8% |
| 2001 | $306 | $46,400 |
Find assessor info on the county website
Monthly payment
Est. payment
Payment breakdown
Explore the cost of this home by adjusting the details. Changes won't be saved.Climate risks
Neighborhood: 24210
Nearby schools
Schools provided by the listing agent
- District: Abingdon
Source: My State MLS. This data may not be complete. We recommend contacting the local school district to confirm school assignments for this home.
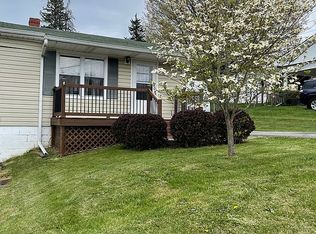
Similar homes
- $369,0003 bd2 ba1.3k sqft290 Morningside Ln NE, Abingdon, VA 24210For Sale
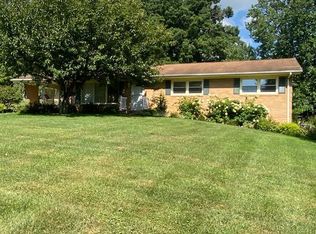 MLS ID #10000574, Laura Ashley. TVRMLS
 - $177,4002 bd2 ba768 sqft264 Ruth St SW, Abingdon, VA 24210For Sale
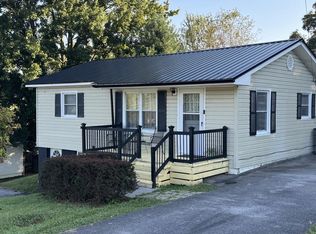
 MLS ID #111945, Wey Mcleod, eXp Realty. SWVAR
 - $275,0003 bd2 ba1.2k sqft326 Lowry Dr, Abingdon, VA 24210For Sale
 MLS ID #111411, Jesse Owens, Owens & Company. SWVAR
 - $354,9004 bd3 ba1.5k sqft16344 Southwood Dr, Abingdon, VA 24210For Sale
 MLS ID #100709, Denise Blevins, eXp Realty. SWVAR
 - $329,0003 bd2 ba1.3k sqft26312 Pewter Ln, Abingdon, VA 24211For SaleMLS ID #110759, Dave Prater, Price Richards Residential. SWVAR
- $239,0003 bd1 ba1.1k sqft360 Trigg St, Abingdon, VA 24210For SaleMLS ID #111206, Anthony Farnum, Matt Smith Realty. SWVAR
- $329,0003 bd3 ba1.3k sqft15095 Peaceful Valley Rd, Abingdon, VA 24210New ConstructionMLS ID #111944, Vickie Stamper, Appalachian Realty Co.. SWVAR
- $239,0002 bd1 ba1k sqft20420 Out Of Bounds Dr, Abingdon, VA 24211For SaleMLS ID #110296, Jason Harris, The Mahaffey Agency. SWVAR
- $349,0003 bd1 ba1k sqft523 Docie St, Damascus, VA 24236For SaleMLS ID #104054, Diana Goodwin, Angela Brown & Associates. SWVAR
- $234,9004 bd2 ba1.5k sqft822 Wayne Ave NE, Abingdon, VA 24210For SaleMLS ID #111212, Jesse Owens, Owens & Company. SWVAR
- $229,9003 bd2 ba1k sqft18145 Macedonia Rd, Abingdon, VA 24211For SaleMLS ID #110183, Karen Raines, Landmark Realty. SWVAR
- $269,9903 bd2 ba1.3k sqft32002 Hollyfield Rd, Damascus, VA 24236For SaleMLS ID #111626, Travis Dyson, Landmark Realty. SWVAR
