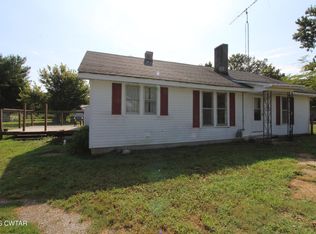
Fully remodeled and move-in ready, this home offers a shop on a half acre just outside of town. Inside features all new gas oven and stove, hood microwave, dishwasher, and a primary suite with an updated bathroom. The layout offers a comfortable, easy flow throughout. Outside, enjoy a spacious front porch along with a 24x24 carport with a new roof and an attached insulated, drywalled shop with power and natural gas heat—ideal for storage, hobbies, or projects. Major updates include a new HVAC condenser and compressor, newer air handler (approx. 5 years), new well tank, and recently serviced septic system. The home is convienently located about 10 minutes to Paris, 30 minutes to Murray, and 30 minutes to Kentucky Lake. *Some photos are virtually staged to show potential.
Pending
Price cut: $10K (4/7)
$259,900
265 Tatertown Rd, Paris, TN 38242
3beds
1,757sqft
Est.: Get pre-qualified
Residential
Built in 1968
0.51 Acres Lot
$251,600 Zestimate®
$148/sqft
$-- HOA
What's special
Spacious front porchHood microwaveComfortable easy flow throughout
- 99 days |
- 189 |
- 2 |
Likely to sell faster than
Zillow last checked:
Listing updated:
Listed by:
Michelle Carter 270-217-3575,
Cannon Realty Group LLC 731-924-4013
Source: Tennessee Valley MLS ,MLS#: 136307
Facts & features
Interior
Bedrooms & bathrooms
- Bedrooms: 3
- Bathrooms: 2
- Full bathrooms: 2
- Main level bathrooms: 2
- Main level bedrooms: 3
Rooms
- Room types: Living Room, Dining Room, Kitchen, Utility Room, Bedroom 1, Bedroom 2, Bedroom 3
Primary bedroom
- Level: Main
- Area: 162.75
- Dimensions: 15.5 x 10.5
Bedroom 2
- Level: Main
- Area: 195
- Dimensions: 15 x 13
Bedroom 3
- Level: Main
- Area: 170.5
- Dimensions: 15.5 x 11
Kitchen
- Level: Main
- Area: 382.5
- Dimensions: 25.5 x 15
Living room
- Level: Main
- Area: 240.25
- Dimensions: 15.5 x 15.5
Basement
- Area: 0
Heating
- Central Gas/Natural
Cooling
- Central Air
Appliances
- Included: Dishwasher, Range Hood, Range/Oven-Gas
- Laundry: Main Level
Features
- Ceiling Fan(s)
- Flooring: Wood & Other
- Doors: Storm-Part
- Windows: Screens-Part
- Basement: None
- Attic: Access Only
Interior area
- Total structure area: 1,757
- Total interior livable area: 1,757 sqft
Video & virtual tour
Property
Parking
- Total spaces: 2
- Parking features: Double Detached Carport, Gravel
- Carport spaces: 2
- Has uncovered spaces: Yes
Features
- Levels: One
- Patio & porch: Front Porch
- Exterior features: Storage
- Fencing: None
Lot
- Size: 0.51 Acres
- Dimensions: 157 x 141
- Features: County
Details
- Additional structures: Storage
- Parcel number: 051.00, 052.00
Construction
Type & style
- Home type: SingleFamily
- Architectural style: Traditional
- Property subtype: Residential
Materials
- Brick
- Roof: Metal
Condition
- Year built: 1968
Utilities & green energy
- Sewer: Septic Tank
- Water: Well
Community & HOA
Community
- Subdivision: None
Location
- Region: Paris
Financial & listing details
- Price per square foot: $148/sqft
- Tax assessed value: $199,500
- Annual tax amount: $598
- Date on market: 2/18/2026
- Road surface type: Paved
Estimated market value
$251,600
$239,000 - $264,000
$1,329/mo
Price history
| Date | Event | Price |
|---|---|---|
| 4/29/2026 | Pending sale | $259,900$148/sqft |
Source: | ||
| 4/7/2026 | Price change | $259,900-3.7%$148/sqft |
Source: | ||
| 2/18/2026 | Listed for sale | $269,900+175.4%$154/sqft |
Source: | ||
| 6/26/2025 | Sold | $98,000-27.4%$56/sqft |
Source: | ||
| 5/16/2025 | Pending sale | $135,000$77/sqft |
Source: | ||
| 4/15/2025 | Listed for sale | $135,000-6.9%$77/sqft |
Source: | ||
| 3/12/2021 | Listing removed | -- |
Source: Owner Report a problem | ||
| 12/30/2020 | Listed for sale | $145,000+56.8%$83/sqft |
Source: Owner Report a problem | ||
| 7/2/2020 | Sold | $92,500-6.6%$53/sqft |
Source: | ||
| 7/26/2018 | Listing removed | $99,000$56/sqft |
Source: RE/MAX Cornerstone Real Estate #117034 Report a problem | ||
| 4/25/2018 | Price change | $99,000-9.2%$56/sqft |
Source: RE/MAX Cornerstone Real Estate #117034 Report a problem | ||
| 3/29/2018 | Price change | $109,000-3.5%$62/sqft |
Source: RE/MAX Cornerstone Real Estate #117034 Report a problem | ||
| 9/13/2017 | Price change | $113,000-5%$64/sqft |
Source: RE/MAX Cornerstone Real Estate #117034 Report a problem | ||
| 8/17/2017 | Price change | $118,900-0.1%$68/sqft |
Source: RE/MAX Cornerstone Real Estate #117034 Report a problem | ||
| 8/10/2017 | Price change | $119,000-0.8%$68/sqft |
Source: RE/MAX Cornerstone Real Estate #117034 Report a problem | ||
| 7/12/2017 | Price change | $119,900-11.2%$68/sqft |
Source: RE/MAX Cornerstone Real Estate #117034 Report a problem | ||
| 4/27/2017 | Listed for sale | $135,000+42.1%$77/sqft |
Source: RE/MAX Cornerstone Real Estate #117034 Report a problem | ||
| 6/10/2012 | Listing removed | $95,000$54/sqft |
Source: RE/MAX Cornerstone Real Estate #106909 Report a problem | ||
| 5/14/2012 | Price change | $95,000-4.5%$54/sqft |
Source: RE/MAX Cornerstone Real Estate #106909 Report a problem | ||
| 10/26/2011 | Listed for sale | $99,500$57/sqft |
Source: RE/MAX Cornerstone Real Estate #106909 Report a problem | ||
Public tax history
| Year | Property taxes | Tax assessment |
|---|---|---|
| 2025 | $598 +27.3% | $49,875 +105.2% |
| 2024 | $470 +2.1% | $24,300 |
| 2023 | $460 | $24,300 |
| 2022 | $460 | $24,300 |
| 2021 | $460 | $24,300 |
| 2020 | $460 -1.2% | $24,300 +9.2% |
| 2019 | $465 | $22,250 |
| 2018 | $465 +0.1% | $22,250 |
| 2017 | $465 | $22,250 |
| 2016 | $465 -4.9% | $22,250 |
| 2015 | $489 +3.8% | $22,250 |
| 2014 | $471 | $22,250 +3.8% |
| 2013 | $471 -0.1% | $21,445 |
| 2012 | $472 +0.1% | $21,445 |
| 2011 | $471 +7.3% | $21,445 |
| 2010 | $439 | $21,445 |
| 2009 | -- | $21,445 +8.6% |
| 2008 | $464 | $19,749 |
| 2007 | $464 +2.2% | $19,749 |
| 2006 | $454 | $19,749 |
| 2005 | $454 -25.1% | $19,749 |
| 2004 | $606 +38.7% | $19,749 +4.8% |
| 2002 | $437 | $18,846 +5% |
| 2001 | -- | $17,956 -75% |
| 2000 | -- | $71,823 |
Find assessor info on the county website
Monthly payment
Est. payment$--/mo
Payment breakdown
Explore the cost of this home by adjusting the details. Changes won't be saved.
All calculations are estimates and provided by Zillow, Inc. for informational purposes only. Actual amounts may vary.
HOA fees may include property taxes on listings classified as Co-Ops. Contact the listing agent and/or owner for fee details.
Mortgage interest rates are dependent on a number of factors, including credit score, down payment, and repayment length. Interest rate data provided by Zillow Group Marketplace, Inc. as of 1/1/1970 from various mortgage lenders with which we have lead or other similar arrangements; the Estimated Payment is an average of those rates.
See how much you could borrow to make a competitive offer.
Climate risks
Neighborhood: 38242
Nearby schools
GreatSchools rating
- 7/10Dorothy And Noble Harrelson SchoolGrades: PK-8Distance: 4.6 mi
- 5/10E. W. Grove SchoolGrades: 9Distance: 5.6 mi
- 6/10Henry Co High SchoolGrades: PK,9-12Distance: 6.2 mi
Schools provided by the listing agent
- Elementary: Harrellson
- Middle: Harrellson
- High: Henry / Hchc
Source: Tennessee Valley MLS . This data may not be complete. We recommend contacting the local school district to confirm school assignments for this home.
A local agent can set up tours, give advice and negotiate with sellers.
A local lender can help you make sure your offer is ready when you are.
- Tennessee
- Henry County
- Paris
- 38242
- 265 Tatertown Rd


