This 3 Bedroom, 1 Bath Home features New Electrical & Plumbing, Hot Water Heater, New LVP Flooring in the Kitchen, Bathroom and 1 Bedroom with original hardwood flooring throughout the rest of the home. As you enter the front door there is a built-in bookcase and from here you can go into the living room or dining room that has beautiful wood walls. New Ceiling Fans with Light Fixtures are throughout the home as well as a New Vanity and Commode in Bathroom. The Kitchen features Stainless Steel appliances including the Oven/Range, Dishwasher and Refrigerator. HVAC is only 2 Years Old! Enjoy the Great Outdoors on the large deck overlooking the Fenced-in Yard. (Entire yard is fenced) There is an outbuilding and shed, both of which have electric and water. Septic tank was pumped out in 2025. Call today to schedule your private showing.
For sale
$129,900
210 Tatertown Rd, Paris, TN 38242
3beds
1,408sqft
Single Family Residence
Built in 1909
0.98 Acres Lot
$125,300 Zestimate®
$92/sqft
$-- HOA
What's special
Entire yard is fencedNew electrical and plumbingBuilt-in bookcase
- 35 days
- 860
- 58
Likely to sell faster than
Zillow last checked:
Listing updated:
Listed by:
Lisa Ann Ballinger,
Total Realty Source 731-574-9340
Source: CWTAR,MLS#: 2603986
Facts & features
Interior
Bedrooms & bathrooms
- Bedrooms: 3
- Bathrooms: 1
- Full bathrooms: 1
- Main level bathrooms: 1
- Main level bedrooms: 3
Primary bedroom
- Level: Main
- Area: 162.75
- Dimensions: 15.5 x 10.5
Bedroom
- Level: Main
- Area: 162.75
- Dimensions: 15.5 x 10.5
Bedroom
- Level: Main
- Area: 148.8
- Dimensions: 15.5 x 9.6
Dining room
- Level: Main
- Area: 235.62
- Dimensions: 15.4 x 15.3
Kitchen
- Level: Main
- Area: 1755.6
- Dimensions: 154.0 x 11.4
Living room
- Level: Main
- Area: 240.25
- Dimensions: 15.5 x 15.5
Heating
- Central
Cooling
- Ceiling Fan(s), Central Air
Appliances
- Included: Dishwasher, Electric Range, Electric Water Heater, Refrigerator
- Laundry: Laundry Room
Features
- Bookcases, Ceiling Fan(s), Pantry, Tub Shower Combo
- Flooring: Hardwood, Luxury Vinyl
- Windows: Wood Frames
- Has basement: No
- Has fireplace: Yes
- Fireplace features: Wood Burning
Interior area
- Total interior livable area: 1,408 sqft
Property
Parking
- Total spaces: 4
- Parking features: Open
- Uncovered spaces: 4
Features
- Levels: One
- Patio & porch: Deck
- Fencing: Wire
Lot
- Size: 0.98 Acres
- Dimensions: 130 x 330
Details
- Additional structures: Shed(s), Storage
- Parcel number: 060 049.00
- Special conditions: Standard
Construction
Type & style
- Home type: SingleFamily
- Property subtype: Single Family Residence
Materials
- Aluminum Siding
- Roof: Composition
Condition
- false
- New construction: No
- Year built: 1909
Utilities & green energy
- Sewer: Septic Tank
- Water: Public
Community & HOA
Community
- Subdivision: None
HOA
- Has HOA: No
Location
- Region: Paris
Financial & listing details
- Price per square foot: $92/sqft
- Tax assessed value: $83,000
- Annual tax amount: $248
- Date on market: 8/21/2026
Estimated market value
$125,300
$119,000 - $132,000
$1,378/mo
Price history
| Date | Event | Price |
|---|---|---|
| 8/21/2026 | Listed for sale | $129,900+63.4%$92/sqft |
Source:  CWTAR #2603986 Report a problem CWTAR #2603986 Report a problem | ||
| 10/10/2023 | Sold | $79,500$56/sqft |
Source: CWTAR #235153 Report a problem | ||
| 9/25/2023 | Pending sale | $79,500$56/sqft |
Source:  Tennessee Valley MLS #129533 Report a problem Tennessee Valley MLS #129533 Report a problem | ||
| 9/11/2023 | Contingent | $79,500$56/sqft |
Source:  RealTracs MLS as distributed by MLS GRID #2567298 Report a problem RealTracs MLS as distributed by MLS GRID #2567298 Report a problem | ||
| 9/5/2023 | Listed for sale | $79,500$56/sqft |
Source: Tennessee Valley MLS #129533 Report a problem | ||
Public tax history
| Year | Property taxes | Tax assessment |
|---|---|---|
| 2025 | $249 +9.1% | $20,750 +75.8% |
| 2024 | $228 +2.1% | $11,800 |
| 2023 | $223 | $11,800 |
| 2022 | $223 | $11,800 |
| 2021 | $223 | $11,800 |
| 2020 | $223 +11.8% | $11,800 +23.6% |
| 2019 | $200 | $9,550 |
| 2018 | $200 -0.1% | $9,550 |
| 2017 | $200 | $9,550 |
| 2016 | $200 -4.7% | $9,550 |
| 2015 | $210 +17.4% | $9,550 |
| 2014 | $179 | $9,550 +17.4% |
| 2013 | $179 -0.1% | $8,133 |
| 2012 | $179 +0.1% | $8,133 |
| 2011 | $179 +7.3% | $8,133 |
| 2010 | $167 | $8,133 |
| 2009 | -- | $8,133 +16% |
| 2008 | $165 | $7,010 |
| 2007 | $165 +2.2% | $7,010 |
| 2006 | $161 | $7,010 |
| 2005 | $161 -25.1% | $7,010 |
| 2004 | $215 +37.6% | $7,010 +4% |
| 2002 | $156 | $6,743 +5.7% |
| 2001 | -- | $6,382 -75% |
| 2000 | -- | $25,529 |
Find assessor info on the county website
Monthly payment
Est. payment
Payment breakdown
Explore the cost of this home by adjusting the details. Changes won't be saved.Climate risks
Neighborhood: 38242
Similar homes
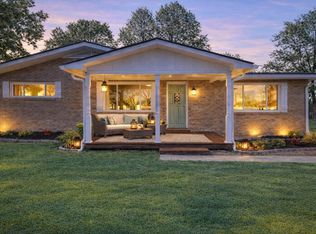
- $125,0002 bd2 ba1.2k sqft504 A&b North Brewer St, Paris, TN 38242For Sale
 MLS ID #137281, Chad Taylor. Tennessee Valley MLS
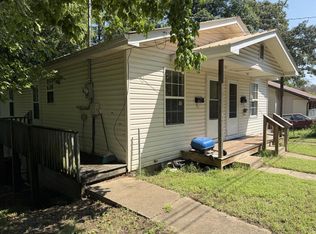
 - $142,5002 bd1 ba952 sqft1565 Hobby Rd, Paris, TN 38242For Sale
 MLS ID #137182, Teri Edwards. Tennessee Valley MLS
 - $169,9002 bd1 ba864 sqft217 Irvine St, Paris, TN 38242For Sale
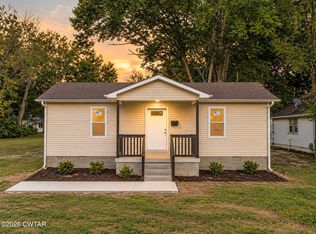 MLS ID #2604474, Michelle Lilly, Lilly Realty. CWTAR
 - $114,5002 bd1 ba1.7k sqft1216 Brown St, Paris, TN 38242For Sale
 MLS ID #136809, Mark Johnson. Tennessee Valley MLS
 - $134,9003 bd1 ba1.3k sqft16796 State Highway 97, Farmington, KY 42040For Sale
 MLS ID #184855, Christie Giompalo, Impact Realty Group. HUNTMLS
 - $145,0001 bd1 ba1.1k sqft106 Main St, Hazel, KY 42049For Sale
 MLS ID #3593246, Neena Salazar. RealTracs MLS as distributed by MLS GRID
 - $164,9004 bd2 ba1.6k sqft93 Clayton Dr, Murray, KY 42071For Sale
 MLS ID #26025949, Tim Beck, Property Investment Solutions. Imagine MLS
