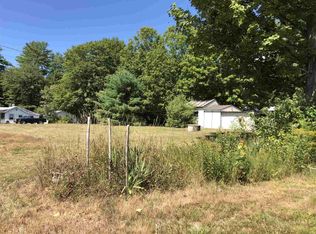
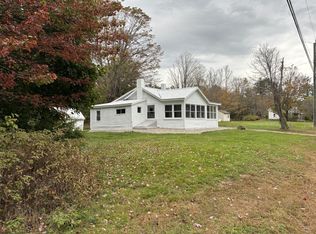
Come check out this unique opportunity in the low-tax town of Freedom! This spacious 5-bedroom, 3-bath home offers plenty of room to spread out, with two additional dens or offices, a large Rec room featuring a gas fireplace and high vaulted wood ceilings, and a light and bright kitchen with new butcher block countertops and new appliances. The kitchen opens to a dining area and a living room with a wood stove. The spacious primary bedroom features a private bath, with an additional bedroom also offering its own bath. Enjoy year-round swimming in the indoor in-ground pool, with a newer boiler and hot water heater. The outdoor wood furnace can also be connected to heat the pool, as it has in the past. But that's not all! The property includes a detached three-unit apartment building with two one-bedroom units and one two-bedroom unit, currently generating $2,850 per month in rental income. Live in the main home while the rental income helps offset your mortgage and operating expenses. Whether you're looking for a spacious home with income potential or an investment property with multiple revenue streams, this unique Freedom offering is worth a look! square footage for the home is about 2800 and for the rentals units is about 2500 total
Active
Listed by: Costantino Real Estate LLC • Gerard Costantino
$799,000
265 Village Road, Freedom, NH 03836
5beds
2,800sqft
Ranch
Built in 1979
1.62 Acres Lot
$686,300 Zestimate®
$285/sqft
$-- HOA
What's special
Indoor in-ground poolOutdoor wood furnaceHigh vaulted wood ceilingsLight and bright kitchenNew butcher block countertopsNew appliances
- 22 hours
- 74
- 0
Zillow last checked:
Listing updated:
Listed by:
Gerard Costantino,
Costantino Real Estate LLC 603-539-3200
Source: PrimeMLS,MLS#: 5112724
Facts & features
Interior
Bedrooms & bathrooms
- Bedrooms: 5
- Bathrooms: 3
- Full bathrooms: 1
- 3/4 bathrooms: 2
Heating
- Propane, Hot Water
Cooling
- None
Appliances
- Included: Dishwasher, Dryer, Electric Range, Refrigerator, Washer
- Laundry: 1st Floor Laundry
Features
- Central Vacuum, Cathedral Ceiling(s), Dining Area, Hearth, Primary BR w/ BA, Natural Woodwork
- Flooring: Carpet, Laminate, Tile
- Basement: Crawl Space,Partial,Slab,Interior Entry
- Has fireplace: Yes
- Fireplace features: Gas
Interior area
- Total structure area: 2,800
- Total interior livable area: 2,800 sqft
- Finished area above ground: 2,800
- Finished area below ground: 0
Property
Parking
- Parking features: Paved
Features
- Levels: One
- Stories: 1
- Exterior features: Deck
- Has private pool: Yes
- Pool features: Indoor
- Frontage length: Road frontage: 325
Lot
- Size: 1.62 Acres
- Features: Level
Details
- Parcel number: FRDMM00003L000018S000000
- Zoning description: GENERA
- Special conditions: Standard
Construction
Type & style
- Home type: SingleFamily
- Architectural style: Ranch
- Property subtype: Ranch
Materials
- Wood Frame
- Foundation: Concrete Slab
- Roof: Metal,Asphalt Shingle
Condition
- Fixer
- New construction: No
- Year built: 1979
Utilities & green energy
- Electric: 200+ Amp Service, Circuit Breakers
- Sewer: Private Sewer
- Utilities for property: Cable Available
Community & HOA
Community
- Security: Smoke Detector(s)
Location
- Region: Freedom
Financial & listing details
- Price per square foot: $285/sqft
- Tax assessed value: $713,700
- Annual tax amount: $5,274
- Date on market: 10/3/2026
- Road surface type: Paved
Estimated market value
$686,300
$590,000 - $796,000
$3,384/mo
Price history
| Date | Event | Price |
|---|---|---|
| 10/3/2026 | Listed for sale | $799,000$285/sqft |
Source:  PrimeMLS #5112724 Report a problem PrimeMLS #5112724 Report a problem | ||
Public tax history
| Year | Property taxes | Tax assessment |
|---|---|---|
| 2024 | $5,124 +3.1% | $713,700 +57.7% |
| 2023 | $4,970 +7.3% | $452,600 |
| 2022 | $4,630 -4.1% | $452,600 +0% |
| 2020 | $4,828 -0.6% | $452,500 +26.3% |
| 2019 | $4,859 +4.9% | $358,300 |
| 2018 | $4,633 +2.6% | $358,300 |
| 2016 | $4,515 +0.1% | $358,300 -3.9% |
| 2015 | $4,510 | $372,700 |
Find assessor info on the county website
Monthly payment
Est. payment
Payment breakdown
Explore the cost of this home by adjusting the details. Changes won't be saved.Climate risks
Neighborhood: 03836
Nearby schools
Schools provided by the listing agent
- Elementary: Freedom Elem School
- Middle: A. Crosby Kennett Middle Sch
- High: A. Crosby Kennett Sr. High
- District: Freedom
Source: PrimeMLS. This data may not be complete. We recommend contacting the local school district to confirm school assignments for this home.
Similar homes
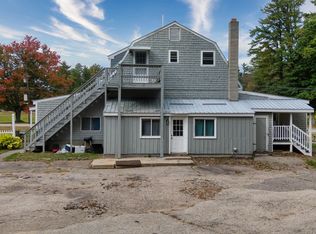
- $799,0004 bd3 ba2.5k sqft265+267 Village Road, Freedom, NH 03836Active
 MLS ID #5112732, Gerard Costantino. PrimeMLS
 - $875,0004 bd3 ba2.3k sqft150 Shawtown Road, Freedom, NH 03836Active
 MLS ID #5093006, Gerard Costantino. PrimeMLS
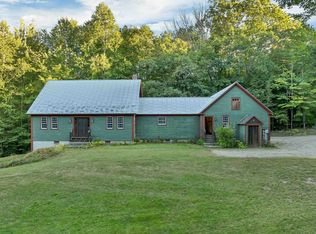
 - $800,0003 bd3 ba3.5k sqft21 Youngs Road, Eaton, NH 03832Active
 MLS ID #5111520, Susan D Wiley. PrimeMLS
 - $524,9003 bd2 ba2k sqft48 Independence Drive, Freedom, NH 03836Active
 MLS ID #5094391, Rick Marigliano. PrimeMLS
 - $528,0004 bd2 ba2.1k sqft5 Fiddle Lane, Cornish, ME 04020Active
 MLS ID #1682332, The Real Estate Store. Maine Listings
