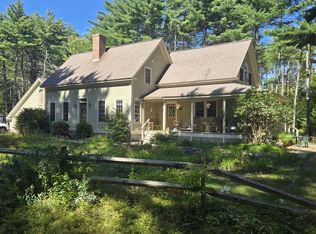
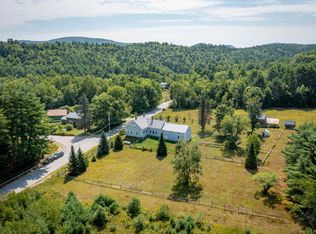
$518,433
-- bd-- ba-- sqft
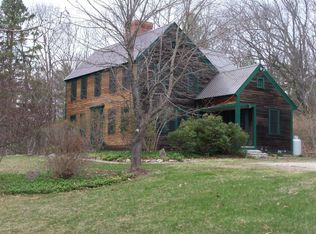
260 Chamberlain Rd, Brownfield, ME 04010
Off Market
Zillow last checked:
Listing updated:
Excellence Realty

$739,500
$703,000 - $776,000
$3,614/mo
| Date | Event | Price |
|---|---|---|
| 10/20/2026 | Listed for sale | $765,000$299/sqft |
Source:  Maine Listings #1684949 Report a problem Maine Listings #1684949 Report a problem | ||
| 10/1/2026 | Listing removed | $765,000$299/sqft |
Source: Maine Listings #1669573 Report a problem | ||
| 8/31/2026 | Price change | $765,000-1.3%$299/sqft |
Source: Maine Listings #1669573 Report a problem | ||
| 8/17/2026 | Price change | $775,000-2.5%$303/sqft |
Source: Maine Listings #1669573 Report a problem | ||
| 7/27/2026 | Price change | $795,000-1.2%$311/sqft |
Source: Maine Listings #1669573 Report a problem | ||
| 7/14/2026 | Price change | $805,000-1.2%$314/sqft |
Source: Maine Listings #1669573 Report a problem | ||
| 6/30/2026 | Listed for sale | $815,000$318/sqft |
Source: Maine Listings #1669573 Report a problem | ||
| 6/27/2026 | Listing removed | $815,000$318/sqft |
Source: Maine Listings #1656818 Report a problem | ||
| 5/21/2026 | Price change | $815,000-1.2%$318/sqft |
Source: Maine Listings #1656818 Report a problem | ||
| 4/7/2026 | Listed for sale | $825,000+6.5%$322/sqft |
Source: Maine Listings #1656818 Report a problem | ||
| 3/13/2026 | Listing removed | $775,000$303/sqft |
Source: Maine Listings #1649448 Report a problem | ||
| 1/15/2026 | Listed for sale | $775,000$303/sqft |
Source: Maine Listings #1649448 Report a problem | ||
| 12/1/2025 | Listing removed | $775,000$303/sqft |
Source: Maine Listings #1625699 Report a problem | ||
| 10/21/2025 | Listed for sale | $775,000$303/sqft |
Source: Maine Listings #1625699 Report a problem | ||
| 7/27/2025 | Listing removed | $775,000$303/sqft |
Source: Maine Listings #1625699 Report a problem | ||
| 7/24/2025 | Price change | $775,000-3.1%$303/sqft |
Source: Maine Listings #1625699 Report a problem | ||
| 7/7/2025 | Price change | $800,000-1.5%$313/sqft |
Source: Maine Listings #1625699 Report a problem | ||
| 6/25/2025 | Price change | $812,500-1.5%$317/sqft |
Source: Maine Listings #1625699 Report a problem | ||
| 6/6/2025 | Listed for sale | $825,000+43.5%$322/sqft |
Source: Maine Listings #1625699 Report a problem | ||
| 10/30/2020 | Sold | $575,000-3.4%$225/sqft |
Source:  PrimeMLS #4815873 Report a problem PrimeMLS #4815873 Report a problem | ||
| 8/13/2020 | Listed for sale | $595,000$232/sqft |
Source: Jim Doucette Real Estate, LLC #4815873 Report a problem | ||
| 8/13/2020 | Pending sale | $595,000$232/sqft |
Source: Jim Doucette Real Estate, LLC #4815873 Report a problem | ||
| 7/10/2020 | Listed for sale | $595,000$232/sqft |
Source: Jim Doucette Real Estate #1459860 Report a problem | ||
A local agent can set up tours, give advice and negotiate with sellers.