Gracefully positioned in the prestigious enclave of Pepper Pike and served by the top-ranked Orange School District, and minutes away from several of the area's top private schools, this 3,548 sq. ft. 5-bedroom, 4.5-bath home on one acre at 2651 Brainard offers spacious modern living and easy access to parks, shopping, renowned hospitals, and social clubs. Enter as to one side, a spacious office with built-in shelves and desks offers a warm, private workspace. Beyond, an expansive sitting room, anchored by a granite floor-to-ceiling gas fireplace, features vaulted ceilings and hardwood floors and a wall of windows. The open floor plan flows into a large, open-concept kitchen equipped with hardwood floors, a central island, modern cabinetry, granite countertops, and an inviting breakfast area that overlooks the patio and spacious, landscaped backyard. A first-floor tiled laundry, walk-in pantry, and half-bath offer practical convenience and ease of living. The first floor also features a serene owner's suite boasting a roomy walk-in closet and ensuite with dual granite vanities, shower, and jetted tub. Upstairs, find four more spacious bedrooms featuring hardwood floors throughout, one bedroom with ensuite full bath with shower, plus another full Jack-and-Jill bath with dual vanities.
The finished lower level features a spacious carpeted recreational room with wet bar, separate exercise room, full bath with granite vanity and steam shower, and ample storage closets. From the roomy three-car garage with finished floor and built-in shelves enter a spacious tiled mudroom with ample closet spaces and bench. Outside, the one-acre lot features manicured grounds and a patio ideal for outdoor gatherings.
Active
Price cut: $99K (9/25)
$950,000
2651 Brainard Rd, Pepper Pike, OH 44124
5beds
3,548sqft
Single Family Residence
Built in 2012
1 Acres Lot
$-- Zestimate®
$268/sqft
$-- HOA
What's special
Central islandModern cabinetryOpen floor planManicured groundsSeparate exercise roomGranite floor-to-ceiling gas fireplaceFinished lower level
- 16 days
- 1,251
- 64
Zillow last checked:
Listing updated:
Listed by:
Nicholas J Huscroft 330-249-3499 office@chosenrealtyco.com,
Chosen Real Estate Group
Source: MLS Now,MLS#: 5252224 Originating MLS: Akron Cleveland Association of REALTORS
Facts & features
Interior
Bedrooms & bathrooms
- Bedrooms: 5
- Bathrooms: 5
- Full bathrooms: 4
- 1/2 bathrooms: 1
- Main level bathrooms: 2
- Main level bedrooms: 1
Heating
- Forced Air, Fireplace(s)
Cooling
- Central Air, Ceiling Fan(s), ENERGY STAR Qualified Equipment, Humidity Control
Features
- Basement: Partial
- Number of fireplaces: 1
Interior area
- Total structure area: 3,548
- Total interior livable area: 3,548 sqft
- Finished area above ground: 2,748
- Finished area below ground: 800
Video & virtual tour
Property
Parking
- Total spaces: 3
- Parking features: Additional Parking, Attached, Concrete, Drain, Direct Access, Garage, Garage Door Opener, Kitchen Level, Lighted, On Site, Paved, Garage Faces Side, Storage, Workshop in Garage
- Attached garage spaces: 3
Features
- Levels: Two
- Stories: 2
Lot
- Size: 1 Acres
Details
- Parcel number: 87106042
- Special conditions: Standard
Construction
Type & style
- Home type: SingleFamily
- Architectural style: Cape Cod
- Property subtype: Single Family Residence
Materials
- Attic/Crawl Hatchway(s) Insulated, Blown-In Insulation, Brick Veneer, Ducts Professionally Air-Sealed, Frame, ICAT Recessed Lighting, Stone Veneer, Vinyl Siding
- Roof: Shingle
Condition
- Year built: 2012
Utilities & green energy
- Sewer: Public Sewer
- Water: Public
Community & HOA
HOA
- Has HOA: No
Location
- Region: Pepper Pike
Financial & listing details
- Price per square foot: $268/sqft
- Tax assessed value: $696,300
- Annual tax amount: $13,007
- Date on market: 10/10/2026
- Cumulative days on market: 27 days
Estimated market value
Not available
Estimated sales range
Not available
Not available
Price history
| Date | Event | Price |
|---|---|---|
| 10/10/2026 | Listed for sale | $950,000$268/sqft |
Source:  MLS Now #5252224 Report a problem | ||
| 9/27/2026 | Pending sale | $950,000$268/sqft |
Source: Owner Report a problem | ||
| 9/27/2026 | Listed for sale | $950,000$268/sqft |
Source: Owner Report a problem | ||
| 9/27/2026 | Pending sale | $950,000$268/sqft |
Source: Owner Report a problem | ||
| 9/25/2026 | Price change | $950,000-9.4%$268/sqft |
Source: Owner Report a problem | ||
| 9/10/2026 | Listed for sale | $1,049,000+1005.4%$296/sqft |
Source: MLS Now #5242997 Report a problem | ||
| 6/5/2012 | Sold | $94,900$27/sqft |
Source: Public Record Report a problem | ||
Public tax history
| Year | Property taxes | Tax assessment |
|---|---|---|
| 2025 | $12,707 -0.2% | $243,710 |
| 2024 | $12,734 +26.8% | $243,710 +48.9% |
| 2023 | $10,043 -0.4% | $163,630 |
| 2022 | $10,088 +1.1% | $163,630 |
| 2021 | $9,982 -0.2% | $163,630 +7% |
| 2020 | $10,002 -4.9% | $152,920 |
| 2019 | $10,517 +6.2% | $152,920 |
| 2018 | $9,906 +0.7% | $152,920 +5.3% |
| 2017 | $9,838 -4.6% | $145,180 |
| 2016 | $10,309 | $145,180 |
| 2015 | $10,309 +2.1% | $145,180 +5% |
| 2014 | $10,100 +62.1% | $138,250 +86% |
| 2013 | $6,232 +134.8% | $74,340 +193.4% |
| 2012 | $2,654 -2.2% | $25,340 -3.6% |
| 2011 | $2,713 +4.7% | $26,290 |
| 2010 | $2,591 +0.6% | $26,290 |
| 2009 | $2,577 -0.7% | $26,290 -5.1% |
| 2008 | $2,596 +1.6% | $27,690 |
| 2007 | $2,555 0% | $27,690 |
| 2006 | $2,556 -34% | $27,690 -22.1% |
| 2005 | $3,873 +1% | $35,560 |
| 2004 | $3,834 +90.1% | $35,560 |
| 2003 | $2,017 +6.9% | $35,560 +6.5% |
| 2002 | $1,888 -47.8% | $33,390 |
| 2001 | $3,613 | $33,390 |
| 2000 | $3,613 | $33,390 |
Find assessor info on the county website
Monthly payment
Est. payment
Payment breakdown
Explore the cost of this home by adjusting the details. Changes won't be saved.Climate risks
Neighborhood: 44124
Nearby schools
Schools provided by the listing agent
- District: Orange CSD - 1823
Source: MLS Now. This data may not be complete. We recommend contacting the local school district to confirm school assignments for this home.
Similar homes
- $975,0005 bd5 ba5k sqft495 North St, Chagrin Falls, OH 44022For Sale
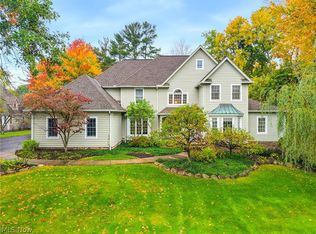 MLS ID #5253603, Karen A Eagle, Elite Sotheby's International Realty. MLS Now
- $875,0005 bd5 ba3.7k sqft2000 Berkshire Rd, Gates Mills, OH 44040For Sale
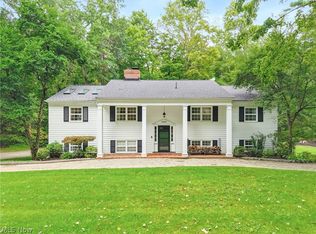 MLS ID #5248570, Karen A Eagle, Elite Sotheby's International Realty. MLS Now
- $925,0003 bd5 ba4.4k sqft2440 Edgewood Trce, Pepper Pike, OH 44124For Sale
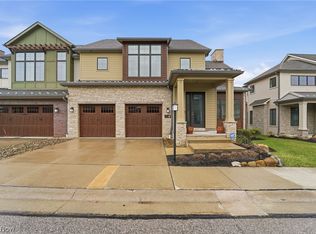 MLS ID #5195213, Lori A O'Neill, RealtyNet, Inc.. MLS Now
- $1,145,0005 bd3 ba3.4k sqft5496 Stone Creek Dr, Solon, OH 44139For Sale
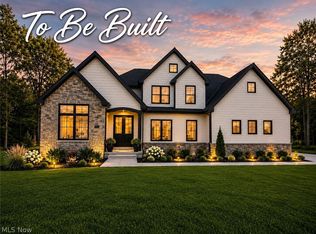 MLS ID #5251663, Mike Wold, RE/MAX Revealty. MLS Now
