Original Model Home for the neighborhood when founded and it's a one-owner home. The home offers three bedrooms, two bathrooms, in-house utility room, large family room/den; galley kitchen and breakfast area and an additional room that could be either an office, playroom, formal dining room or formal living area. The secondary bathroom offers a tub/shower combo, newer flooring, newer vanity & fixtures and linen closet. There is an oversized, attached, two car garage with additional side door and double wide driveway providing ample parking. Double door entry to the grand foyer at the front of the home and a large, fenced back yard that's great for family gatherings. The home's interior has been freshly painted, the exterior has been power washed, the home has gutters, a newer water heater (in laundry room); new cooktop, new carpet in formal dining and secondary bedroom; mini-blinds throughout.
For sale
$250,000
1909 Tracy Lynn Ln, Alvin, TX 77511
3beds
1,604sqft
Single Family Residence
Built in 1965
9,992 Square Feet Lot
$244,100 Zestimate®
$156/sqft
$-- HOA
What's special
Mini-blinds throughoutThree bedroomsTwo bathroomsIn-house utility roomNew cooktop
- 4 days |
- 147 |
- 10 |
Likely to sell faster than
Zillow last checked:
Listing updated:
Listed by:
Brenda Hebert TREC #0669101 281-908-5650,
UTR TEXAS, REALTORS
Source: HAR,MLS#: 13570388
Facts & features
Interior
Bedrooms & bathrooms
- Bedrooms: 3
- Bathrooms: 2
- Full bathrooms: 2
Rooms
- Room types: Utility Room
Primary bedroom
- Level: First
- Area: 190
- Dimensions: 12x15'10"
Bedroom
- Level: First
- Area: 110
- Dimensions: 10 x 11
Bedroom
- Level: First
- Area: 144
- Dimensions: 12 x 12
Other
- Level: First
- Area: 72.78
- Dimensions: 10'11" x 6'8"
Other
- Level: First
- Area: 152.57
- Dimensions: 14'1" x 10'10"
Other
- Level: First
- Area: 39
- Dimensions: 6' 6" x 6'
Breakfast
- Level: First
- Area: 75.69
- Dimensions: 8'4" x 9'1"
Family room
- Level: First
- Area: 309.38
- Dimensions: 12'6" x 24'9"
Kitchen
- Level: First
- Area: 77.78
- Dimensions: 9'4" x 8'4"
Primary bath
- Level: First
- Area: 49
- Dimensions: 7 x 7
Heating
- Electric
Cooling
- Ceiling Fan(s), Electric
Appliances
- Included: Oven, Electric Cooktop, Electric Range, Dishwasher
- Laundry: Electric Dryer Hookup, Gas Dryer Hookup, Washer Hookup
Features
- Formal Entry/Foyer, All Bedrooms Down
- Flooring: Carpet, Tile, Vinyl
Interior area
- Total structure area: 1,604
- Total interior livable area: 1,604 sqft
Property
Parking
- Total spaces: 2
- Parking features: Attached, Double-Wide Driveway
- Attached garage spaces: 2
Features
- Stories: 1
- Patio & porch: Patio/Deck
- Fencing: Back Yard
Lot
- Size: 9,992 Square Feet
- Features: Back Yard, Subdivided, 0 Up To 1/4 Acre
Details
- Parcel number: 56401037000
Construction
Type & style
- Home type: SingleFamily
- Architectural style: Ranch,Traditional
- Property subtype: Single Family Residence
Materials
- Brick, Vinyl Siding
- Foundation: Slab
- Roof: Composition
Condition
- New construction: No
- Year built: 1965
Utilities & green energy
- Sewer: Public Sewer
- Water: Public
Community & HOA
Community
- Subdivision: Kings Row Alvin
Location
- Region: Alvin
Financial & listing details
- Price per square foot: $156/sqft
- Tax assessed value: $205,150
- Annual tax amount: $5,019
- Date on market: 8/11/2026
- Listing terms: Cash,Conventional,FHA
- Exclusions: Staging Items
- Road surface type: Concrete, Curbs, Gutters
Estimated market value
$244,100
$232,000 - $256,000
$2,159/mo
Price history
| Date | Event | Price |
|---|---|---|
| 8/11/2026 | Listed for sale | $250,000$156/sqft |
Source:  HAR #13570388 Report a problem HAR #13570388 Report a problem | ||
| 8/10/2026 | Listing removed | $250,000$156/sqft |
Source: HAR #49269218 Report a problem | ||
| 6/25/2026 | Listed for sale | $250,000$156/sqft |
Source: HAR #49269218 Report a problem | ||
Public tax history
| Year | Property taxes | Tax assessment |
|---|---|---|
| 2025 | $1,280 +2.2% | $205,150 +1.2% |
| 2024 | $1,252 +1.5% | $202,670 +0.9% |
| 2023 | $1,233 -36.8% | $200,847 +10% |
| 2022 | $1,952 +6.4% | $182,588 +10% |
| 2021 | $1,835 | $165,989 +10% |
| 2020 | -- | $150,899 +10% |
| 2019 | $1,450 +16.7% | $137,181 +10% |
| 2018 | $1,242 | $124,710 +2.7% |
| 2017 | $1,242 +3.8% | $121,410 |
| 2016 | $1,197 | $121,410 +14.8% |
| 2015 | $1,197 | $105,780 +4% |
| 2014 | $1,197 | $101,720 +6.8% |
| 2012 | -- | $95,240 -5.8% |
| 2011 | -- | $101,090 |
| 2010 | -- | $101,090 -7.7% |
| 2009 | -- | $109,520 +2.2% |
| 2008 | -- | $107,130 +7.9% |
| 2006 | -- | $99,270 +12.1% |
| 2005 | -- | $88,570 +25.5% |
| 2004 | -- | $70,570 +2.5% |
| 2003 | -- | $68,830 -4.7% |
| 2002 | -- | $72,190 +15.9% |
| 2001 | -- | $62,280 |
Find assessor info on the county website
Monthly payment
Est. payment
Payment breakdown
Explore the cost of this home by adjusting the details. Changes won't be saved.Climate risks
Neighborhood: Callaway Heights
Nearby schools
GreatSchools rating
- 6/10Alvin Elementary SchoolGrades: PK-5Distance: 0.5 mi
- 6/10Alvin Junior High SchoolGrades: 6-8Distance: 0.3 mi
- 5/10Alvin High SchoolGrades: 9-12Distance: 1.1 mi
Schools provided by the listing agent
- Elementary: Alvin Elementary School
- Middle: Alvin Junior High School
- High: Alvin High School
Source: HAR. This data may not be complete. We recommend contacting the local school district to confirm school assignments for this home.
- $--3 bd2 ba1.5k sqft1907 Tracy Lynn Ln, Alvin, TX 77511Sold

- $256,7004 bd4 ba1.6k sqft1911 Tracy Lynn Ln, Alvin, TX 77511Off Market
- $229,0003 bd2 ba1.2k sqft1908 Kings Ln, Alvin, TX 77511Off Market
- $255,900-- bd8 ba1.6k sqft1905 Tracy Lynn Ln, Alvin, TX 77511Off Market
- $265,3003 bd2 ba1.7k sqft1908 Tracy Lynn Ln, Alvin, TX 77511Off Market
- $238,300-- bd8 ba1.3k sqft1906 Kings Ln, Alvin, TX 77511Off Market
- $261,2003 bd2 ba1.9k sqft1906 Tracy Lynn Ln, Alvin, TX 77511Off Market
- $238,2003 bd2 ba1.4k sqft1913 Tracy Lynn Ln, Alvin, TX 77511Off Market
A local agent can set up tours, give advice and negotiate with sellers.
Similar homes
- $269,0003 bd2 ba1.7k sqft1909 Adams St, Alvin, TX 77511For Sale
 MLS ID #23084962, Patricia Bosarge Mercer, UTR TEXAS, REALTORS. HAR
 - $239,0003 bd2 ba1.5k sqft707 Briargrove Dr, Alvin, TX 77511For Sale
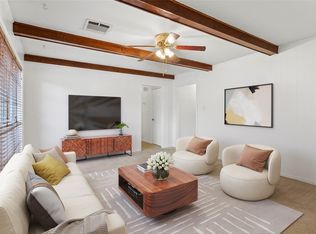 MLS ID #97374870, Ashley Davis, AEA Realty, LLC. HAR
 - $262,0003 bd2 ba1.6k sqft4850 Kentington Dr, Alvin, TX 77511For Sale
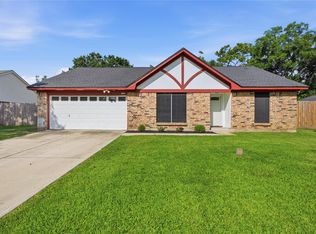 MLS ID #47760463, Sherry Williams, Keller Williams Realty Clear Lake / NASA. HAR
 - $249,9003 bd2 ba1.2k sqft4855 Sulley Dr, Alvin, TX 77511For Sale
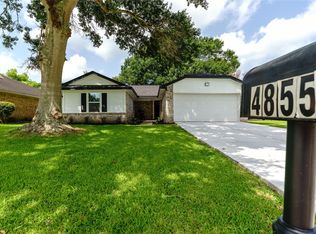 MLS ID #92311822, Carlotta Matejka-Kaldor, The Kaldor Group. HAR
 - $222,0003 bd2 ba1.5k sqft371 Somerset Ct, Alvin, TX 77511For SaleMLS ID #15236406, Matthew Bradley, 1st Texas, Realtors. HAR
- $199,9003 bd2 ba1.2k sqft1402 W Phillips St, Alvin, TX 77511For SaleMLS ID #24007494, Scot Bryant, Reyes Realty Group, LLC. HAR
- $299,0004 bd2 ba2.2k sqft105 Ridgemont Dr, Alvin, TX 77511For SaleMLS ID #17113957, Rebecca Bonner, Texas Premier Realty. HAR
- $239,9003 bd2 ba1.4k sqft11703 32nd St, Santa Fe, TX 77510For SaleMLS ID #7749456, Melissa Castro, Pinnacle Realty Advisors. HAR
- $274,9003 bd2 ba1.6k sqft422 W Castle Harbour Dr, Friendswood, TX 77546For SaleMLS ID #74491913, Jeff Bulman, Jeff Bulman Real Estate. HAR
- $273,8003 bd2 ba1.4k sqft16410 Hickory Knoll Dr, Houston, TX 77059For SaleMLS ID #58440204, Karina Wade-Gledhill, Seabrook Real Estate. HAR
- $239,0003 bd1 ba1.1k sqft4930 Holloway Dr, Houston, TX 77048For SaleMLS ID #67807231, Wendy Joaquin, Keller Williams Realty Professionals. HAR
- $264,0004 bd2 ba1.6k sqft2314 Goodrich St, Pearland, TX 77581For SaleMLS ID #53752168, Stefanie Maraldo, Parkston Properties. HAR
- $250,0004 bd2 ba1.7k sqft4101 Avenue O, Santa Fe, TX 77510For SaleMLS ID #9615075, Kenneth Stanilla, AEA Realty, LLC. HAR
- $259,0004 bd2 ba1.5k sqft2011 Victoria Ct, League City, TX 77573For SaleMLS ID #9188068, Tanya Langner, Martha Turner Sotheby's International Realty - Bay Area. HAR
- $239,8003 bd2 ba1.4k sqft15107 McConn St, Webster, TX 77598For SaleMLS ID #87132764, Samia Akra, Keller Williams Realty Metropolitan. HAR
- $258,0003 bd2 ba1.5k sqft2519 Colonial Ridge Dr, Friendswood, TX 77546For SaleMLS ID #9048166, Michael Collazo, Surge Realty. HAR
- $200,0003 bd2 ba1.8k sqft802 Avenue M, South Houston, TX 77587For SaleMLS ID #23678772, Cecilia Ramirez, Realty Of America, LLC. HAR
- $260,0003 bd2 ba1.7k sqft5040 County Road 31, Angleton, TX 77515For SaleMLS ID #84699232, Luis Lanuza, RE/MAX Pointe. HAR
- $224,9004 bd2 ba1.6k sqft1309 Sunset Dr, Dickinson, TX 77539For SaleMLS ID #60708264, Pedro Iznaga, Redfin Corporation. HAR
- $255,0003 bd2 ba1.2k sqft308 Moody Ave, League City, TX 77573For SaleMLS ID #31020490, Melisa Clements, Real Broker, LLC. HAR
