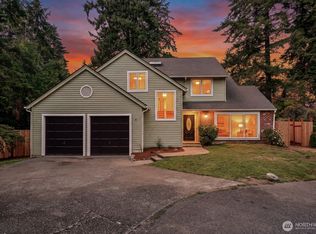
Welcome home! This spacious 4 bedroom, 2.25 bath property near Lake Fenwick offers approx. 2,300 sq ft of comfortable living space and an oversized 2 car garage. Step outside to a fully fenced backyard with room to garden, play, or entertain complete with a large patio perfect for gatherings. Inside, enjoy cozy evenings by the wood-burning fireplaces in both the living and family rooms. The primary suite features a private ensuite bath and generous closet space. With plenty of storage throughout and just a few cosmetic updates needed, this home is full of potential and ready for your personal touch. Located close to shopping, dining, and everyday conveniences this is one you don’t want to miss!
Active
Listed by: Terrafin • Stephanie Schaewe
$650,000
26523 Manchester Avenue, Kent, WA 98032
4beds
2,360sqft
Single Family Residence
Built in 1965
7,562 Square Feet Lot
$639,100 Zestimate®
$275/sqft
$-- HOA
What's special
Generous closet spaceFully fenced backyardPlenty of storage throughout
- --
- on Zillow
- 98
- views
- 1
- save
Likely to sell faster than
Zillow last checked:
Listing updated:
Listed by:
Stephanie Schaewe,
Terrafin
Source: NWMLS as distributed by MLS GRID,MLS#: 2586391
Facts & features
Interior
Bedrooms & bathrooms
- Bedrooms: 4
- Bathrooms: 3
- Full bathrooms: 1
- 3/4 bathrooms: 1
- 1/2 bathrooms: 1
- Main level bathrooms: 1
Primary bedroom
- Level: Second
Bedroom
- Level: Second
Bedroom
- Level: Second
Bedroom
- Level: Second
Bathroom full
- Level: Second
Bathroom three quarter
- Level: Second
Other
- Level: Main
Dining room
- Level: Main
Entry hall
- Level: Main
Family room
- Level: Main
Kitchen without eating space
- Level: Main
Living room
- Level: Main
Utility room
- Level: Garage
Heating
- Fireplace, Forced Air, Electric, Natural Gas
Cooling
- None
Appliances
- Included: Dishwasher, Disposal, Microwave, Refrigerator, Dishwasher(s), Garbage Disposal, Microwave(s), Refrigerator(s)
Features
- Bath Off Primary, Dining Room
- Flooring: Hardwood, Vinyl, Vinyl Plank
- Windows: Dbl Pane/Storm Window
- Basement: None
- Number of fireplaces: 2
- Fireplace features: Wood Burning, Main Level: 2, Fireplace
Interior area
- Total structure area: 2,360
- Total interior livable area: 2,360 sqft
Property
Parking
- Total spaces: 2
- Parking features: Attached Garage, RV Parking
- Has attached garage: Yes
- Covered spaces: 2
Features
- Levels: Two
- Stories: 2
- Entry location: Main
- Patio & porch: Bath Off Primary, Dbl Pane/Storm Window, Dining Room, Fireplace
- Has view: Yes
- View description: Territorial
Lot
- Size: 7,562 Square Feet
- Features: Paved, Patio, RV Parking
- Topography: Level
- Residential vegetation: Garden Space
Details
- Parcel number: 1310500200
- Special conditions: Standard
Construction
Type & style
- Home type: SingleFamily
- Architectural style: 2 Story
- Property subtype: Single Family Residence
Materials
- Brick, Wood Siding
- Roof: Composition
Condition
- Year built: 1965
Utilities & green energy
- Electric: Company: PSE
- Sewer: Sewer Connected, Company: City of Kent
- Water: Public, Company: City of Kent
Community & HOA
Community
- Subdivision: Lake Fenwick
Location
- Region: Kent
Financial & listing details
- Price per square foot: $275/sqft
- Tax assessed value: $655,000
- Annual tax amount: $6,722
- Date on market: 9/25/2026
- Listing terms: Conventional,FHA,VA Loan
- Inclusions: Dishwasher(s), Garbage Disposal, Microwave(s), Refrigerator(s)
Estimated market value
$639,100
$607,000 - $671,000
$3,351/mo
Price history
| Date | Event | Price |
|---|---|---|
| 9/25/2026 | Listed for sale | $650,000+181.4%$275/sqft |
Source:  NWMLS as distributed by MLS GRID #2586391 Report a problem NWMLS as distributed by MLS GRID #2586391 Report a problem | ||
| 11/13/2012 | Sold | $231,000+38.3%$98/sqft |
Source: Public Record Report a problem | ||
| 10/28/1996 | Sold | $167,000$71/sqft |
Source: Public Record Report a problem | ||
Public tax history
| Year | Property taxes | Tax assessment |
|---|---|---|
| 2025 | $6,722 +7.4% | $655,000 +4.3% |
| 2024 | $6,258 +1.5% | $628,000 +9.8% |
| 2023 | $6,164 -0.4% | $572,000 -9.4% |
| 2022 | $6,190 +7.9% | $631,000 +24% |
| 2021 | $5,736 +9.5% | $509,000 +16.7% |
| 2020 | $5,240 +4.1% | $436,000 +4.3% |
| 2019 | $5,035 +7.5% | $418,000 +3.7% |
| 2018 | $4,684 -11.1% | $403,000 +11% |
| 2017 | $5,270 +44.8% | $363,000 +14.2% |
| 2016 | $3,639 | $318,000 +24.7% |
| 2015 | $3,639 | $255,000 +5.8% |
| 2014 | $3,639 | $241,000 +18.7% |
| 2013 | $3,639 | $203,000 +4.6% |
| 2012 | -- | $194,000 -7.2% |
| 2011 | -- | $209,000 -19.9% |
| 2010 | -- | $261,000 |
| 2009 | -- | $261,000 -2.2% |
| 2007 | -- | $267,000 +6% |
| 2006 | -- | $252,000 +8.2% |
| 2005 | -- | $233,000 +25.3% |
| 2001 | $2,443 -0.3% | $186,000 +3.9% |
| 2000 | $2,450 | $179,000 |
Find assessor info on the county website
Monthly payment
Est. payment
Payment breakdown
Explore the cost of this home by adjusting the details. Changes won't be saved.Climate risks
Neighborhood: 98032
Similar homes
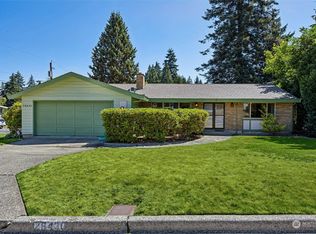
- $776,0005 bd2 ba2.2k sqftKentwood Hills Div#1, Kent, WA 98032Active
 MLS ID #2586432, Tuan D. Ngo. NWMLS as distributed by MLS GRID
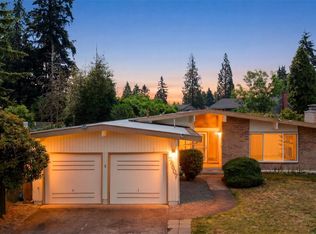
 - $630,0004 bd3 ba2k sqftKentwood Hills, Kent, WA 98032Active
 MLS ID #2563259, Scott Brown. NWMLS as distributed by MLS GRID
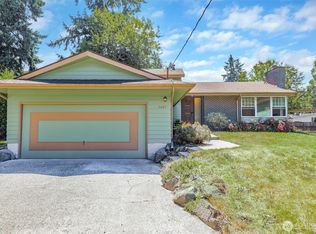
 - $649,9504 bd3 ba1.9k sqft3943 S 271st Place, Kent, WA 98032Active
 MLS ID #2569104, Everett Talvo. NWMLS as distributed by MLS GRID
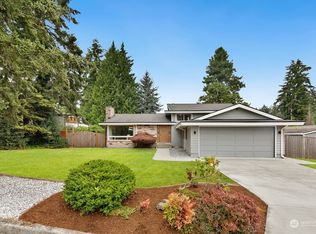
 - $650,0003 bd2 ba1.5k sqftParkside 2, Kent, WA 98032Active
 MLS ID #2582995, William M. Rynd. NWMLS as distributed by MLS GRID
