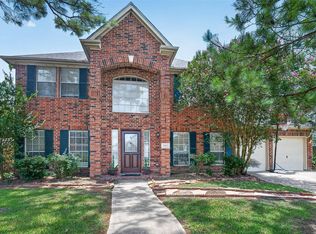
Beautifully maintained 1-STORY, 4-BEDROOM, 2-BATH home in the desirable Oakbrook Estates community! 2,090 SF of thoughtfully designed living space, this home features an OPEN FLOOR PLAN with HIGH CEILINGS, CROWN MOLDING, formal living and dining rooms, and a spacious family room with a cozy fireplace. HARDWOOD FLOORING flows throughout the home, complemented by GRANITE COUNTERTOPS in the kitchen and bathrooms, STAINLESS STEEL APPLIANCES, and freshly painted cabinetry. The split-bedroom layout offers added privacy, while the primary suite features DUAL VANITIES, a SOAKING TUB, SEPARATE SHOWER, and WALK-IN CLOSET. NEW ROOF (2020), NEW HVAC SYSTEM (2023), and NEW REFRIGERATOR (2024). Enjoy the EXPANSIVE COVERED PATIO overlooking the fenced backyard with a STORAGE SHED. REFRIGERATOR, WASHER, AND DRYER ARE INCLUDED. Per seller, the home has NEVER FLOODED and has NO HISTORY OF FOUNDATION REPAIRS. Zoned to Pearland ISD with convenient access to shopping, dining, and major highways.
For sale
$355,000
1819 Castle Oaks Dr, Pearland, TX 77581
4beds
2,090sqft
Single Family Residence
Built in 1998
7,148 Square Feet Lot
$345,300 Zestimate®
$170/sqft
$26/mo HOA
What's special
Open floor planHigh ceilingsStorage shedFreshly painted cabinetryStainless steel appliancesSoaking tubCrown molding
- 3 days |
- 288 |
- 18 |
Likely to sell faster than
Zillow last checked:
Listing updated:
Listed by:
Kevin Duc Nguyen TREC #0529196 281-748-4874,
ABSOLUTE Realty Group Inc.
Source: HAR,MLS#: 84029054
Facts & features
Interior
Bedrooms & bathrooms
- Bedrooms: 4
- Bathrooms: 2
- Full bathrooms: 2
Primary bedroom
- Level: First
- Area: 252
- Dimensions: 18*14
Bedroom
- Level: First
- Area: 120
- Dimensions: 12*10
Bedroom
- Level: First
- Area: 100
- Dimensions: 10*10
Bedroom
- Level: First
- Area: 143
- Dimensions: 13*11
Dining room
- Level: First
- Area: 156
- Dimensions: 13*12
Kitchen
- Level: First
- Area: 168
- Dimensions: 14*12
Living room
- Level: First
- Area: 300
- Dimensions: 20*15
Heating
- Natural Gas
Cooling
- Electric
Appliances
- Included: Disposal, Double Oven, Microwave, Gas Range, Dishwasher
- Laundry: Electric Dryer Hookup, Gas Dryer Hookup, Washer Hookup
Features
- Flooring: Vinyl, Wood
- Number of fireplaces: 1
Interior area
- Total structure area: 2,090
- Total interior livable area: 2,090 sqft
Property
Parking
- Parking features: Attached
- Has attached garage: Yes
Features
- Stories: 1
- Patio & porch: Covered
- Fencing: Back Yard,Full
Lot
- Size: 7,148 Square Feet
- Features: Subdivided, 0 Up To 1/4 Acre
Details
- Additional structures: Greenhouse
- Parcel number: 68372718000
Construction
Type & style
- Home type: SingleFamily
- Architectural style: Traditional
- Property subtype: Single Family Residence
Materials
- Brick, Vinyl Siding
- Foundation: Slab
- Roof: Composition
Condition
- New construction: No
- Year built: 1998
Utilities & green energy
- Sewer: Public Sewer
- Water: Public
Community & HOA
Community
- Subdivision: Oakbrook Estates Sec 2
HOA
- Has HOA: Yes
- HOA fee: $309 annually
Location
- Region: Pearland
Financial & listing details
- Price per square foot: $170/sqft
- Tax assessed value: $315,140
- Annual tax amount: $6,895
- Date on market: 8/11/2026
- Listing terms: Cash,Conventional,FHA
Estimated market value
$345,300
$328,000 - $363,000
$2,593/mo
Price history
| Date | Event | Price |
|---|---|---|
| 8/11/2026 | Listed for sale | $355,000$170/sqft |
Source:  HAR #84029054 Report a problem HAR #84029054 Report a problem | ||
Public tax history
| Year | Property taxes | Tax assessment |
|---|---|---|
| 2025 | $4,976 -7.8% | $315,140 +0.7% |
| 2024 | $5,395 +10.3% | $312,865 +10% |
| 2023 | $4,889 -9.6% | $284,423 +10% |
| 2022 | $5,409 +0.5% | $258,566 +10% |
| 2021 | $5,381 +122.5% | $235,060 +9.8% |
| 2020 | $2,419 -50.3% | $214,000 +5.2% |
| 2019 | $4,871 -0.4% | $203,380 +3.2% |
| 2018 | $4,889 | $197,070 -5.1% |
| 2017 | $4,889 +19.7% | $207,630 +11% |
| 2016 | $4,083 | $187,000 +10.1% |
| 2015 | $4,083 | $169,820 +3.9% |
| 2014 | $4,083 | $163,410 +4.6% |
| 2012 | -- | $156,160 +0.6% |
| 2011 | -- | $155,250 |
| 2010 | -- | $155,250 -3.5% |
| 2009 | -- | $160,950 |
| 2008 | -- | $160,950 +5% |
| 2006 | -- | $153,240 |
| 2005 | -- | $153,240 +2.9% |
| 2004 | -- | $148,990 +1.6% |
| 2003 | -- | $146,710 +5.2% |
| 2002 | -- | $139,520 +5.3% |
| 2001 | -- | $132,530 |
Find assessor info on the county website
Monthly payment
Est. payment
Payment breakdown
Explore the cost of this home by adjusting the details. Changes won't be saved.Climate risks
Neighborhood: Oakbrook Estates
Nearby schools
GreatSchools rating
- 9/10Rustic Oak Elementary SchoolGrades: PK-4Distance: 1.2 mi
- 8/10Pearland Junior High EastGrades: 7-8Distance: 2.4 mi
- 8/10Pearland High SchoolGrades: 9-12Distance: 0.9 mi
Schools provided by the listing agent
- Elementary: Rustic Oak Elementary School
- Middle: Pearland Junior High East
- High: Pearland High School
Source: HAR. This data may not be complete. We recommend contacting the local school district to confirm school assignments for this home.
- $341,700-- bd13 ba2.3k sqft1821 Castle Oaks Dr, Pearland, TX 77581Off Market
- $319,1003 bd2 ba2.1k sqft1817 Castle Oaks Dr, Pearland, TX 77581Off Market

- $329,500-- bd10 ba1.9k sqft1822 Barretts Glen Dr, Pearland, TX 77581Off Market
- $345,500-- bd11 ba2k sqft1823 Castle Oaks Dr, Pearland, TX 77581Off Market
- $354,600-- bd10 ba2.1k sqft1824 Barretts Glen Dr, Pearland, TX 77581Off Market
- $360,9004 bd3 ba2.6k sqft1820 Barretts Glen Dr, Pearland, TX 77581Off Market
- $349,500-- bd10 ba2.1k sqft1815 Castle Oaks Dr, Pearland, TX 77581Off Market
- $337,4003 bd3 ba2.3k sqft1816 Castle Oaks Dr, Pearland, TX 77581Off Market
A local agent can set up tours, give advice and negotiate with sellers.
A local lender can help you make sure your offer is ready when you are.
Similar homes
- $320,0003 bd3 ba1.8k sqft1105 Camelot Ln, Pearland, TX 77581For Sale
 MLS ID #4102092, Christy Buck, Infinity Real Estate Group. HAR
 - $370,0004 bd3 ba2.6k sqft10038 Yolandita, Houston, TX 77075For Sale
 MLS ID #78002576, Philip Caltabiano, Luxely Real Estate. HAR
 - $339,9004 bd3 ba2.2k sqft3014 Glenwood Dr, Pearland, TX 77584For Sale
 MLS ID #80640608, Andrew Codia, Ameri Choice Realty, LLC. HAR
 - $410,0004 bd3 ba2.7k sqft1512 Pine Grove Ln, Pearland, TX 77581For Sale
 MLS ID #84321267, Tonya Heard, Keller Williams Preferred. HAR
 - $374,9954 bd3 ba2.6k sqft14415 Autumn Canyon Trce, Houston, TX 77062For SaleMLS ID #55052526, Mark Coselli, Compass RE Texas, LLC - Houston. HAR
- $395,0004 bd3 ba2.4k sqft2014 Orchard Spring Dr, Pearland, TX 77581For SaleMLS ID #82669550, Laree Weeks, Better Homes and Gardens Real Estate Gary Greene - Katy. HAR
- $465,0005 bd3 ba3k sqft3316 Windfern Dr, Pearland, TX 77581For SaleMLS ID #47167999, Stephanie Finch, Compass RE Texas, LLC - Memorial. HAR
- $430,0004 bd3 ba2.6k sqft1605 Gatecreek Dr, Pearland, TX 77581For SaleMLS ID #32775150, Mirley Perez Pino, Lugary, LLC. HAR
- $345,0004 bd2 ba1.8k sqft12808 Brook Arbor Ct, Pearland, TX 77584For SaleMLS ID #39692224, Shelley Naiser, Shelley Naiser Properties. HAR
- $525,0004 bd3 ba2.8k sqft304 Melodywood Dr, Friendswood, TX 77546For SaleMLS ID #31433780, Elida Guajardo, Coldwell Banker Universal. HAR
- $325,0003 bd2 ba2.2k sqft4330 Shady Springs Dr, Seabrook, TX 77586For SaleMLS ID #11429197, Keli Woolery, UTR TEXAS, REALTORS. HAR
- $365,0003 bd2 ba2k sqft1521 Bluestone Edge Ln, Houston, TX 77089For SaleMLS ID #5356979, Christy Buck, Infinity Real Estate Group. HAR
- $450,0004 bd4 ba2.9k sqft2413 Quiet Arbor Ln, Pearland, TX 77581For SaleMLS ID #60235479, Heather Chavana, eXp Realty LLC. HAR
- $349,0004 bd2 ba2k sqft2112 Bristol Breeze Ln, League City, TX 77573For SaleMLS ID #44980287, Christina Garsee, UTR TEXAS, REALTORS. HAR
- $388,8884 bd3 ba2.5k sqft803 Island Meadow Ct, Houston, TX 77062For SaleMLS ID #66694435, Cheryl Maultsby, RE/MAX Space Center. HAR
- $307,0003 bd2 ba1.8k sqft4010 Spring Branch Dr W, Pearland, TX 77584For SaleMLS ID #62627740, Stephen Sutton, Keller Williams Preferred. HAR
- $375,0003 bd3 ba2.3k sqft1906 Coronado St, Friendswood, TX 77546For SaleMLS ID #32372879, Melissa Morales, Redfin Corporation. HAR
- $345,0004 bd3 ba2.2k sqft1606 Mabry Mill Rd, Houston, TX 77062For SaleMLS ID #19092132, Cynthia Gomez, Keller Williams Realty Clear Lake / NASA. HAR
- $320,0003 bd2 ba1.6k sqft502 Magnolia Cir, League City, TX 77573For SaleMLS ID #29551215, Kelsey Mccollum, UTR TEXAS, REALTORS. HAR
- $429,0003 bd2 ba1.4k sqft3855 County Road 960, Alvin, TX 77511For SaleMLS ID #1036633, Tommy Pounds, Keller Williams Preferred. HAR
