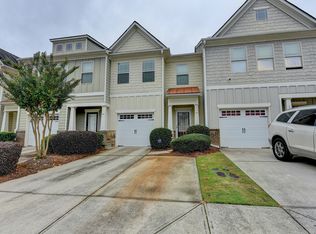
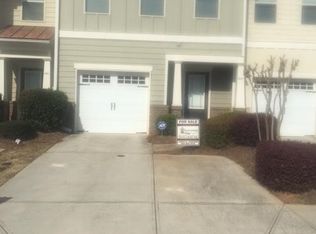
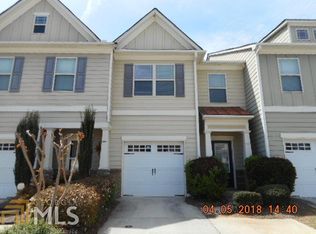
WOW!GORGEOUS FULLY RENOVATED VERY SPACIOUS 2 STORY TOWNHOME IN DECATUR*NO EXPENSE SPARED IN MAKING THIS THE ABSOLUTE MODEL HOME*NEW INTERIOR PAINT*NEW FLOORING THRU OUT*NEW UPGRADED LIGHT FIXTURES*END UNIT*A MUST SEE!!!
Pending
Price increase: $10K (9/11)
$209,900
2655 Avanti Way, Decatur, GA 30035
3beds
--sqft
Townhouse
Built in 2007
1,306 Square Feet Lot
$208,800 Zestimate®
$--/sqft
$150/mo HOA
What's special
End unitFully renovatedNew interior paintNew upgraded light fixtures
- 47 days
- 89
- 3
Zillow last checked:
Listing updated:
Listed by:
Mehbs Omar 770-560-5069,
Drake Realty of Greater Atlanta
Source: GAMLS,MLS#: 10835181
Facts & features
Interior
Bedrooms & bathrooms
- Bedrooms: 3
- Bathrooms: 3
- Full bathrooms: 2
- 1/2 bathrooms: 1
Rooms
- Room types: Laundry, Other
Kitchen
- Features: Breakfast Area
Heating
- Forced Air
Cooling
- Ceiling Fan(s), Central Air
Appliances
- Included: Dishwasher, Disposal, Microwave, Oven/Range (Combo), Stainless Steel Appliance(s)
- Laundry: Upper Level
Features
- Double Vanity, Other, Separate Shower, Soaking Tub, Walk-In Closet(s)
- Flooring: Carpet, Laminate
- Basement: None
- Number of fireplaces: 1
- Fireplace features: Family Room
- Common walls with other units/homes: End Unit
Interior area
- Total structure area: 0
- Finished area above ground: 0
- Finished area below ground: 0
Property
Parking
- Total spaces: 1
- Parking features: Attached, Garage
- Has attached garage: Yes
Features
- Levels: Two
- Stories: 2
- Patio & porch: Patio
- Exterior features: Other
- Body of water: None
Lot
- Size: 1,306 Square Feet
- Features: Level
Details
- Additional structures: Other
- Parcel number: 16 009 06 095
- Special conditions: Investor Owned
Construction
Type & style
- Home type: Townhouse
- Architectural style: Brick Front,Traditional
- Property subtype: Townhouse
- Attached to another structure: Yes
Materials
- Brick, Concrete
- Foundation: Slab
- Roof: Composition
Condition
- Resale
- New construction: No
- Year built: 2007
Utilities & green energy
- Sewer: Public Sewer
- Water: Public
- Utilities for property: Electricity Available, Sewer Available, Water Available
Community & HOA
Community
- Features: Gated
- Security: Smoke Detector(s)
- Subdivision: Longview Walk
HOA
- Has HOA: Yes
- Services included: Maintenance Grounds, Trash
- HOA fee: $1,800 annually
Location
- Region: Decatur
Financial & listing details
- Tax assessed value: $262,600
- Annual tax amount: $5,014
- Date on market: 8/28/2026
- Cumulative days on market: 47 days
- Listing agreement: Exclusive Right To Sell
- Listing terms: Cash,Conventional,FHA,USDA Loan,VA Loan
- Electric utility on property: Yes
Estimated market value
$208,800
$198,000 - $219,000
$1,834/mo
Price history
| Date | Event | Price |
|---|---|---|
| 9/14/2026 | Pending sale | $209,900 |
Source:  FMLS GA #7829006 Report a problem FMLS GA #7829006 Report a problem | ||
| 9/11/2026 | Price change | $209,900+5% |
Source:  GAMLS #10835181 Report a problem GAMLS #10835181 Report a problem | ||
| 8/28/2026 | Listed for sale | $199,900-4.8% |
Source: FMLS GA #7829006 Report a problem | ||
| 7/9/2026 | Listing removed | $209,900 |
Source: eXp Realty #7749304 Report a problem | ||
| 6/8/2026 | Price change | $209,9000% |
Source: FMLS GA #7749304 Report a problem | ||
| 5/1/2026 | Price change | $210,000-2.3% |
Source: FMLS GA #7749304 Report a problem | ||
| 4/24/2026 | Price change | $215,000-2.1% |
Source: FMLS GA #7749304 Report a problem | ||
| 4/21/2026 | Price change | $219,500-0.2% |
Source: FMLS GA #7749304 Report a problem | ||
| 4/9/2026 | Listed for sale | $220,000+50.2% |
Source: eXp Realty #7749304 Report a problem | ||
| 6/7/2018 | Sold | $146,500+1.1% |
Source:  FMLS GA #5975201 Report a problem FMLS GA #5975201 Report a problem | ||
| 4/20/2018 | Pending sale | $144,900 |
Source: RE/MAX Advantage #8337845 Report a problem | ||
| 4/18/2018 | Price change | $144,900+3.6% |
Source: RE/MAX Advantage #8337845 Report a problem | ||
| 3/12/2018 | Pending sale | $139,900 |
Source: RE/MAX Advantage #8337845 Report a problem | ||
| 3/7/2018 | Listed for sale | $139,900+33.3% |
Source: RE/MAX Advantage #8337845 Report a problem | ||
| 9/9/2016 | Listing removed | $1,045+5% |
Source: Zillow Rental Manager Report a problem | ||
| 7/14/2015 | Listing removed | $995 |
Source: Jai Property Management Inc Report a problem | ||
| 7/8/2015 | Listed for rent | $995 |
Source: Jai Property Management Inc Report a problem | ||
| 5/13/2011 | Listing removed | $104,990 |
Source: CHAFIN REALTY, INC. #3009798 Report a problem | ||
| 2/6/2011 | Listed for sale | $104,990 |
Source: Superlative, Inc. #3009798 Report a problem | ||
| 11/19/2010 | Listing removed | $104,990 |
Source: Superlative, Inc. #2052391 Report a problem | ||
| 3/31/2010 | Listed for sale | $104,990 |
Source: Superlative, Inc. #2052391 Report a problem | ||
| 2/27/2010 | Listing removed | $104,990 |
Source: Superlative, Inc. #2052391 Report a problem | ||
| 2/14/2010 | Price change | $104,990-22.2% |
Source: Superlative, Inc. #2052391 Report a problem | ||
| 12/5/2009 | Listed for sale | $134,990 |
Source: Superlative, Inc. #2052391 Report a problem | ||
| 7/8/2009 | Listing removed | $134,990 |
Source: Superlative, Inc. #2052391 Report a problem | ||
Public tax history
| Year | Property taxes | Tax assessment |
|---|---|---|
| 2025 | $5,014 +1.4% | $105,040 +1.5% |
| 2024 | $4,942 +1.2% | $103,440 +0.1% |
| 2023 | $4,885 +45.1% | $103,320 +48.4% |
| 2022 | $3,368 +18% | $69,600 +20.2% |
| 2021 | $2,855 +5.7% | $57,920 +6.5% |
| 2020 | $2,701 +85.7% | $54,400 +109.2% |
| 2019 | $1,454 -0.2% | $26,000 |
| 2018 | $1,457 +7.8% | $26,000 -6.2% |
| 2017 | $1,352 -2.8% | $27,720 +13.6% |
| 2016 | $1,391 | $24,400 +35.6% |
| 2014 | $1,391 | $18,000 |
| 2013 | -- | $18,000 |
| 2012 | -- | $18,000 -61.3% |
| 2011 | -- | $46,464 -6.8% |
| 2010 | $2,311 -2.4% | $49,840 |
| 2009 | $2,368 -6.6% | $49,840 -25% |
| 2008 | $2,534 | $66,480 |
Find assessor info on the county website
Monthly payment
Est. payment
Payment breakdown
Explore the cost of this home by adjusting the details. Changes won't be saved.Climate risks
Neighborhood: 30035
Nearby schools
Schools provided by the listing agent
- Elementary: Fairington
- Middle: Miller Grove
- High: Miller Grove
Source: GAMLS. This data may not be complete. We recommend contacting the local school district to confirm school assignments for this home.
Similar homes
- $219,9003 bd3 ba1.4k sqft5038 Donnell Way, Decatur, GA 30035Active

 MLS ID #10844836, Raquel Littlejohn, Mainstay Brokerage. GAMLS
 - $215,5003 bd3 ba1.5k sqft2883 Knollberry Ln, Decatur, GA 30034Active
 MLS ID #10842070, Benjamin Hitchins, Mainstay Brokerage. GAMLS
 - $192,0003 bd2 ba1.4k sqft3840 Emerald North Dr, Decatur, GA 30035Active
 MLS ID #10789338, Loree Nichols, Mainstay Brokerage. GAMLS
 - $212,9004 bd2 ba1.6k sqft3429 Tarragon Dr, Decatur, GA 30034Active
 MLS ID #10807389, Southern REO, Southern REO Associates, LLC. GAMLS
 - $220,0003 bd3 ba1.6k sqft4028 Carlinswood Way, Stone Mountain, GA 30083For Sale
 MLS ID #7811575, Jasmin Gresham, HomeSmart. FMLS GA
 - $172,0003 bd3 ba1.2k sqft3011 Fields Dr, Lithonia, GA 30038ActiveMLS ID #10821960, Tiara Thomas, Keller Williams Realty Atl. Partners. GAMLS
- $171,9003 bd2 ba1.2k sqft4303 Mercer Rd, Decatur, GA 30035ActiveMLS ID #10781569, Raquel Littlejohn, Mainstay Brokerage. GAMLS
- $195,9003 bd1 ba1.1k sqft1972 S Columbia Pl, Decatur, GA 30032ActiveMLS ID #10841722, Benjamin Hitchins, Mainstay Brokerage. GAMLS
- $200,0003 bd2 ba1.2k sqft5855 Crescent Ridge Ct, Lithonia, GA 30058ActiveMLS ID #10772217, Brian Horton, Mainstay Brokerage. GAMLS
- $220,9003 bd1 ba1.8k sqft1608 W Austin Rd, Decatur, GA 30032ActiveMLS ID #10787989, Loree Nichols, Mainstay Brokerage. GAMLS
- $239,9003 bd2 ba1.2k sqft1193 Harvest Dale Ct, Stone Mountain, GA 30088ActiveMLS ID #10822942, Doug Smith, Mainstay Brokerage. GAMLS
- $160,0002 bd3 ba1.4k sqft2914 Vining Ridge Ter, Decatur, GA 30034ActiveMLS ID #10819961, Sarah Miller, Keller Williams Realty Cityside. GAMLS
- $234,9003 bd3 ba1.7k sqft6907 Rogers Point, Lithonia, GA 30058ActiveMLS ID #10847686, Robert Timmons, Keller Williams Realty PeachtreeRoad. GAMLS
- $238,0004 bd4 ba2.1k sqft1499 Saint Dunstans Rd, Lithonia, GA 30058ActiveMLS ID #10826517, Doug Smith, Mainstay Brokerage. GAMLS
- $238,5003 bd2 ba1.1k sqft1996 Meadow Ln, Decatur, GA 30032ActiveMLS ID #10820012, Kerry Kretchmer, Mainstay Brokerage. GAMLS
- $240,0004 bd3 ba2k sqft1614 Devon Ct, Stone Mountain, GA 30088ActiveMLS ID #10808117, Adam Woodring, Mainstay Brokerage. GAMLS
- $275,0003 bd3 ba1.9k sqft2526 Keystone Bnd, Lithonia, GA 30058For SaleMLS ID #7809385, Kyera Perry, Keller Williams Realty Atl Partners. FMLS GA
- $198,0003 bd3 ba1.4k sqft117 Hawkeye Ln NW #Ga30, Conyers, GA 30012ActiveMLS ID #10799557, Shanee Mayne, Watch Realty Co Gwinnett. GAMLS
- $232,9004 bd3 ba2k sqft2795 Oxford Dr, Decatur, GA 30034ActiveMLS ID #10779236, Benjamin Hitchins, Mainstay Brokerage. GAMLS
- $219,0003 bd3 ba-- sqft2486 Laurel Cir NW, Atlanta, GA 30311ActiveMLS ID #10844718, Hannah Branham, Anchor Real Estate Advisors. GAMLS
