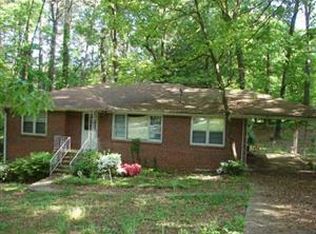
Opportunity awaits in this spacious Decatur home offering a functional floor plan and plenty of room to make it your own. The home features generous living spaces, well-sized bedrooms, and abundant natural light throughout. While some updates and improvements may be desired, the property provides a solid foundation for customization and value enhancement. The backyard offers ample space for outdoor activities, gardening, or entertaining. Conveniently located near shopping, dining, parks, and major commuter routes, this home is an excellent opportunity for buyers looking to add their personal touch and create their ideal living space.
Active
Price cut: $9K (9/26)
$171,900
4303 Mercer Rd, Decatur, GA 30035
3beds
1,254sqft
Single Family Residence
Built in 1955
0.27 Acres Lot
$170,300 Zestimate®
$137/sqft
$-- HOA
What's special
Abundant natural light throughoutGenerous living spacesFunctional floor planWell-sized bedrooms
- 131 days
- 394
- 19
Zillow last checked:
Listing updated:
Listed by:
Raquel Littlejohn 470-279-6333,
Mainstay Brokerage
Source: GAMLS,MLS#: 10781569
Facts & features
Interior
Bedrooms & bathrooms
- Bedrooms: 3
- Bathrooms: 2
- Full bathrooms: 2
- Main level bathrooms: 2
- Main level bedrooms: 3
Rooms
- Room types: Family Room
Kitchen
- Features: Breakfast Area, Solid Surface Counters
Heating
- Central
Cooling
- Central Air
Appliances
- Included: Other
- Laundry: Other
Features
- Other
- Flooring: Carpet, Vinyl
- Basement: Crawl Space
- Has fireplace: No
- Common walls with other units/homes: No Common Walls
Interior area
- Total structure area: 1,254
- Total interior livable area: 1,254 sqft
- Finished area above ground: 1,254
- Finished area below ground: 0
Property
Parking
- Total spaces: 1
- Parking features: Carport
- Has carport: Yes
Features
- Levels: One
- Stories: 1
- Body of water: None
Lot
- Size: 0.27 Acres
- Features: Level
Details
- Parcel number: 15 194 02 001
- Special conditions: Investor Owned
Construction
Type & style
- Home type: SingleFamily
- Architectural style: Brick 4 Side,Ranch
- Property subtype: Single Family Residence
Materials
- Vinyl Siding
- Foundation: Slab
- Roof: Composition
Condition
- Resale
- New construction: No
- Year built: 1955
Utilities & green energy
- Sewer: Public Sewer
- Water: Public
- Utilities for property: Other
Community & HOA
Community
- Features: None
- Subdivision: Hasty B A Prop
HOA
- Has HOA: No
- Services included: None
Location
- Region: Decatur
Financial & listing details
- Price per square foot: $137/sqft
- Tax assessed value: $216,500
- Annual tax amount: $3,676
- Date on market: 6/8/2026
- Cumulative days on market: 131 days
- Listing agreement: Exclusive Right To Sell
Estimated market value
$170,300
$162,000 - $179,000
$1,740/mo
Price history
| Date | Event | Price |
|---|---|---|
| 9/26/2026 | Price change | $171,900-5%$137/sqft |
Source:  FMLS GA #7784578 Report a problem FMLS GA #7784578 Report a problem | ||
| 9/18/2026 | Price change | $180,900-4.7%$144/sqft |
Source:  GAMLS #10781569 Report a problem GAMLS #10781569 Report a problem | ||
| 7/31/2026 | Price change | $189,900-4.6%$151/sqft |
Source: FMLS GA #7784578 Report a problem | ||
| 6/23/2026 | Price change | $199,075-5%$159/sqft |
Source: GAMLS #10781569 Report a problem | ||
| 6/9/2026 | Listed for sale | $209,550+5.3%$167/sqft |
Source: FMLS GA #7784578 Report a problem | ||
| 5/4/2026 | Listing removed | $199,000$159/sqft |
Source: GAMLS #10443640 Report a problem | ||
| 7/22/2025 | Price change | $199,000-4.8%$159/sqft |
Source: GAMLS #10443640 Report a problem | ||
| 5/23/2025 | Price change | $209,000-2.8%$167/sqft |
Source: GAMLS #10443640 Report a problem | ||
| 1/21/2025 | Listed for sale | $215,000+112.9%$171/sqft |
Source: GAMLS #10443640 Report a problem | ||
| 10/13/2022 | Listing removed | -- |
Source: Zillow Rental Network Premium Report a problem | ||
| 10/6/2022 | Listed for rent | $1,595+18.1%$1/sqft |
Source: Zillow Rental Network Premium #20078108 Report a problem | ||
| 6/3/2020 | Listing removed | $1,350$1/sqft |
Source: Excalibur Homes, LLC. #6701507 Report a problem | ||
| 3/26/2020 | Listed for rent | $1,350+63.6%$1/sqft |
Source: Excalibur Homes, LLC. #6701507 Report a problem | ||
| 12/3/2019 | Sold | $101,000+53%$81/sqft |
Source: Public Record Report a problem | ||
| 2/22/2018 | Listing removed | $825$1/sqft |
Source: LEO PRIME PROPERTIES - Property # 425497 Report a problem | ||
| 1/30/2018 | Price change | $825-2.9%$1/sqft |
Source: LEO PRIME PROPERTIES - Property # 425497 Report a problem | ||
| 11/12/2017 | Listed for rent | $850$1/sqft |
Source: LEO PRIME PROPERTIES - Property # 425497 Report a problem | ||
| 8/8/2015 | Listing removed | $66,000$53/sqft |
Source: ARK REALTY, INC. #07316077 Report a problem | ||
| 10/24/2014 | Listed for sale | $66,000-30.5%$53/sqft |
Source: ARK REALTY, INC. #07316077 Report a problem | ||
| 8/19/2005 | Sold | $95,000$76/sqft |
Source: Public Record Report a problem | ||
Public tax history
| Year | Property taxes | Tax assessment |
|---|---|---|
| 2025 | $4,242 +0.1% | $86,600 |
| 2024 | $4,239 +1.3% | $86,600 |
| 2023 | $4,185 +68.2% | $86,600 +77.3% |
| 2022 | $2,489 +15.3% | $48,840 +18.2% |
| 2021 | $2,159 +9% | $41,320 +10.8% |
| 2020 | $1,981 +12.8% | $37,280 +15.9% |
| 2019 | $1,757 +6.3% | $32,160 +8.2% |
| 2018 | $1,652 +9.8% | $29,720 +12.9% |
| 2017 | $1,505 +14.4% | $26,320 +19.9% |
| 2016 | $1,315 | $21,960 +63.4% |
| 2014 | $1,315 | $13,440 +118.2% |
| 2013 | -- | $6,160 |
| 2012 | -- | $6,160 -46.9% |
| 2011 | -- | $11,609 -70.3% |
| 2010 | $1,677 -12.3% | $39,080 |
| 2009 | $1,912 +2.1% | $39,080 |
| 2008 | $1,873 +0.3% | $39,080 |
| 2007 | $1,868 | $39,080 |
| 2006 | $1,868 +3.5% | $39,080 |
| 2005 | $1,805 | $39,080 |
| 2004 | $1,805 +18.4% | $39,080 +18.4% |
| 2003 | $1,525 +7.4% | $33,000 +6.2% |
| 2002 | $1,419 +20.6% | $31,080 |
| 2001 | $1,177 | $31,080 |
Find assessor info on the county website
Monthly payment
Est. payment
Payment breakdown
Explore the cost of this home by adjusting the details. Changes won't be saved.Climate risks
Neighborhood: 30035
Nearby schools
Schools provided by the listing agent
- Elementary: Rowland
- Middle: Mary Mcleod Bethune
- High: Towers
Source: GAMLS. This data may not be complete. We recommend contacting the local school district to confirm school assignments for this home.

Similar homes
- $213,9003 bd2 ba1.2k sqft1518 Pine Glen Cir, Decatur, GA 30035Active
 MLS ID #10788059, Kerry Kretchmer, Mainstay Brokerage. GAMLS
 - $189,9004 bd2 ba1.1k sqft2343 Deer Pass Way, Decatur, GA 30035Active
 MLS ID #10785120, Kerry Kretchmer, Mainstay Brokerage. GAMLS
 - $192,0003 bd2 ba1.4k sqft3840 Emerald North Dr, Decatur, GA 30035Active
 MLS ID #10789338, Loree Nichols, Mainstay Brokerage. GAMLS
 - $199,9003 bd2 ba1.5k sqft2414 Leslie Brook Dr, Decatur, GA 30035Active
 MLS ID #10786043, Stephanie Terrell, Joe Stockdale Real Estate. GAMLS
 - $173,0005 bd2 ba1.3k sqft1630 Liberty Valley, Decatur, GA 30032ActiveMLS ID #10826521, Doug Smith, Mainstay Brokerage. GAMLS
- $168,5003 bd1 ba1.2k sqft1867 Pinedale Pl, Decatur, GA 30032ActiveMLS ID #10787976, Benjamin Hitchins, Mainstay Brokerage. GAMLS
- $211,9004 bd2 ba1.7k sqft4326 Aldergate Dr, Decatur, GA 30035ActiveMLS ID #10781734, Kerry Kretchmer, Mainstay Brokerage. GAMLS
- $229,9005 bd3 ba1.6k sqft4026 E Hilda Cir, Decatur, GA 30035ActiveMLS ID #10833625, Loree Nichols, Mainstay Brokerage. GAMLS
- $205,4803 bd2 ba1.2k sqft3872 Easterwood Ct, Decatur, GA 30032Active Under ContractMLS ID #10789565, Loree Nichols, Mainstay Brokerage. GAMLS
- $195,9003 bd1 ba1.1k sqft1972 S Columbia Pl, Decatur, GA 30032ActiveMLS ID #10841722, Benjamin Hitchins, Mainstay Brokerage. GAMLS
- $196,9003 bd1 ba1.2k sqft1068 Longshore Dr, Decatur, GA 30032ActiveMLS ID #10819995, Kerry Kretchmer, Mainstay Brokerage. GAMLS
- $210,9003 bd2 ba1k sqft3444 Orchard Cir, Decatur, GA 30032ActiveMLS ID #10838540, Kerry Kretchmer, Mainstay Brokerage. GAMLS
- $219,9003 bd3 ba1.4k sqft5038 Donnell Way, Decatur, GA 30035ActiveMLS ID #10844836, Ashley Ward, Mainstay Brokerage. GAMLS
- $218,4004 bd2 ba1.6k sqft3447 Jackson Dr, Decatur, GA 30032ActiveMLS ID #10846979, Gina R Rogusky, Mainstay Brokerage. GAMLS
- $209,9003 bd1 ba1.8k sqft1608 W Austin Rd, Decatur, GA 30032ActiveMLS ID #10787989, Loree Nichols, Mainstay Brokerage. GAMLS
- $221,9003 bd2 ba1.4k sqft1089 Canal St, Decatur, GA 30032ActiveMLS ID #10820838, Loree Nichols, Mainstay Brokerage. GAMLS
- $221,9004 bd2 ba1.2k sqft3456 Glensford Dr, Decatur, GA 30032ActiveMLS ID #10820005, Kerry Kretchmer, Mainstay Brokerage. GAMLS
- $254,9004 bd2 ba1.5k sqft1677 Liberty Valley, Decatur, GA 30032ActiveMLS ID #10867732, Joel D Elliott, Keller Williams West Atlanta. GAMLS
- $176,0003 bd2 ba1.2k sqft6185 Marbut Farms Chase, Lithonia, GA 30058ActiveMLS ID #10640081, Teresa Homan, Mainstay Brokerage. GAMLS
- $224,9003 bd2 ba1.1k sqft1805 Rosewood Rd, Decatur, GA 30032ActiveMLS ID #10833336, Kerry Kretchmer, Mainstay Brokerage. GAMLS
