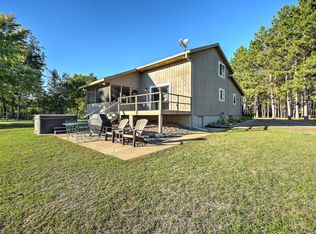
Set on 28.6 wooded acres near the village of Webster, this single-level home offers privacy, usable space, and a mature mix of trees. The acreage provides room to spread out, area to roam, hunt and ATV the land. Single level living with the generous open flowing kitchen is designed for practical but efficient cooking with a bakers area, a center island for guest, and a spacious pantry that includes an additional refrigerator. The living & dining areas provide plenty of space for entertaining & relaxing while capturing a dining room, an office setting or potential reading nook. The primary bedroom features a private suite bathroom and laundry area with two more bedrooms and guest bathroom down the hallway. Attached parking and storage are especially well covered with an attached insulated 28 x 28 garage plus a second attached 28 x 16 storage garage. Older outbuildings remain on the property and are in rough condition. A dump pile from a past estate sale is also present and should be considered by buyers.
For sale
Price cut: $9.9K (10/22)
$390,000
26557 Helsene Road, Webster, WI 54893
3beds
1,891sqft
Single Family Residence
Built in 2006
28.6 Acres Lot
$390,600 Zestimate®
$206/sqft
$-- HOA
What's special
Bakers areaGenerous open flowing kitchenDining roomSingle-level homeOffice setting
- 23 days
- 574
- 34
Zillow last checked:
Listing updated:
Listed by:
Deb Hitchcock-Gale 715-349-5253,
Lakeside Realty Group
Source: NWWMLS,MLS#: 1605430 Originating MLS: Realtors of Northwestern Wisconsin
Facts & features
Interior
Bedrooms & bathrooms
- Bedrooms: 3
- Bathrooms: 2
- Full bathrooms: 2
Bedroom
- Description: Bedroom,Flooring: Carpet
- Level: Main
- Dimensions: 11.00 x 10.00
Bedroom
- Description: Bedroom,Flooring: Carpet
- Level: Main
- Dimensions: 15.00 x 13.00
Bedroom
- Description: Bedroom,Flooring: Carpet
- Level: Main
- Dimensions: 13.00 x 10.00
Bathroom
- Description: Bathroom,Flooring: Tile
- Level: Main
- Dimensions: 15.00 x 13.00
Bathroom
- Description: Bathroom,Flooring: Laminate
- Level: Main
- Dimensions: 10.00 x 5.00
Dining room
- Description: Dining Room,Flooring: Laminate
- Level: Main
- Dimensions: 15.00 x 14.00
Dining room
- Description: Dining Room,Flooring: Laminate
- Level: Main
- Dimensions: 12.00 x 10.00
Kitchen
- Description: Kitchen,Flooring: Laminate
- Level: Main
- Dimensions: 14.00 x 13.00
Living room
- Description: Living Room,Flooring: Carpet
- Level: Main
- Dimensions: 27.00 x 12.00
Pantry
- Description: Pantry,Flooring: Laminate
- Level: Main
- Dimensions: 18.00 x 5.00
Heating
- Baseboard, Radiant
Cooling
- Ductless
Appliances
- Included: Dryer, Dishwasher, Electric Water Heater, Oven, Range, Refrigerator, Washer
Features
- Basement: Crawl Space
- Has fireplace: No
- Fireplace features: None
Interior area
- Total structure area: 1,891
- Total interior livable area: 1,891 sqft
- Finished area above ground: 1,891
- Finished area below ground: 0
Property
Parking
- Total spaces: 3
- Parking features: Attached, Driveway, Garage, Gravel
- Attached garage spaces: 3
- Has uncovered spaces: Yes
Accessibility
- Accessibility features: Accessible Approach with Ramp
Features
- Levels: One
- Stories: 1
- Patio & porch: Deck
- Fencing: None
Lot
- Size: 28.6 Acres
- Dimensions: 1280 x 975 x
Details
- Additional structures: Shed(s)
- Additional parcels included: 070162391712301000012000
- Parcel number: 070162391712301000011000
- Zoning description: Residential
Construction
Type & style
- Home type: SingleFamily
- Architectural style: One Story
- Property subtype: Single Family Residence
Materials
- Vinyl Siding
- Foundation: Block
Condition
- New construction: No
- Year built: 2006
Utilities & green energy
- Electric: Circuit Breakers
- Sewer: Septic Tank
- Water: Drilled Well, Well
Community & HOA
HOA
- Has HOA: No
Location
- Region: Webster
Financial & listing details
- Price per square foot: $206/sqft
- Tax assessed value: $351,200
- Annual tax amount: $2,220
- Date on market: 10/12/2026
- Cumulative days on market: 38 days
- Listing agreement: Exclusive Right To Sell
- Exclusions: Sellers Personal
Estimated market value
$390,600
$371,000 - $410,000
$1,995/mo
Price history
| Date | Event | Price |
|---|---|---|
| 10/22/2026 | Price change | $390,000-2.5%$206/sqft |
Source:  NorthstarMLS as distributed by MLS GRID #7150042 Report a problem | ||
| 10/2/2026 | Price change | $399,900-2.4%$211/sqft |
Source: NorthstarMLS as distributed by MLS GRID #7150042 Report a problem | ||
| 9/28/2026 | Listed for sale | $409,900+5.8%$217/sqft |
Source: NorthstarMLS as distributed by MLS GRID #7150042 Report a problem | ||
| 4/1/2024 | Sold | $387,500+2%$205/sqft |
Source:  NWWMLS #1578815 Report a problem | ||
| 2/14/2024 | Pending sale | $380,000$201/sqft |
Source: NorthstarMLS as distributed by MLS GRID #6471142 Report a problem | ||
| 1/22/2024 | Contingent | $380,000$201/sqft |
Source:  WIREX MLS #1578815 Report a problem | ||
| 1/9/2024 | Listed for sale | $380,000$201/sqft |
Source: NorthstarMLS as distributed by MLS GRID #6471142 Report a problem | ||
Public tax history
| Year | Property taxes | Tax assessment |
|---|---|---|
| 2025 | $2,055 -2.3% | $351,200 +90.2% |
| 2024 | $2,102 +35.6% | $184,600 +27.1% |
| 2023 | $1,550 -5.4% | $145,200 |
| 2022 | $1,639 -4.8% | $145,200 |
| 2021 | $1,722 +7.6% | $145,200 |
| 2020 | $1,601 +24.2% | $145,200 +25% |
| 2019 | $1,289 0% | $116,200 |
| 2017 | $1,289 +3.1% | $116,200 -0.2% |
| 2016 | $1,251 -1.9% | $116,400 |
| 2015 | $1,275 -7.3% | $116,400 |
| 2013 | $1,376 -18% | $116,400 -17.9% |
| 2011 | $1,678 -22.9% | $141,700 -19.8% |
| 2010 | $2,178 +7.6% | $176,600 |
| 2009 | $2,024 | $176,600 |
Find assessor info on the county website
Monthly payment
Est. payment
Payment breakdown
Explore the cost of this home by adjusting the details. Changes won't be saved.Climate risks
Neighborhood: 54893
Nearby schools
Schools provided by the listing agent
- District: Webster
Source: NWWMLS. This data may not be complete. We recommend contacting the local school district to confirm school assignments for this home.
Similar homes
- $299,9003 bd3 ba2k sqft27154 Deerstand Trail, Webster, WI 54893For Sale

 MLS ID #1603796, Heather Culver. NWWMLS
- $400,0005 bd2 ba2.1k sqft1847 Dubois Road, Webster, WI 54893For Sale
 MLS ID #1604860, Chris Polfus. NWWMLS
- $399,9004 bd3 ba2.3k sqft7242 Main Street E, Webster, WI 54893New Construction
 MLS ID #1604250, Erin Laschinger. NWWMLS
- $489,0003 bd2 ba1.5k sqft27901 N Point Lake Road, Webster, WI 54893For Sale
 MLS ID #1605481, Joe Kvidera. NWWMLS
- $440,0002 bd2 ba1.3k sqft29182 Pardun Road, Danbury, WI 54830For SaleMLS ID #1606458, Christina Widiker Team. NWWMLS
- $550,0004 bd2 ba2.1k sqft24674 Taylor Lake Road, Webster, WI 54893For SaleMLS ID #1602695, Becca Fentress. NWWMLS
- $349,0002 bd2 ba1.6k sqft28870 E Yellow River Road, Danbury, WI 54830For SaleMLS ID #1601898, Dana Buck. NWWMLS
- $259,9003 bd2 ba1.8k sqft7751 Airport Rd, Webster, WI 54893For Sale
 MLS ID #7140657, Ben Christensen, Bridge Realty, LLC. NorthstarMLS as distributed by MLS GRID
- $460,0003 bd2 ba2.2k sqft5199 State Road 70, Webster, WI 54893For SaleMLS ID #7140798, John H Lindelof, Coldwell Banker Realty. NorthstarMLS as distributed by MLS GRID
- $340,0003 bd2 ba2.8k sqft1926 Deer Trail, Spooner, WI 54801For SaleMLS ID #1596611, Marcy Basten. NWWMLS
- $375,0003 bd3 ba1.8k sqft28811 County Road H, Danbury, WI 54830For SaleMLS ID #1601555, James Hiller. NWWMLS
- $324,9003 bd3 ba2.2k sqft26928 County Road A, Spooner, WI 54801For SaleMLS ID #1605503, Caleb Stelter. NWWMLS
- $304,5003 bd2 ba2.2k sqft3372 State Road 35, Frederic, WI 54837For SaleMLS ID #1605323, Jim Tinman ~ Tinman Real Estate Group. NWWMLS
- $549,0002 bd2 ba1.2k sqft8097 Big Doctor Lake Road, Siren, WI 54872For SaleMLS ID #1600564, Kay Nelson. NWWMLS
- $339,9004 bd3 ba2k sqft48798 Pansy Landing Rd, Sandstone, MN 55072For SaleMLS ID #7092433, Pang Lor, Partners Realty Inc.. NorthstarMLS as distributed by MLS GRID
- $299,0003 bd2 ba1.5k sqft30436 Tower Road, Danbury, WI 54830For SaleMLS ID #1605227, James Yacoub. NWWMLS
- $475,0003 bd2 ba2.1k sqft29774 Little Bear Drive, Danbury, WI 54830For SaleMLS ID #1603223, Kristy Tanquist. NWWMLS
- $375,5003 bd2 ba1.2k sqft28994 Hanscom Lake Trailway, Danbury, WI 54830For SaleMLS ID #7102056, John Dusek, Keller Williams Select Realty. NorthstarMLS as distributed by MLS GRID
- $429,6504 bd3 ba2.6k sqft14722 Skog Road, Grantsburg, WI 54840For SaleMLS ID #1603224, Leonard Chute. NWWMLS
- $239,0003 bd2 ba1.5k sqft4136 Overland Road, Webster, WI 54893For SaleMLS ID #1603984, Jade Green. NWWMLS
