Enjoy space, privacy, and endless possibilities on 5.1 acres in Danbury! This well-maintained 3-bedroom, 2-bath home offers a comfortable living space with beautiful hardwood floors, fresh paint inside and out, a warm, inviting, newly carpeted sunroom leading to the large deck to enjoy the scenery! Storage is a standout with an oversized 3 stall attached garage, separate tall garage/shop, woodshed, and two additional sheds, providing plenty of room for vehicles, boats, ATVs, snowmobiles, tools, and more. A partially finished basement is ready for your vision to create additional living space and future bedroom potential adds even more versatility. Perfectly located near the St. Croix River, state recreation areas, hunting, ATV/UTV and snowmobile trails for year round enjoyment. Move-in ready with quick possession available!
For sale
Price increase: $25K (10/12)
$350,000
30436 Tower Road, Danbury, WI 54830
3beds
1,540sqft
Single Family Residence
Built in 1995
5.1 Acres Lot
$348,100 Zestimate®
$227/sqft
$-- HOA
What's special
Partially finished basementTwo additional shedsBeautiful hardwood floorsComfortable living space
- 20 hours
- 69
- 7
Zillow last checked:
Listing updated:
Listed by:
James Yacoub 651-451-2850,
Northstar Real Estate Associates
Source: NWWMLS,MLS#: 1605227 Originating MLS: Realtors of Northwestern Wisconsin
Originating MLS: Realtors of Northwestern WisconsinFacts & features
Interior
Bedrooms & bathrooms
- Bedrooms: 3
- Bathrooms: 2
- Full bathrooms: 2
Bedroom
- Description: Bedroom
- Level: Main
- Dimensions: 12.00 x 12.00
Bedroom
- Description: Bedroom
- Level: Main
- Dimensions: 13.00 x 9.00
Family room
- Description: Family Room
- Level: Main
- Dimensions: 13.00 x 16.00
Kitchen
- Description: Kitchen
- Level: Main
- Dimensions: 20.00 x 12.00
Living room
- Description: Living Room,Flooring: Carpet
- Level: Main
- Dimensions: 17.00 x 12.00
Heating
- Forced Air
Cooling
- Central Air
Features
- Basement: Egress Windows,Full,Partially Finished
Interior area
- Total structure area: 2,926
- Total interior livable area: 1,540 sqft
- Finished area above ground: 1,463
- Finished area below ground: 77
Property
Parking
- Total spaces: 3
- Parking features: Attached, Concrete, Driveway, Garage
- Attached garage spaces: 3
- Has uncovered spaces: Yes
Features
- Levels: One
- Stories: 1
- Patio & porch: Deck
Lot
- Size: 5.1 Acres
Details
- Additional structures: Bathroom
- Parcel number: 070322411624403000015000
- Zoning description: Residential
Construction
Type & style
- Home type: SingleFamily
- Architectural style: One Story
- Property subtype: Single Family Residence
Materials
- Composite Siding, Wood Siding
- Foundation: Block
Condition
- New construction: No
- Year built: 1995
Utilities & green energy
- Electric: Circuit Breakers
- Sewer: Septic Tank
- Water: Private, Well
Community & HOA
HOA
- Has HOA: No
Location
- Region: Danbury
Financial & listing details
- Price per square foot: $227/sqft
- Tax assessed value: $242,400
- Annual tax amount: $1,887
- Date on market: 10/12/2026
- Listing agreement: Exclusive Right To Sell
Estimated market value
$348,100
$331,000 - $366,000
$1,969/mo
Price history
| Date | Event | Price |
|---|---|---|
| 10/12/2026 | Price change | $350,000+7.7%$227/sqft |
Source:  NWWMLS #1605227 Report a problem NWWMLS #1605227 Report a problem | ||
| 9/30/2026 | Price change | $325,000-7.1%$211/sqft |
Source:  NorthstarMLS as distributed by MLS GRID #7145169 Report a problem NorthstarMLS as distributed by MLS GRID #7145169 Report a problem | ||
| 9/17/2026 | Listed for sale | $350,000$227/sqft |
Source: NorthstarMLS as distributed by MLS GRID #7145169 Report a problem | ||
Public tax history
| Year | Property taxes | Tax assessment |
|---|---|---|
| 2024 | $1,607 -3.1% | $150,000 |
| 2023 | $1,658 -8.4% | $150,000 |
| 2022 | $1,809 +1.9% | $150,000 |
| 2021 | $1,775 +1.1% | $150,000 |
| 2020 | $1,756 +2.2% | $150,000 |
| 2019 | $1,718 +1.5% | $150,000 |
| 2017 | $1,692 +4.1% | $150,000 |
| 2016 | $1,626 +1% | $150,000 |
| 2015 | $1,610 -8.7% | $150,000 |
| 2013 | $1,762 +2% | $150,000 |
| 2011 | $1,728 -2.3% | $150,000 |
| 2010 | $1,769 -0.1% | $150,000 |
| 2009 | $1,770 | $150,000 |
Find assessor info on the county website
Monthly payment
Est. payment
Payment breakdown
Explore the cost of this home by adjusting the details. Changes won't be saved.Climate risks
Neighborhood: 54830
Nearby schools
Schools provided by the listing agent
- District: Webster
Source: NWWMLS. This data may not be complete. We recommend contacting the local school district to confirm school assignments for this home.
Similar homes
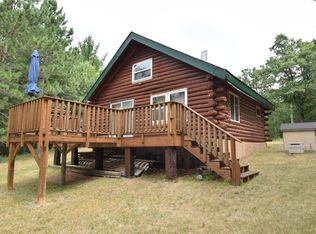
- $344,9002 bd-- ba864 sqft31075 N Bass Lake Road, Danbury, WI 54830For Sale
 MLS ID #1603763, Kristy Tanquist. NWWMLS
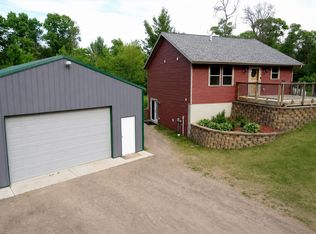
 - $349,0002 bd2 ba1.6k sqft28870 E Yellow River Road, Danbury, WI 54830For Sale
 MLS ID #1601898, Dana Buck. NWWMLS
 - $375,0003 bd3 ba1.8k sqft28811 County Road H, Danbury, WI 54830For Sale
 MLS ID #1601555, James Hiller. NWWMLS
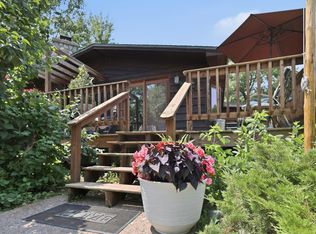
 - $300,0002 bd1 ba1.4k sqft8998 N River Road, Danbury, WI 54830For Sale
 MLS ID #1602869, Jenny Kreuser. NWWMLS
 - $296,9993 bd2 ba1.9k sqft3568 Deer Lodge Lane, Danbury, WI 54830For SaleMLS ID #1605521, Deb Hitchcock-Gale. NWWMLS
- $299,9993 bd2 ba1.2k sqft3307 State Road 77, Danbury, WI 54830For SaleMLS ID #1602613, Deb Hitchcock-Gale. NWWMLS
- $250,0002 bd2 ba1.8k sqft30289 County Road H, Danbury, WI 54830For SaleMLS ID #1604628, Raymond Stenger. NWWMLS
- $375,0003 bd1 ba1.2k sqft28688 Great Bear Trace, Danbury, WI 54830For SaleMLS ID #1594898, Shannon McDonough. NWWMLS
- $310,0003 bd3 ba2k sqft27154 Deerstand Trail, Webster, WI 54893For SaleMLS ID #1603796, Heather Culver. NWWMLS
- $449,9004 bd1 ba1.4k sqft28296 French Road, Danbury, WI 54830For SaleMLS ID #1605024, Christina Widiker Team. NWWMLS
- $265,0003 bd2 ba1.6k sqft28941 Treasure Island Road, Danbury, WI 54830For SaleMLS ID #1599994, Deb Hitchcock-Gale. NWWMLS
- $425,0002 bd1 ba879 sqft4996 Springbrook Trail, Danbury, WI 54830For SaleMLS ID #1600074, Heather Culver. NWWMLS
- $359,9003 bd3 ba2.2k sqftN 11320 Bald Eagle Drive, Trego, WI 54888For SaleMLS ID #1601600, Brooke Damaske. NWWMLS
- $297,0004 bd2 ba1.6k sqft6595 Pike Bend Road, Webster, WI 54893For SaleMLS ID #1604702, Christina Widiker Team. NWWMLS
- $375,5003 bd2 ba1.2k sqft28994 Hanscom Lake Trailway, Danbury, WI 54830For Sale
 MLS ID #7102056, John Dusek, Keller Williams Select Realty. NorthstarMLS as distributed by MLS GRID
 - $225,0002 bd2 ba1.9k sqft28755 Spotted Fawn Drive, Danbury, WI 54830For SaleMLS ID #1605538, Rita Gjonnes. NWWMLS
- $325,0003 bd5 ba1.8k sqft5017 State Road 70, Webster, WI 54893For SaleMLS ID #1599472, Kimberly Youngblood. NWWMLS
- $369,9003 bd3 ba2.2k sqft26928 County Road A, Spooner, WI 54801For SaleMLS ID #1605503, Caleb Stelter. NWWMLS
- $215,9992 bd1 ba1.1k sqft29110 Treasure Island Trail Way, Danbury, WI 54830For SaleMLS ID #1603126, Deb Hitchcock-Gale. NWWMLS
- $339,9004 bd3 ba2k sqft48798 Pansy Landing Rd, Sandstone, MN 55072For SaleMLS ID #7092433, Pang Lor, Partners Realty Inc.. NorthstarMLS as distributed by MLS GRID
