Timeless elegance meets exceptional space in this beautifully cared for 2,950 square foot brick center hall Colonial. Situated on a picturesque tree lined street just minutes from University Circle, world renowned hospitals, universities, museums, and cultural attractions, this home offers the perfect blend of classic charm and modern comfort.Step inside to discover spacious room sizes, hardwood floors throughout ,and abundant natural light. The inviting living room features a classic wood-burning fireplace and a beautiful bay window, creating a warm and welcoming atmosphere. The elegant formal dining room, also enhanced by a bay window, is perfect for hosting holidays. Relax year-round in the cozy den or enjoy the pretty yard in the enclosed porch. With a 2 car garage, central air conditioning, and a new roof this home has so many architectural details and a great location. Don't miss this rare opportunity to own a gracious Colonial in one of the area's most desirable neighborhoods.
Contingent
$350,000
2657 Edgehill Rd, Cleveland, OH 44106
5beds
4,535sqft
Single Family Residence
Built in 1920
8,341 Square Feet Lot
$-- Zestimate®
$77/sqft
$-- HOA
What's special
Picturesque tree lined streetSpacious room sizesAbundant natural lightCozy denElegant formal dining roomClassic wood-burning fireplaceCentral air conditioning
- 51 days
- 1,814
- 99
Likely to sell faster than
Zillow last checked:
Listing updated:
Listed by:
Judy A Stropki 216-548-7228 jastropki@gmail.com,
RE/MAX Crossroads Properties
Source: MLS Now,MLS#: 5230325 Originating MLS: Akron Cleveland Association of REALTORS
Originating MLS: Akron Cleveland Association of REALTORSFacts & features
Interior
Bedrooms & bathrooms
- Bedrooms: 5
- Bathrooms: 5
- Full bathrooms: 4
- 1/2 bathrooms: 1
- Main level bathrooms: 1
Primary bedroom
- Description: Flooring: Hardwood
- Level: Second
- Dimensions: ND x ND
Bedroom
- Level: Second
- Dimensions: ND x ND
Bedroom
- Level: Second
- Dimensions: ND x ND
Bedroom
- Description: Flooring: Wood
- Level: Third
- Dimensions: ND x ND
Bedroom
- Description: Flooring: Wood
- Level: Third
- Dimensions: ND x ND
Dining room
- Description: Flooring: Hardwood
- Features: High Ceilings
- Level: First
- Dimensions: ND x ND
Eat in kitchen
- Description: Flooring: Hardwood
- Level: First
- Dimensions: ND x ND
Library
- Level: First
- Dimensions: ND x ND
Living room
- Description: Flooring: Hardwood
- Features: Fireplace, High Ceilings
- Level: First
- Dimensions: ND x ND
Sunroom
- Level: First
- Dimensions: ND x ND
Heating
- Gas, Hot Water, Steam
Cooling
- Central Air
Appliances
- Included: Built-In Oven, Cooktop, Dryer, Dishwasher, Refrigerator, Washer
Features
- Built-in Features, Kitchen Island
- Basement: Full
- Number of fireplaces: 1
Interior area
- Total structure area: 4,535
- Total interior livable area: 4,535 sqft
- Finished area above ground: 2,950
- Finished area below ground: 1,585
Video & virtual tour
Property
Parking
- Total spaces: 2
- Parking features: Garage, Garage Door Opener
- Garage spaces: 2
Features
- Levels: Three Or More
- Stories: 3
- Patio & porch: Enclosed, Patio, Porch
Lot
- Size: 8,341 Square Feet
Details
- Parcel number: 68512013
- Special conditions: Standard
Construction
Type & style
- Home type: SingleFamily
- Architectural style: Colonial
- Property subtype: Single Family Residence
Materials
- Brick
- Roof: Asphalt,Fiberglass
Condition
- Year built: 1920
Utilities & green energy
- Sewer: Public Sewer
- Water: Public
Community & HOA
Community
- Subdivision: Euclid Heights Allotment
HOA
- Has HOA: No
Location
- Region: Cleveland
Financial & listing details
- Price per square foot: $77/sqft
- Tax assessed value: $360,300
- Annual tax amount: $10,420
- Date on market: 7/25/2026
- Cumulative days on market: 52 days
Estimated market value
Not available
Estimated sales range
Not available
Not available
Price history
| Date | Event | Price |
|---|---|---|
| 8/30/2026 | Contingent | $350,000$77/sqft |
Source: MLS Now #5230325 Report a problem | ||
| 7/25/2026 | Listed for sale | $350,000$77/sqft |
Source:  MLS Now #5230325 Report a problem MLS Now #5230325 Report a problem | ||
Public tax history
| Year | Property taxes | Tax assessment |
|---|---|---|
| 2025 | $9,469 -2.4% | $126,110 |
| 2024 | $9,703 +22% | $126,110 +50.7% |
| 2023 | $7,955 0% | $83,690 |
| 2022 | $7,959 +2.1% | $83,690 |
| 2021 | $7,795 -6.5% | $83,690 +3% |
| 2020 | $8,339 -7.6% | $81,240 |
| 2019 | $9,027 +12.9% | $81,240 |
| 2018 | $7,995 -7.8% | $81,240 -0.9% |
| 2017 | $8,669 +5.7% | $81,940 |
| 2016 | $8,201 | $81,940 |
| 2015 | $8,201 +9% | $81,940 +8% |
| 2014 | $7,527 +4.3% | $75,880 |
| 2013 | $7,214 +8.4% | $75,880 |
| 2012 | $6,658 -3.9% | $75,880 -5.9% |
| 2011 | $6,928 +7.2% | $80,610 |
| 2010 | $6,464 +911.1% | $80,610 |
| 2009 | $639 -90.2% | $80,610 -6% |
| 2008 | $6,506 +3% | $85,760 |
| 2007 | $6,314 -18.3% | $85,760 -16.2% |
| 2006 | $7,730 +65.3% | $102,280 +79.8% |
| 2005 | $4,677 +0.6% | $56,880 |
| 2004 | $4,648 +11.7% | $56,880 |
| 2003 | $4,160 +2.3% | $56,880 +10.7% |
| 2002 | $4,066 -49.7% | $51,380 |
| 2001 | $8,077 +0.4% | $51,380 |
| 2000 | $8,046 | $51,380 |
Find assessor info on the county website
Monthly payment
Est. payment
Payment breakdown
Explore the cost of this home by adjusting the details. Changes won't be saved.Climate risks
Neighborhood: 44106
Nearby schools
Schools provided by the listing agent
- District: Cleveland Hts-Univer - 1810
Source: MLS Now. This data may not be complete. We recommend contacting the local school district to confirm school assignments for this home.
- $378,8004 bd3 ba2.5k sqft2661 Edgehill Rd, Cleveland Heights, OH 44106Off Market
- $424,0003 bd2 ba2k sqft2653 Edgehill Rd, Cleveland Heights, OH 44106Sold
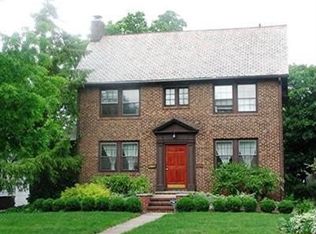
- $387,5003 bd2 ba2.1k sqft2669 Edgehill Rd, Cleveland Heights, OH 44106Off Market
- $382,8004 bd3 ba2.5k sqft2649 Edgehill Rd, Cleveland Heights, OH 44106Off Market
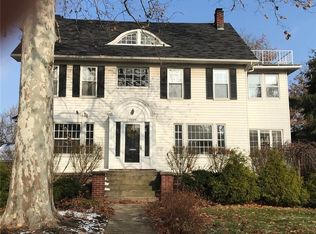
Similar homes
- $360,0004 bd4 ba3.5k sqft2504 Euclid Heights Blvd, Cleveland Heights, OH 44106For Sale
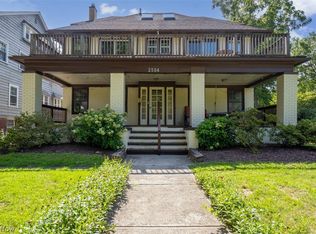 MLS ID #5220754, Sherry M Callahan, Howard Hanna. MLS Now
 - $349,9004 bd4 ba2.7k sqft3078 Scarborough Rd, Cleveland Heights, OH 44118For Sale
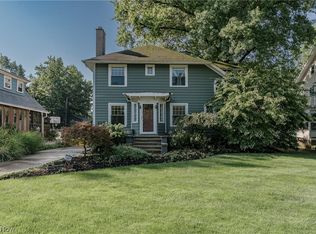 MLS ID #5243236, Terry Young, Keller Williams Greater Metropolitan. MLS Now
 - $354,9004 bd3 ba3k sqft14221 S Woodland Rd, Shaker Heights, OH 44120For Sale
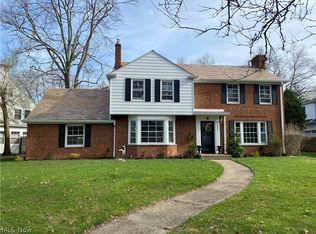 MLS ID #5243788, Brett T Reid, Keller Williams Chervenic Rlty. MLS Now
 - $339,9005 bd4 ba4k sqft14316 Ashwood Rd, Shaker Heights, OH 44120For Sale
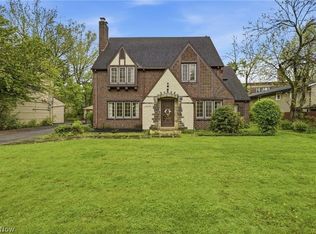 MLS ID #5242310, Kaela Marable, Keller Williams Greater Metropolitan. MLS Now
