A truly unique opportunity on 5 acres in Anthony Wayne Schools offering space, privacy and incredible flexibility! The main home features 5 bedrooms, 3 full baths, 2,056 sq. ft., a finished basement with egress and two additional potential bedroom spaces, plus an attached 2-car garage. What truly sets this property apart is the additional 1,200 sq. ft. of private living space featuring its own bedroom, 2 full baths, private entrances and attached 1-car garage—ideal for extended family, guests, an older child or anyone needing separate living space under one roof. Outside, the 30x50 pole barn provides exceptional storage and room for hobbies, equipment and more. With 5 acres, multiple living spaces and 3 total garage spaces, this property offers a combination that is incredibly hard to find! New windows and septic updates were completed in 2022.
For sale
Price cut: $20K (9/15)
$629,900
8710 Schadel Rd, Waterville, OH 43566
6beds
3,248sqft
Single Family Residence
Built in 1973
5 Acres Lot
$-- Zestimate®
$194/sqft
$-- HOA
What's special
Private entrancesFinished basement with egressMultiple living spaces
- 56 days
- 1,522
- 78
Zillow last checked:
Listing updated:
Listed by:
Jessica Lowe 419-344-5888,
Howard Hanna
Source: NORIS,MLS#: 10012522
Facts & features
Interior
Bedrooms & bathrooms
- Bedrooms: 6
- Bathrooms: 5
- Full bathrooms: 5
Bedroom 2
- Level: Main
- Dimensions: 13 x 10
Bedroom 3
- Level: Main
- Dimensions: 12 x 11
Bedroom 4
- Level: Main
- Dimensions: 12 x 11
Bedroom 5
- Description: 5th Bedroom or Office
- Level: Main
- Dimensions: 11 x 10
Other
- Level: Main
- Dimensions: 15 x 14
Other
- Description: In law Suite
- Level: Upper
- Dimensions: 16 x 14
Dining room
- Level: Main
- Dimensions: 13 x 12
Family room
- Description: Carpet
- Features: Fireplace
- Level: Main
- Dimensions: 20 x 16
Family room
- Level: Upper
- Dimensions: 20 x 17
Kitchen
- Level: Main
- Dimensions: 15 x 13
Heating
- Propane
Cooling
- Central Air
Appliances
- Included: Dishwasher, Microwave, Water Heater, Dryer, Gas Range, Refrigerator, Washer, Water Softener Owned
- Laundry: Accessible Utilities or Laundry, Main Level
Features
- Double Vanity, Eat-in Kitchen, Open Floorplan, Pantry, Primary Bathroom, Vaulted Ceiling(s), Walk-In Closet(s)
- Flooring: Carpet, Ceramic Tile
- Basement: Finished,Full
- Number of fireplaces: 1
- Fireplace features: Other
- Common walls with other units/homes: No Common Walls
Interior area
- Total structure area: 3,248
- Total interior livable area: 3,248 sqft
- Finished area below ground: 1
Video & virtual tour
Property
Parking
- Total spaces: 3
- Parking features: Asphalt, Driveway
- Garage spaces: 3
- Has uncovered spaces: Yes
Features
- Patio & porch: Front Porch, Deck
- Exterior features: Balcony, Basketball Court, Fire Pit, Private Yard
- Has private pool: Yes
- Pool features: Above Ground, Other
Lot
- Size: 5 Acres
- Dimensions: 162X1312
- Features: Landscaped
Details
- Additional structures: Pole Barn
- Parcel number: 5216354
Construction
Type & style
- Home type: SingleFamily
- Architectural style: Ranch
- Property subtype: Single Family Residence
Materials
- Vinyl Siding
- Foundation: Other
- Roof: Shingle
Condition
- New construction: No
- Year built: 1973
Utilities & green energy
- Electric: Other
- Sewer: Septic Tank
- Water: Well
- Utilities for property: Cable Available, Electricity Available, Propane
Community & HOA
Community
- Subdivision: None
HOA
- Has HOA: No
Location
- Region: Waterville
Financial & listing details
- Price per square foot: $194/sqft
- Tax assessed value: $362,800
- Annual tax amount: $6,815
- Date on market: 8/28/2026
- Listing terms: Cash,Conventional,FHA,VA Loan
- Electric utility on property: Yes
Estimated market value
Not available
Estimated sales range
Not available
$3,266/mo
Price history
| Date | Event | Price |
|---|---|---|
| 9/15/2026 | Price change | $629,900-3.1%$194/sqft |
Source: NORIS #10012522 Report a problem | ||
| 8/28/2026 | Listed for sale | $649,900+91.1%$200/sqft |
Source: NORIS #10012522 Report a problem | ||
| 4/4/2017 | Sold | $340,000+119.4%$105/sqft |
Source: Public Record Report a problem | ||
| 11/15/2016 | Sold | $155,000-3%$48/sqft |
Source: Public Record Report a problem | ||
| 9/8/2016 | Listed for sale | -- |
Source: Auction.com Report a problem | ||
| 6/26/2000 | Sold | $159,833$49/sqft |
Source: Public Record Report a problem | ||
Public tax history
| Year | Property taxes | Tax assessment |
|---|---|---|
| 2025 | $6,815 +6.2% | $126,980 |
| 2024 | $6,419 -5.8% | $126,980 +5.6% |
| 2023 | $6,817 -0.9% | $120,260 |
| 2022 | $6,881 -0.8% | $120,260 |
| 2021 | $6,933 +9.8% | $120,260 +22.6% |
| 2020 | $6,311 +105.7% | $98,105 |
| 2019 | $3,068 -47.2% | $98,105 |
| 2018 | $5,814 +16.1% | $98,105 +25.4% |
| 2017 | $5,008 +1% | $78,260 -65% |
| 2016 | $4,958 +4.5% | $223,600 |
| 2015 | $4,746 0% | $223,600 +191.4% |
| 2014 | $4,747 | $76,730 |
| 2013 | $4,747 +12.8% | $76,730 |
| 2012 | $4,210 +32.4% | $76,730 +22.7% |
| 2011 | $3,179 +0.5% | $62,510 |
| 2010 | $3,163 +0.1% | $62,510 |
| 2009 | $3,158 -6% | $62,510 -11% |
| 2008 | $3,362 +4.6% | $70,220 |
| 2007 | $3,213 -0.2% | $70,220 |
| 2006 | $3,218 +26.2% | $70,220 +26.2% |
| 2004 | $2,551 +1.6% | $55,620 |
| 2003 | $2,511 +18.4% | $55,620 +8% |
| 2002 | $2,121 +1.4% | $51,490 |
| 2001 | $2,092 -57.1% | $51,490 -4.2% |
| 2000 | $4,873 | $53,760 |
Find assessor info on the county website
Monthly payment
Est. payment
Payment breakdown
Explore the cost of this home by adjusting the details. Changes won't be saved.Climate risks
Neighborhood: 43566
Nearby schools
Schools provided by the listing agent
- Elementary: Whitehouse
- Middle: Fallen Timbers
- High: Anthony Wayne
Source: NORIS. This data may not be complete. We recommend contacting the local school district to confirm school assignments for this home.
Similar homes
- $649,9004 bd3 ba3.3k sqft1644 Berkey Rd, Swanton, OH 43558For Sale
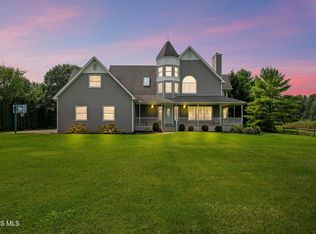 MLS ID #10012541, Carson R Helminiak, Key Realty LTD. NORIS
 - $649,9004 bd5 ba2.8k sqft9485 Old State Line Rd, Holland, OH 43528For Sale
 MLS ID #10011674, Sean M Siwa, Key Realty LTD. NORIS
 - $600,0004 bd4 ba2.8k sqft11873 Sugar Ridge Rd, Bowling Green, OH 43402For Sale
 MLS ID #10012359, Jeffrey Studer, The Danberry Co. NORIS
 - $699,9004 bd3 ba3.3k sqft26430 Hull Prairie Rd, Perrysburg, OH 43551For Sale
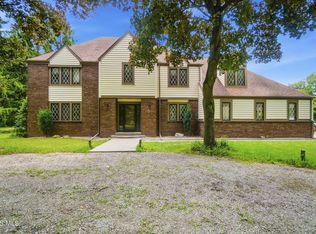 MLS ID #10012233, Dawn Dupler, The Danberry Co. NORIS
