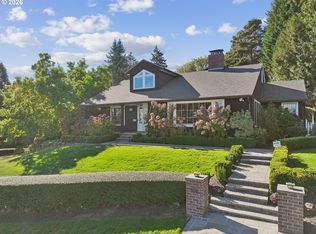
A Rare Opportunity to Own One of Portland's Architectural TreasuresSome homes are purchased. Others are entrusted to the next generation.Built in 1911 and recognized on the National Register of Historic Places as the Walter & Myrtle Honeyman House, this extraordinary residence is one of Portland's finest surviving examples of Tudor Revival architecture. Designed by renowned master architect David C. Lewis, the home is widely regarded as the purest expression of Tudor Revival design in his residential portfolio—a true architectural masterpiece that has stood the test of time.Constructed during the same remarkable era as nearby Pittock Mansion, the home represents a defining chapter in Portland's history, when the city's most influential families built enduring estates overlooking the city they helped shape. More than a century later, it remains remarkably preserved, offering an extraordinary level of craftsmanship and authenticity that simply cannot be recreated today.Perched above NW Cornell Road on a dramatic terraced homesite, the residence offers more than 7,100 square feet of timeless living space with sweeping views toward the Fremont Bridge and Mock's Crest. Original millwork, leaded-glass windows, soaring ceilings, stately fireplaces, and an elegant blend of Tudor Revival, Colonial Revival, and Arts & Crafts detailing create spaces that feel as inspiring today as they did more than a century ago. Thoughtful updates, including a beautifully renovated kitchen, allow the home to embrace modern living while preserving its remarkable soul.Adding to its incredible versatility, the home also features a fully equipped secondary kitchen and private apartment, creating endless possibilities for multigenerational living, extended guest accommodations, a dedicated caregiver's suite, or an income-producing rental. It's a rare feature that blends seamlessly with the home's historic character while offering the flexibility today's buyers desire.Just minutes from
Active
$1,495,000
2658 NW Cornell Rd, Portland, OR 97210
7beds
7,108sqft
Residential, Single Family Residence
Built in 1909
10,018 Square Feet Lot
$1,371,600 Zestimate®
$210/sqft
$-- HOA
What's special
Stately fireplacesPrivate apartmentBeautifully renovated kitchenSoaring ceilingsLeaded-glass windowsFully equipped secondary kitchenOriginal millwork
- 118 days
- 1,583
- 143
Zillow last checked:
Listing updated:
Listed by:
Jason Mendell 503-349-4711,
eXp Realty, LLC
Source: RMLS (OR),MLS#: 668608473
Facts & features
Interior
Bedrooms & bathrooms
- Bedrooms: 7
- Bathrooms: 6
- Full bathrooms: 5
- Partial bathrooms: 1
- Main level bathrooms: 1
Rooms
- Room types: Office, 2nd Kitchen, Laundry, Bedroom 2, Bedroom 3, Dining Room, Family Room, Kitchen, Living Room, Primary Bedroom
Primary bedroom
- Features: Fireplace, Hardwood Floors
- Level: Upper
Bedroom 2
- Features: Hardwood Floors
- Level: Upper
Bedroom 3
- Features: Hardwood Floors
- Level: Upper
Dining room
- Level: Main
Family room
- Level: Main
Kitchen
- Level: Main
Living room
- Features: Hardwood Floors
- Level: Main
Office
- Features: Builtin Features
- Level: Main
Heating
- Ductless, Forced Air, Radiant, Fireplace(s)
Cooling
- Central Air
Appliances
- Included: Built In Oven, Built-In Range, Built-In Refrigerator, Convection Oven, Dishwasher, Disposal, Gas Appliances, Microwave, Stainless Steel Appliance(s), Wine Cooler, Washer/Dryer, Gas Water Heater, Tankless Water Heater
- Laundry: Laundry Room
Features
- Granite, High Ceilings, Built-in Features, Pantry
- Flooring: Wood, Hardwood
- Windows: Double Pane Windows
- Basement: Finished
- Number of fireplaces: 5
Interior area
- Total structure area: 7,108
- Total interior livable area: 7,108 sqft
Video & virtual tour
Property
Parking
- Total spaces: 1
- Parking features: On Street, Attached, Extra Deep Garage
- Attached garage spaces: 1
- Has uncovered spaces: Yes
Features
- Stories: 4
- Patio & porch: Patio
- Exterior features: Yard
- Fencing: Fenced
- Has view: Yes
- View description: City, River, Trees/Woods
- Has water view: Yes
- Water view: River
Lot
- Size: 10,018 Square Feet
- Features: Hilly, Seasonal, Sloped, SqFt 10000 to 14999
Details
- Additional structures: SeparateLivingQuartersApartmentAuxLivingUnit
- Parcel number: R164825
Construction
Type & style
- Home type: SingleFamily
- Architectural style: Chalet,Tudor
- Property subtype: Residential, Single Family Residence
Materials
- Stucco, Wood Siding
- Foundation: Slab
- Roof: Composition
Condition
- Resale
- New construction: No
- Year built: 1909
Utilities & green energy
- Gas: Gas
- Sewer: Public Sewer
- Water: Public
Community & HOA
Community
- Security: Security System Owned
- Subdivision: Northwest Heights
HOA
- Has HOA: No
Location
- Region: Portland
Financial & listing details
- Price per square foot: $210/sqft
- Tax assessed value: $1,890,000
- Annual tax amount: $33,947
- Date on market: 6/25/2026
- Listing terms: Cash,Conventional
- Road surface type: Paved
Estimated market value
$1,371,600
$1.30M - $1.44M
Not available
Price history
| Date | Event | Price |
|---|---|---|
| 6/25/2026 | Listed for sale | $1,495,000$210/sqft |
Source:  RMLS (OR) #668608473 Report a problem RMLS (OR) #668608473 Report a problem | ||
| 2/26/2021 | Listing removed | -- |
Source: Owner Report a problem | ||
| 7/24/2020 | Listing removed | $1,400 |
Source: Owner Report a problem | ||
| 6/11/2020 | Price change | $1,400-6.7% |
Source: Owner Report a problem | ||
| 5/29/2020 | Listed for rent | $1,500 |
Source: Owner Report a problem | ||
Public tax history
| Year | Property taxes | Tax assessment |
|---|---|---|
| 2025 | $33,947 -3.8% | $1,359,300 +3% |
| 2024 | $35,276 +4% | $1,319,710 +3% |
| 2023 | $33,920 +2.2% | $1,281,280 +3% |
| 2022 | $33,186 +1.7% | $1,243,970 +3% |
| 2021 | $32,624 +9% | $1,207,740 +3% |
| 2020 | $29,926 +3.8% | $1,172,570 +3% |
| 2019 | $28,826 | $1,138,420 +3% |
| 2018 | $28,826 +3% | $1,105,270 +3% |
| 2017 | $27,978 +22.4% | $1,073,080 +4% |
| 2016 | $22,863 | $1,031,940 +3% |
| 2015 | $22,863 +7.1% | $1,001,890 +3% |
| 2014 | $21,355 +11.4% | $972,710 +3% |
| 2013 | $19,174 +4.5% | $944,380 +3% |
| 2012 | $18,354 +3.3% | $916,880 +3% |
| 2011 | $17,772 -5.4% | $890,180 +3% |
| 2010 | $18,779 +2.7% | $864,260 +3% |
| 2009 | $18,281 +5.9% | $839,090 +3% |
| 2008 | $17,258 +0.2% | $814,660 +3% |
| 2007 | $17,221 +11.4% | $790,940 +3% |
| 2006 | $15,463 +4.7% | $767,910 +3% |
| 2005 | $14,762 -1% | $745,550 +3% |
| 2004 | $14,911 -0.3% | $723,840 +3% |
| 2003 | $14,963 +6.5% | $702,760 +3% |
| 2002 | $14,046 +24.5% | $682,300 +24.3% |
| 2000 | $11,283 | $549,050 |
Find assessor info on the county website
Monthly payment
Est. payment
Payment breakdown
Explore the cost of this home by adjusting the details. Changes won't be saved.Climate risks
Neighborhood: Hillside
Nearby schools
Schools provided by the listing agent
- Elementary: Chapman
- Middle: West Sylvan
- High: Lincoln
Source: RMLS (OR). This data may not be complete. We recommend contacting the local school district to confirm school assignments for this home.
Similar homes
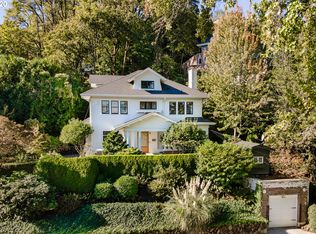
- $1,495,0005 bd5 ba5.8k sqft745 NW Culpepper Ter, Portland, OR 97210Active

 MLS ID #528173391, Libby Benz, Windermere Realty Trust. RMLS (OR)
 - $1,650,0004 bd4 ba5.3k sqft1625 NW 29th Ave, Portland, OR 97210Active
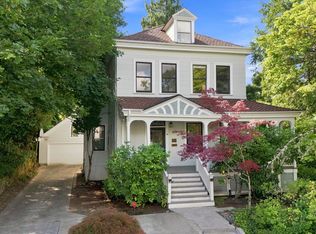 MLS ID #477598095, Sarita Dua, Keller Williams Sunset Corridor. RMLS (OR)
 - $1,795,0006 bd4 ba4.1k sqft2833 NW Cumberland Rd, Portland, OR 97210Active
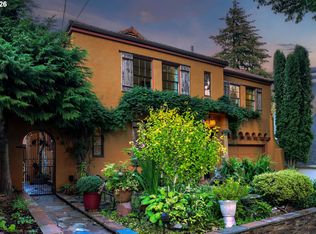 MLS ID #489230035, Sunita Thaker, Premiere Property Group, LLC. RMLS (OR)
 - $1,485,0004 bd4 ba3.9k sqft908 SW Davenport St, Portland, OR 97201Active
 MLS ID #453489278, Libby Benz, Windermere Realty Trust. RMLS (OR)
 - $1,495,0004 bd4 ba4.5k sqft1784 SW Montgomery Dr, Portland, OR 97201ActiveMLS ID #587009459, Marcia Walsh, Where, Inc. RMLS (OR)
- $1,395,0004 bd4 ba3.9k sqft2524 SW 17th Ave, Portland, OR 97201ActiveMLS ID #287524849, Katie Fracasso PC, Living Room Realty. RMLS (OR)
- $1,399,9005 bd3 ba4.2k sqft2625 NE 18th Ave, Portland, OR 97212ActiveMLS ID #391641293, Jordan Snook, Dream Dwelling. RMLS (OR)
- $1,995,0005 bd6 ba6.5k sqft265 NW Royal Blvd, Portland, OR 97210ActiveMLS ID #430790707, Marilyn Whitaker, Where, Inc. RMLS (OR)
- $1,474,9506 bd4 ba5.1k sqft2106 SE Main St, Portland, OR 97214ActiveMLS ID #190894084, Michael Smira, John L. Scott Portland Central. RMLS (OR)
- $1,750,0006 bd5 ba5.8k sqft2343 NE 21st Ave, Portland, OR 97212ActiveMLS ID #670072685, Tracy Hasson, Cascade Hasson Sotheby's International Realty. RMLS (OR)
- $1,600,0007 bd5 ba4k sqft4005 NE Hassalo St, Portland, OR 97232ActiveMLS ID #260140557, Matt Crile, Windermere West LLC. RMLS (OR)
- $1,495,0004 bd4 ba4.1k sqft2925 SE Carlton St, Portland, OR 97202ActiveMLS ID #184593698, Linda Skeele, Windermere Realty Trust. RMLS (OR)
- $1,499,9004 bd4 ba4.2k sqft965 S Comus St, Portland, OR 97219ActiveMLS ID #392852908, Marc Fox, Keller Williams Realty Portland Premiere. RMLS (OR)
- $1,499,0005 bd5 ba4.8k sqft12320 NW Sargent Ln, Portland, OR 97231ActiveMLS ID #672901231, Kevin Hall, Cascade Hasson Sotheby's International Realty. RMLS (OR)
- $1,795,0005 bd5 ba4.2k sqft1442 SW Vista Ave, Portland, OR 97201ActiveMLS ID #174837861, Connor McWilliams, Kelly Right Real Estate of Portland, LLC. RMLS (OR)
- $1,749,0004 bd5 ba4.3k sqft3926 SW Martins Ln, Portland, OR 97239ActiveMLS ID #591137406, Tracy Hasson, Cascade Hasson Sotheby's International Realty. RMLS (OR)
- $1,792,0005 bd6 ba8k sqft6200 SW Round Hill Way, Portland, OR 97221ActiveMLS ID #546295689, Sohee Anderson, Where, Inc. RMLS (OR)
- $1,185,0005 bd4 ba3.8k sqft1616 NW Foley Ct, Portland, OR 97229ActiveMLS ID #518068124, Kendall Bergstrom-Delancellotti, Cascade Hasson Sotheby's International Realty. RMLS (OR)
- $1,695,0004 bd3 ba5.4k sqft3852 NE Alameda St, Portland, OR 97212ActiveMLS ID #147550207, Lauren Hurley, Living Room Realty. RMLS (OR)
- $1,799,9504 bd5 ba4.6k sqft3046 SW Fairmount Blvd, Portland, OR 97239ActiveMLS ID #540782365, Monika Gray, Opt. RMLS (OR)
