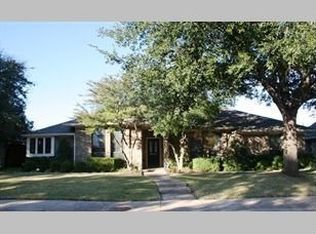
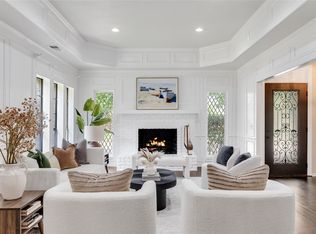
Beautifully updated home in the sought-after Country Brook community, thoughtfully enhanced with extensive renovations completed over the last 3 years. A custom powder-coated iron front entry door welcomes you into a home featuring prefinished hardwood flooring throughout the main living areas and bedrooms, plantation shutters, updated window treatments and custom built-in closet shelving and drawers. The renovated kitchen showcases new cabinetry, countertops, sink and faucet, along with a new dishwasher, microwave, range and disposal, with gas available for the range if desired. The home offers custom lighting, upgraded ceiling fans with light kits, a new 50-gallon interior water heater and professionally cleaned HVAC ducts. The primary bath has been beautifully renovated with updated cabinetry and a custom shower glass enclosure. The rear bath was expanded and renovated to accommodate Bedroom to Study. Additional improvements include a custom barn door with glass shower enclosure, double exterior doors with glass inserts, shiplap wall finishes, an extended driveway carport cover, and an enclosed patio area connected to the living room featuring four exterior patio doors with window inserts. The patio transition was leveled to create a seamless connection with the home. This thoughtfully improved property offers an exceptional combination of character, functionality and extensive recent updates.
For sale
$749,000
4311 Firebrick Ln, Dallas, TX 75287
4beds
2,605sqft
Single Family Residence
Built in 1981
8,563 Square Feet Lot
$721,100 Zestimate®
$288/sqft
$55/mo HOA
What's special
New dishwasherUpdated window treatmentsRenovated kitchenExtended driveway carport coverCustom lightingNew cabinetryShiplap wall finishes
- 23 hours |
- 105 |
- 1 |
Zillow last checked:
Listing updated:
Listed by:
Dawn Hershberger 0789209 469-422-1544,
Monument Realty 214-705-7827
Source: NTREIS,MLS#: 21366794
Facts & features
Interior
Bedrooms & bathrooms
- Bedrooms: 4
- Bathrooms: 3
- Full bathrooms: 3
Primary bedroom
- Level: First
- Dimensions: 0 x 0
Bedroom
- Features: Built-in Features, Ceiling Fan(s)
- Level: First
- Dimensions: 0 x 0
Bedroom
- Level: First
- Dimensions: 0 x 0
Bedroom
- Level: First
- Dimensions: 0 x 0
Primary bathroom
- Level: First
- Dimensions: 0 x 0
Breakfast room nook
- Level: First
- Dimensions: 0 x 0
Dining room
- Level: First
- Dimensions: 0 x 0
Dining room
- Level: First
- Dimensions: 0 x 0
Other
- Level: First
- Dimensions: 0 x 0
Kitchen
- Level: First
- Dimensions: 0 x 0
Living room
- Level: First
- Dimensions: 0 x 0
Living room
- Level: First
- Dimensions: 0 x 0
Office
- Level: First
- Dimensions: 0 x 0
Heating
- Central, Fireplace(s), Natural Gas
Cooling
- Central Air, Ceiling Fan(s), Electric
Appliances
- Included: Double Oven, Dryer, Dishwasher, Disposal, Ice Maker, Microwave, Refrigerator, Vented Exhaust Fan, Washer
- Laundry: Laundry in Utility Room
Features
- Built-in Features, Decorative/Designer Lighting Fixtures, Eat-in Kitchen, High Speed Internet, Pantry, Cable TV, Walk-In Closet(s)
- Flooring: Carpet, Ceramic Tile, Hardwood
- Windows: Skylight(s), Shutters, Window Coverings
- Has basement: No
- Number of fireplaces: 1
- Fireplace features: Living Room
Interior area
- Total interior livable area: 2,605 sqft
Video & virtual tour
Property
Parking
- Total spaces: 4
- Parking features: Additional Parking, Carport, Garage, Garage Door Opener, Garage Faces Rear
- Attached garage spaces: 2
- Carport spaces: 2
- Covered spaces: 4
Features
- Levels: One
- Stories: 1
- Patio & porch: Rear Porch, Other
- Pool features: None
- Fencing: Back Yard,Privacy,Wood
Lot
- Size: 8,563 Square Feet
Details
- Additional structures: Gazebo
- Parcel number: R009601801401
Construction
Type & style
- Home type: SingleFamily
- Architectural style: Traditional,Detached
- Property subtype: Single Family Residence
Materials
- Brick, Wood Siding
- Foundation: Slab
- Roof: Composition,Shingle
Condition
- Resale
- Year built: 1981
Utilities & green energy
- Sewer: Public Sewer
- Water: Public
- Utilities for property: Electricity Available, Natural Gas Available, Sewer Available, Separate Meters, Water Available, Cable Available
Green energy
- Energy efficient items: Insulation
Community & HOA
Community
- Features: Fishing, Other, Park, Trails/Paths, Curbs, Sidewalks
- Security: Carbon Monoxide Detector(s), Fire Alarm
- Subdivision: Country Brook Section One
HOA
- Has HOA: Yes
- Services included: Maintenance Grounds
- HOA fee: $660 annually
- HOA name: Country Brook Hoa
- HOA phone: 972-931-8568
Location
- Region: Dallas
Financial & listing details
- Price per square foot: $288/sqft
- Tax assessed value: $528,500
- Annual tax amount: $4,382
- Date on market: 8/22/2026
- Cumulative days on market: 3 days
- Listing terms: Cash,Conventional,FHA,Other,Trust Conveyance,Trust Deed,VA Loan
Estimated market value
$721,100
$685,000 - $757,000
$3,567/mo
Price history
| Date | Event | Price |
|---|---|---|
| 8/22/2026 | Listed for sale | $749,000$288/sqft |
Source: NTREIS #21366794 Report a problem | ||
Public tax history
| Year | Property taxes | Tax assessment |
|---|---|---|
| 2025 | $4,382 -36.8% | $528,500 -2.9% |
| 2024 | $6,932 +328.3% | $544,514 +14.4% |
| 2023 | $1,618 -55.5% | $475,811 +10% |
| 2022 | $3,638 | $432,555 +10% |
| 2021 | $3,638 | $393,232 +6.9% |
| 2020 | $3,638 | $367,807 +0.3% |
| 2019 | $3,638 | $366,659 +7.3% |
| 2018 | $3,638 -28.9% | $341,557 -0.9% |
| 2017 | $5,114 | $344,699 +9.2% |
| 2016 | $5,114 +35.2% | $315,727 +8.8% |
| 2015 | $3,782 | $290,094 +0.9% |
| 2014 | $3,782 | $287,513 +8.7% |
| 2013 | -- | $264,492 +5.7% |
| 2012 | -- | $250,234 +1.3% |
| 2011 | -- | $246,904 +0.8% |
| 2010 | -- | $244,863 -2.3% |
| 2009 | -- | $250,668 +2.1% |
| 2008 | -- | $245,498 +2.7% |
| 2007 | -- | $239,064 +0.6% |
| 2006 | -- | $237,631 +0.4% |
| 2005 | -- | $236,751 +1% |
| 2004 | -- | $234,343 +6.2% |
| 2003 | -- | $220,669 +4.2% |
| 2002 | -- | $211,808 -0.5% |
| 2001 | -- | $212,855 +7.7% |
| 2000 | -- | $197,552 |
Find assessor info on the county website
Monthly payment
Est. payment
Payment breakdown
Explore the cost of this home by adjusting the details. Changes won't be saved.Climate risks
Neighborhood: 75287
Nearby schools
GreatSchools rating
- 7/10Mitchell Elementary SchoolGrades: PK-5Distance: 0.4 mi
- 5/10Frankford Middle SchoolGrades: 6-8Distance: 3.7 mi
- 5/10Shepton High SchoolGrades: 9-10Distance: 1.9 mi
Schools provided by the listing agent
- Elementary: Mitchell
- Middle: Frankford
- High: Shepton,Plano West
- District: Plano ISD
Source: NTREIS. This data may not be complete. We recommend contacting the local school district to confirm school assignments for this home.
- $552,3004 bd3 ba2.7k sqft4307 Firebrick Ln, Dallas, TX 75287Off Market
- $625,5004 bd3 ba2.7k sqft4315 Firebrick Ln, Dallas, TX 75287Off Market

- $659,6003 bd3 ba3.1k sqft4312 Joshua Ln, Dallas, TX 75287Off Market
- $576,9004 bd3 ba2.7k sqft4303 Firebrick Ln, Dallas, TX 75287Off Market
- $666,9004 bd3 ba2.9k sqft4319 Firebrick Ln, Dallas, TX 75287Off Market
- $730,8004 bd3 ba3.2k sqft4316 Joshua Ln, Dallas, TX 75287Off Market
- $581,6004 bd2 ba2.6k sqft4312 Firebrick Ln, Dallas, TX 75287Off Market
- $582,0004 bd3 ba3k sqft4308 Joshua Ln, Dallas, TX 75287Off Market
A local agent can set up tours, give advice and negotiate with sellers.
Similar homes
- $575,0004 bd3 ba2.5k sqft4212 Joshua Ln, Dallas, TX 75287For Sale
 MLS ID #21277323, Talyn Provo. NTREIS
 - $620,0003 bd3 ba2.4k sqft4034 Cobblers Ln, Dallas, TX 75287For Sale
 MLS ID #21229779, Muska Buczek. NTREIS
 - $825,0004 bd3 ba2.5k sqft308 High Brook Dr, Richardson, TX 75080For Sale
 MLS ID #21363840, Courtney Smith. NTREIS
 - $760,0004 bd3 ba2.6k sqft6706 La Manga Dr, Dallas, TX 75248For Sale
 MLS ID #21318737, Robin Marriott. NTREIS
 - $799,5004 bd3 ba2.9k sqft15415 Leavalley Dr, Dallas, TX 75248For SaleMLS ID #21224105, Burton Rhodes. NTREIS
- $1,099,0004 bd3 ba2.4k sqft3959 Goodfellow Dr, Dallas, TX 75229For SaleMLS ID #21359022, Jude Nash. NTREIS
- $749,0003 bd3 ba2.5k sqft1049 Forest Grove Dr, Dallas, TX 75218For SaleMLS ID #21358264, Lauren Farris. NTREIS
- $749,0004 bd3 ba3k sqft9511 Robin Meadow Dr, Dallas, TX 75243For SaleMLS ID #21303289, Charlie Bui. NTREIS
- $795,0004 bd3 ba2.1k sqft9407 Arborhill Dr, Dallas, TX 75243For SaleMLS ID #21348772, Kevin Caskey. NTREIS
- $550,0004 bd2 ba2.8k sqft3220 Steven Dr, Plano, TX 75023For SaleMLS ID #21364077, Matthew Angelo. NTREIS
- $798,0003 bd3 ba3.2k sqft225 Shady Hill Ln, Double Oak, TX 75077For SaleMLS ID #21359202, Frankie Arthur. NTREIS
- $785,0004 bd3 ba2.9k sqft3314 Brookhaven Club Dr, Farmers Branch, TX 75234For SaleMLS ID #21252941, Hillary Turner. NTREIS
- $515,0004 bd3 ba2.5k sqft10216 Shadow Way, Dallas, TX 75243For SaleMLS ID #21360218, Cody Cobb. NTREIS
- $825,0004 bd3 ba2.3k sqft13834 Tanglewood Dr, Farmers Branch, TX 75234For SaleMLS ID #21327795, John Vickers. NTREIS
- $759,9003 bd3 ba2.6k sqft1526 Abrams Rd, Dallas, TX 75214For SaleMLS ID #21359147, Danae Hewitt. NTREIS
- $669,0005 bd3 ba2.8k sqft2428 Trellis Ln, Plano, TX 75075For SaleMLS ID #21325614, Yochai Robkin. NTREIS
- $725,0004 bd4 ba2.6k sqft2808 Reedcroft Dr, Farmers Branch, TX 75234For SaleMLS ID #21234077, Saadia Alvi. NTREIS
- $779,5004 bd3 ba2.2k sqft9946 Vistadale Dr, Dallas, TX 75238For SaleMLS ID #21311396, Amy Timmerman. NTREIS
- $675,0004 bd2 ba2.1k sqft4436 Emerson Dr, Plano, TX 75093For SaleMLS ID #21254227, James Sharp. NTREIS
- $779,0004 bd4 ba3k sqft10830 Ferndale Rd, Dallas, TX 75238For SaleMLS ID #21317343, Lindsay Ahlstrom. NTREIS
