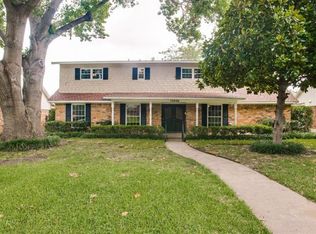
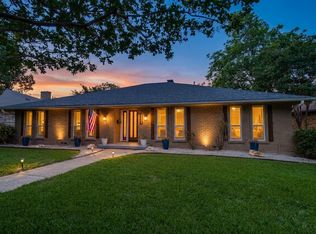
$10,000 Seller Concession toward Buyer’s closing costs and or interest rate buy-down, subject to lender approval. Completely updated from top to bottom, this exceptional Richardson ISD home blends timeless design with a highly functional floor plan in the sought-after Lake Highlands area of Dallas. From the moment you enter, you're welcomed into an expansive living room where a dramatic, moody fireplace serves as the centerpiece, creating a warm and inviting space for gathering and entertaining. The fully renovated kitchen is equally impressive, featuring updated cabinetry, countertops, appliances, a gas range, refrigerator included, an oversized walk-in pantry, and a breakfast area. Just beyond, the spacious laundry room offers even more storage, while generous closets throughout the home provide exceptional organization. Overlooking the sparkling in-ground pool, the oversized flex room can easily serve as a game room, playroom, fitness studio, or creative space. Additional living spaces include a dedicated formal dining room and a home office. One of the home's most desirable features is its thoughtfully designed first-floor layout, offering both the primary suite and a secondary bedroom, each with its own private ensuite bath. Whether used for multigenerational living, a guest suite, or nursery, this rare configuration offers exceptional functionality. Upstairs, you'll find two generously sized bedrooms connected by a Jack-and-Jill bathroom. With beautifully renovated bathrooms, a private attached two-car garage, and quick access to I-635, US-75, NorthPark Center, White Rock Lake, Downtown Dallas, shopping, dining, and major employment centers throughout DFW, this move-in-ready home offers the perfect blend of style, functionality, and location.
For sale
$779,000
10830 Ferndale Rd, Dallas, TX 75238
4beds
3,066sqft
Single Family Residence
Built in 1968
9,583 Square Feet Lot
$-- Zestimate®
$254/sqft
$-- HOA
What's special
Dramatic moody fireplaceSparkling in-ground poolHome officePrivate attached two-car garageUpdated cabinetryDedicated formal dining roomThoughtfully designed first-floor layout
- 98 days
- 721
- 86
Zillow last checked:
Listing updated:
Listed by:
Lindsay Ahlstrom 0820080 817-801-3030,
Briggs Freeman Sothebys Intl 817-801-3030
Source: NTREIS,MLS#: 21317343
Facts & features
Interior
Bedrooms & bathrooms
- Bedrooms: 4
- Bathrooms: 4
- Full bathrooms: 3
- 1/2 bathrooms: 1
Primary bedroom
- Features: Dual Sinks, En Suite Bathroom, Garden Tub/Roman Tub, Separate Shower, Walk-In Closet(s)
- Level: First
- Dimensions: 16 x 14
Primary bedroom
- Level: First
- Dimensions: 11 x 10
Bedroom
- Features: Ceiling Fan(s)
- Level: Second
- Dimensions: 14 x 14
Bedroom
- Features: Ceiling Fan(s)
- Level: Second
- Dimensions: 14 x 13
Dining room
- Level: First
- Dimensions: 15 x 14
Kitchen
- Features: Breakfast Bar, Built-in Features, Eat-in Kitchen, Stone Counters, Walk-In Pantry
- Level: First
- Dimensions: 12 x 11
Living room
- Level: First
- Dimensions: 17 x 12
Living room
- Level: First
- Dimensions: 25 x 15
Utility room
- Features: Built-in Features, Utility Room
- Level: First
- Dimensions: 11 x 5
Heating
- Central
Cooling
- Central Air, Ceiling Fan(s), Electric
Appliances
- Included: Built-In Refrigerator, Dishwasher, Disposal, Gas Oven, Gas Range, Ice Maker, Microwave
- Laundry: Washer Hookup, Laundry in Utility Room
Features
- Decorative/Designer Lighting Fixtures, Eat-in Kitchen, Granite Counters, In-Law Floorplan, Multiple Master Suites, Open Floorplan, Pantry, Walk-In Closet(s)
- Flooring: Brick, Carpet, Hardwood, Tile
- Windows: Skylight(s), Window Coverings
- Has basement: No
- Number of fireplaces: 1
- Fireplace features: Den, Gas
Interior area
- Total interior livable area: 3,066 sqft
Video & virtual tour
Property
Parking
- Total spaces: 2
- Parking features: Additional Parking, Alley Access, Direct Access, Door-Single, Enclosed, Inside Entrance, Private, Garage Faces Rear
- Attached garage spaces: 2
Features
- Levels: Two
- Stories: 2
- Patio & porch: Rear Porch, Front Porch, Covered
- Exterior features: Private Yard
- Has private pool: Yes
- Pool features: Diving Board, In Ground, Outdoor Pool, Pool, Private
- Fencing: Back Yard,High Fence,Wood
Lot
- Size: 9,583 Square Feet
- Dimensions: 75 x 125
- Features: Landscaped
Details
- Parcel number: 00000787714000000
Construction
Type & style
- Home type: SingleFamily
- Architectural style: Traditional,Detached
- Property subtype: Single Family Residence
Materials
- Foundation: Pillar/Post/Pier
- Roof: Composition,Shingle
Condition
- Resale
- Year built: 1968
Utilities & green energy
- Sewer: Public Sewer
- Water: Public
- Utilities for property: Electricity Available, Sewer Available, Separate Meters, Water Available
Community & HOA
Community
- Features: Curbs, Sidewalks
- Security: Smoke Detector(s)
- Subdivision: White Rock North
HOA
- Has HOA: No
Location
- Region: Dallas
Financial & listing details
- Price per square foot: $254/sqft
- Tax assessed value: $582,480
- Annual tax amount: $13,619
- Date on market: 7/6/2026
- Cumulative days on market: 99 days
Estimated market value
Not available
Estimated sales range
Not available
Not available
Price history
| Date | Event | Price |
|---|---|---|
| 7/6/2026 | Listed for sale | $779,000-2.6%$254/sqft |
Source: NTREIS #21317343 Report a problem | ||
| 11/11/2024 | Listing removed | $799,900-1.9%$261/sqft |
Source: NTREIS #20739181 Report a problem | ||
| 9/30/2024 | Listed for sale | $815,000+3.2%$266/sqft |
Source: NTREIS #20739181 Report a problem | ||
| 7/5/2024 | Sold | -- |
Source: Public Record Report a problem | ||
| 6/20/2024 | Listed for sale | $789,999+21.7%$258/sqft |
Source: NTREIS #20596597 Report a problem | ||
| 6/8/2023 | Sold | -- |
Source: Ebby Halliday solds #20317586_75238 Report a problem | ||
| 5/27/2023 | Pending sale | $649,000$212/sqft |
Source: NTREIS #20317586 Report a problem | ||
| 5/24/2023 | Contingent | $649,000$212/sqft |
Source: NTREIS #20317586 Report a problem | ||
| 5/2/2023 | Listed for sale | $649,000$212/sqft |
Source: NTREIS #20317586 Report a problem | ||
Public tax history
| Year | Property taxes | Tax assessment |
|---|---|---|
| 2025 | $7,181 -0.4% | $582,480 |
| 2024 | $7,210 +174.5% | $582,480 +23.2% |
| 2023 | $2,627 -1% | $472,920 |
| 2022 | $2,653 +5.9% | $472,920 +26.8% |
| 2021 | $2,506 +10% | $372,990 |
| 2020 | $2,278 +14% | $372,990 |
| 2019 | $1,999 +8.7% | $372,990 +10.5% |
| 2018 | $1,839 -42.1% | $337,680 +34.7% |
| 2017 | $3,176 -6.7% | $250,600 |
| 2016 | $3,403 +0.5% | $250,600 +1.9% |
| 2015 | $3,387 | $245,880 +6% |
| 2014 | $3,387 | $231,970 |
| 2013 | -- | -- |
| 2012 | -- | -- |
| 2011 | -- | -- |
| 2010 | -- | -- |
| 2009 | -- | -- |
| 2008 | -- | -- |
| 2007 | -- | -- |
| 2005 | -- | -- |
| 2004 | -- | -- |
| 2003 | -- | -- |
| 2002 | -- | -- |
| 2001 | -- | -- |
Find assessor info on the county website
Monthly payment
Est. payment
Payment breakdown
Explore the cost of this home by adjusting the details. Changes won't be saved.Climate risks
Neighborhood: 75238
Nearby schools
Schools provided by the listing agent
- Elementary: Northlake
- Middle: Lake Highlands
- High: Lake Highlands
- District: Richardson ISD
Source: NTREIS. This data may not be complete. We recommend contacting the local school district to confirm school assignments for this home.
Similar homes
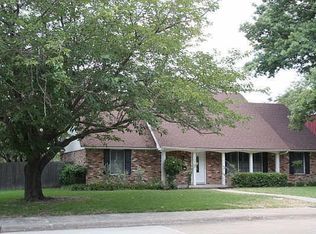
- $760,0003 bd3 ba2.1k sqft9726 Dartridge Dr, Dallas, TX 75238For Sale
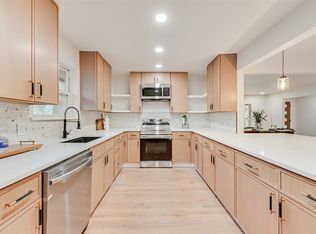 MLS ID #21163075, Vicente Garcia. NTREIS
 - $775,0004 bd3 ba2.1k sqft9407 Arborhill Dr, Dallas, TX 75243For Sale
 MLS ID #21348772, Kevin Caskey. NTREIS
 - $769,0005 bd3 ba2.7k sqft7668 La Cosa Dr, Dallas, TX 75248For Sale
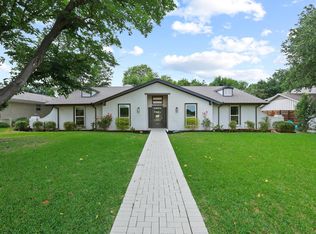 MLS ID #21409024, Marmie Leech. NTREIS
 - $799,0004 bd3 ba2.7k sqft9552 Timberleaf Dr, Dallas, TX 75243For Sale
 MLS ID #21283380, Carolyn Lafferty. NTREIS
