Discover timeless ranch-style living in Plano’s established Post Oak community, where mature trees, generous homesites, and an exceptional location create the perfect setting to call home. Privately positioned on a quiet cul-de-sac and approximately one-third of an acre, this distinctive 4bedroom, 4 bath residence offers an inviting combination of space, character, and opportunity. Step inside to an expansive, light filled interior with three skylights and abundant windows that enhance the home’s bright and welcoming atmosphere. The thoughtfully designed open floor plan provides effortless flow between living and entertaining spaces, complemented by a wet bar ideal for hosting intimate gatherings or larger celebrations. Outside, your private backyard retreat awaits. Enjoy a sparkling swimming pool and separate pool house, surrounded by a canopy of mature trees that provides a beautiful backdrop for relaxing, entertaining, and enjoying Texas summers. An RV or Boat pad adds versatility and valuable additional space. Located within highly regarded Plano schools this home places shopping, dining, grocery stores, entertainment, and everyday conveniences within easy reach. Excellent access to US-75, SH-121, and the Legacy Corridor provides convenient connectivity throughout North Texas. With its cul-de-sac setting, oversized treed lot, pool, pool house, and spacious single story design this home presents an exceptional opportunity to bring your personal style and vision to a property with tremendous potential.
For sale
$550,000
3233 Chimneyrock Dr, Plano, TX 75023
4beds
2,696sqft
Single Family Residence
Built in 1978
0.34 Acres Lot
$536,100 Zestimate®
$204/sqft
$-- HOA
What's special
Sparkling swimming poolSeparate pool housePrivate backyard retreatThree skylightsExpansive light filled interiorBright and welcoming atmosphereAbundant windows
- 2 days |
- 643 |
- 47 |
Likely to sell faster than
Zillow last checked:
Listing updated:
Listed by:
Karen Mack 0542450 469-329-1828,
C21 Fine Homes Judge Fite 469-329-1828
Source: NTREIS,MLS#: 21343512
Facts & features
Interior
Bedrooms & bathrooms
- Bedrooms: 4
- Bathrooms: 4
- Full bathrooms: 4
Primary bedroom
- Features: Ceiling Fan(s), Dual Sinks, Double Vanity, Jetted Tub, Linen Closet, Separate Shower, Walk-In Closet(s)
- Level: First
- Dimensions: 16 x 15
Bedroom
- Features: Built-in Features, Walk-In Closet(s)
- Level: First
- Dimensions: 14 x 10
Bedroom
- Features: Walk-In Closet(s)
- Level: First
- Dimensions: 16 x 11
Bedroom
- Features: Closet Cabinetry
- Level: First
- Dimensions: 14 x 10
Primary bathroom
- Features: Built-in Features, Double Vanity, En Suite Bathroom, Jetted Tub, Separate Shower
- Level: First
- Dimensions: 11 x 9
Dining room
- Features: Built-in Features
- Level: First
- Dimensions: 10 x 9
Family room
- Features: Built-in Features, Ceiling Fan(s), Fireplace
- Level: First
- Dimensions: 20 x 16
Other
- Features: Built-in Features, Double Vanity, Jack and Jill Bath, Separate Shower
- Level: First
- Dimensions: 7 x 8
Other
- Features: En Suite Bathroom, Separate Shower
- Level: First
- Dimensions: 8 x 7
Kitchen
- Features: Built-in Features, Dual Sinks, Eat-in Kitchen, Pantry
- Level: First
- Dimensions: 10 x 13
Living room
- Features: Ceiling Fan(s), Fireplace
- Level: First
- Dimensions: 19 x 15
Office
- Level: First
- Dimensions: 9 x 12
Office
- Features: Other
- Level: First
- Dimensions: 11 x 10
Utility room
- Features: Built-in Features, Closet
- Level: First
- Dimensions: 8 x 9
Heating
- Central, Fireplace(s)
Cooling
- Central Air, Ceiling Fan(s), Electric, Roof Turbine(s)
Appliances
- Included: Some Gas Appliances, Dishwasher, Gas Cooktop, Disposal, Microwave, Plumbed For Gas, Trash Compactor, Vented Exhaust Fan, Washer
- Laundry: Washer Hookup, Electric Dryer Hookup, Gas Dryer Hookup, Laundry in Utility Room
Features
- Wet Bar, Built-in Features, Chandelier, Cathedral Ceiling(s), Dry Bar, Eat-in Kitchen, High Speed Internet, Open Floorplan, Paneling/Wainscoting, Cable TV, Vaulted Ceiling(s), Natural Woodwork, Walk-In Closet(s), Wired for Sound
- Flooring: Carpet, Hardwood, Laminate, Slate, Stone, Terrazzo, Tile
- Windows: Skylight(s), Shutters
- Has basement: No
- Number of fireplaces: 2
- Fireplace features: Den, Living Room, Wood Burning
Interior area
- Total interior livable area: 2,696 sqft
Video & virtual tour
Property
Parking
- Total spaces: 3
- Parking features: Additional Parking, Alley Access, Concrete, Carport, Driveway, Garage, Garage Faces Rear, Boat, RV Access/Parking
- Attached garage spaces: 2
- Carport spaces: 1
Features
- Levels: One
- Stories: 1
- Patio & porch: Patio, Covered
- Exterior features: Storage
- Has private pool: Yes
- Pool features: Diving Board, Fenced, In Ground, Outdoor Pool, Pool, Private, Community
- Fencing: Back Yard,Full,Gate,High Fence,Metal,Partial
Lot
- Size: 0.34 Acres
- Features: Cul-De-Sac, Sprinkler System, Few Trees
Details
- Additional structures: Pool House
- Parcel number: R038700600501
Construction
Type & style
- Home type: SingleFamily
- Architectural style: Ranch,Detached
- Property subtype: Single Family Residence
Materials
- Brick
- Foundation: Slab
- Roof: Composition,Shingle
Condition
- Year built: 1978
Utilities & green energy
- Sewer: Public Sewer
- Water: Public
- Utilities for property: Electricity Available, Natural Gas Available, Phone Available, Sewer Available, Separate Meters, Underground Utilities, Water Available, Cable Available
Community & HOA
Community
- Features: Fenced Yard, Pool, Curbs, Sidewalks
- Subdivision: Post Oak Estates
HOA
- Has HOA: No
Location
- Region: Plano
Financial & listing details
- Price per square foot: $204/sqft
- Tax assessed value: $590,168
- Annual tax amount: $9,126
- Date on market: 8/13/2026
- Listing terms: Cash,Conventional,FHA,VA Loan
- Exclusions: Mounted TVs
Estimated market value
$536,100
$509,000 - $563,000
$4,982/mo
Price history
| Date | Event | Price |
|---|---|---|
| 8/13/2026 | Listed for sale | $550,000$204/sqft |
Source: NTREIS #21343512 Report a problem | ||
Public tax history
| Year | Property taxes | Tax assessment |
|---|---|---|
| 2025 | $1,185 | $534,386 +10% |
| 2024 | -- | $485,805 +10% |
| 2023 | $1,602 -54.8% | $441,641 +10% |
| 2022 | $3,541 | $401,492 +10% |
| 2021 | $3,541 | $364,993 +0.7% |
| 2020 | $3,541 | $362,607 0% |
| 2019 | $3,541 | $362,696 +9.2% |
| 2018 | $3,541 | $332,186 +1.9% |
| 2017 | $3,541 | $326,038 +6.6% |
| 2016 | $3,541 -3.9% | $305,979 +10.3% |
| 2015 | $3,685 | $277,386 +22.3% |
| 2014 | $3,685 | $226,887 +2.5% |
| 2013 | -- | $221,295 +2.9% |
| 2012 | -- | $215,000 -7.3% |
| 2011 | -- | $231,979 +10.6% |
| 2010 | -- | $209,668 -1.4% |
| 2009 | -- | $212,540 +3.4% |
| 2008 | -- | $205,566 -2.5% |
| 2007 | -- | $210,839 +4.6% |
| 2006 | -- | $201,615 +0.1% |
| 2005 | -- | $201,500 +10.5% |
| 2004 | -- | $182,344 +4% |
| 2003 | -- | $175,350 +1.7% |
| 2002 | -- | $172,335 +3.6% |
| 2001 | -- | $166,319 +7.9% |
| 2000 | -- | $154,130 |
Find assessor info on the county website
Monthly payment
Est. payment
Payment breakdown
Explore the cost of this home by adjusting the details. Changes won't be saved.Climate risks
Neighborhood: 75023
Nearby schools
GreatSchools rating
- 8/10Wells Elementary SchoolGrades: K-5Distance: 0.5 mi
- 9/10Haggard Middle SchoolGrades: 6-8Distance: 1.2 mi
- 7/10Plano Senior High SchoolGrades: 11-12Distance: 1.5 mi
Schools provided by the listing agent
- Elementary: Rasor
- Middle: Hendrick
- High: Plano Senior
- District: Plano ISD
Source: NTREIS. This data may not be complete. We recommend contacting the local school district to confirm school assignments for this home.
- $486,4004 bd2 ba2.5k sqft3913 Chimneyrock Dr, Plano, TX 75023Off Market
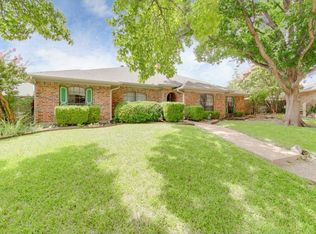
- $560,8004 bd3 ba2.7k sqft3229 Chimneyrock Dr, Plano, TX 75023Off Market

- $--4 bd3 ba2.6k sqft4001 Bullock Dr, Plano, TX 75023Sold

- $485,200-- bd-- ba2.4k sqft3232 Bullock Dr, Plano, TX 75023Off Market
- $792,6004 bd3 ba3.5k sqft3916 Tumbril Ln, Plano, TX 75023Off Market
- $522,0004 bd3 ba2.7k sqft3920 Tumbril Ln, Plano, TX 75023Off Market
- $575,7004 bd3 ba3.4k sqft3912 Tumbril Ln, Plano, TX 75023Off Market
- $540,0004 bd3 ba2.7k sqft3909 Chimneyrock Dr, Plano, TX 75023Off Market
A local agent can set up tours, give advice and negotiate with sellers.
Similar homes
- $600,0004 bd3 ba2.8k sqft3421 Cross Bend Rd, Plano, TX 75023For Sale
 MLS ID #21348719, Daniel Cline. NTREIS
 - $499,9004 bd3 ba2.6k sqft3612 Tumbril Ln, Plano, TX 75023For Sale
 MLS ID #21357156, Courtney Lawless. NTREIS
 - $539,0004 bd3 ba2.4k sqft2313 Tamarisk Ln, Plano, TX 75023For Sale
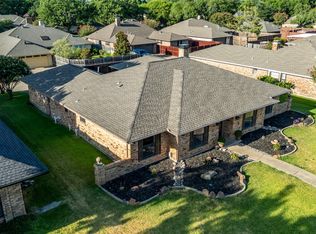 MLS ID #21360268, Pamela Rosener. NTREIS
 - $--4 bd3 ba2.1k sqft6501 Mission Ridge Rd, Plano, TX 75023Auction
 Auction.com 2
 - $549,0004 bd3 ba2.7k sqft3905 Cross Bend Rd, Plano, TX 75023For SaleMLS ID #21352043, Karen Pi. NTREIS
- $539,0004 bd3 ba2.7k sqft2801 Cobre Valle Ln, Plano, TX 75023For SaleMLS ID #21263463, Cindy De la Garza. NTREIS
- $574,9994 bd3 ba2.6k sqft3526 S Echo Trl, Plano, TX 75023For SaleMLS ID #21352828, Lucy Hilton. NTREIS
- $475,0003 bd2 ba1.7k sqft3100 Bullock Dr, Plano, TX 75023For SaleMLS ID #21348275, Peter Von Illyes. NTREIS
- $559,0004 bd2 ba2.2k sqft4013 Clipper Ct, Plano, TX 75023For SaleMLS ID #21259396, Ann O'Blenes. NTREIS
- $545,0004 bd3 ba2.9k sqft6840 Rochelle Dr, Plano, TX 75023For SaleMLS ID #21352680, John Zendejas. NTREIS
- $530,0004 bd2 ba2.3k sqft5205 Teddington Park Dr, Plano, TX 75023For SaleMLS ID #21338261, Jessica Maddern. NTREIS
- $410,0004 bd3 ba2.4k sqft2624 Downing Dr, Plano, TX 75023For SaleMLS ID #21354016, Sopida Puwakul. NTREIS
- $560,0004 bd3 ba2.6k sqft2304 Skipwith Dr, Plano, TX 75023For Sale By Owner
- $544,9004 bd3 ba2.5k sqft3424 Steven Dr, Plano, TX 75023For SaleMLS ID #21251884, Renee Michon-Dorsey. NTREIS
- $584,9004 bd2 ba2.2k sqft3300 Anchor Dr, Plano, TX 75023For SaleMLS ID #21350241, Shaley Blanks. NTREIS
- $549,9994 bd2 ba2.8k sqft3220 Steven Dr, Plano, TX 75023For SaleMLS ID #21259133, Nicky Angelo. NTREIS
- $540,0004 bd3 ba2k sqft2605 Downing Dr, Plano, TX 75023For SaleMLS ID #21345123, Nicolas Liberatore. NTREIS
- $585,0004 bd3 ba2.5k sqft3305 Eisenhower Ln, Plano, TX 75023For SaleMLS ID #21299019, Galyna Grybchuk. NTREIS
- $530,0004 bd2 ba2.1k sqft2404 Deep Valley Trl, Plano, TX 75023For SaleMLS ID #21211020, Josue Chaires. NTREIS
- $449,0003 bd2 ba1.5k sqft3209 Portside Ln, Plano, TX 75023For SaleMLS ID #21352673, Jamie Mashburn. NTREIS
