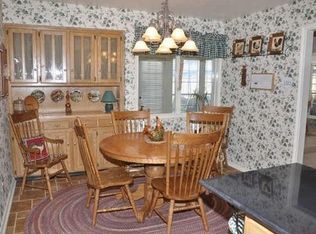
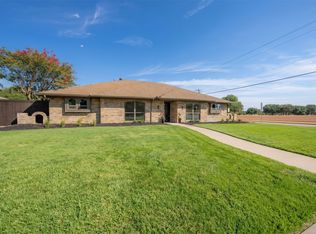
Seller offering up to 2% in seller credits to use towards rate buy down or closing costs with preferred lender. Beautiful home filled with unique architectural details and over 2,800 sq. ft. of living space. Located in a highly sought-after neighborhood within Plano ISD, this property offers exceptional potential and a bright, open floorplan with high ceilings and abundant natural light. Energy-efficient solar panels, a newer HVAC unit, and a newer furnace add long-term value and peace of mind. Outside, a board-on-board privacy fence enhances both curb appeal and backyard enjoyment. With a prime location close to shopping, dining, and major routes, this home combines convenience, space, and opportunity for the next owner.
For sale
Price cut: $25K (10/7)
$525,000
3421 Cross Bend Rd, Plano, TX 75023
4beds
2,806sqft
Single Family Residence
Built in 1978
9,583 Square Feet Lot
$518,800 Zestimate®
$187/sqft
$-- HOA
What's special
Board-on-board privacy fenceHigh ceilingsBackyard enjoymentBright open floorplanAbundant natural lightEnergy-efficient solar panelsNewer furnace
- 67 days
- 509
- 39
Zillow last checked:
Listing updated:
Listed by:
Lance Jennings 0685013 512-550-0139,
Keller Williams Realty DPR 972-732-6000
Source: NTREIS,MLS#: 21348719
Facts & features
Interior
Bedrooms & bathrooms
- Bedrooms: 4
- Bathrooms: 3
- Full bathrooms: 3
Primary bedroom
- Level: First
- Dimensions: 16 x 15
Bedroom
- Level: First
- Dimensions: 12 x 11
Bedroom
- Level: First
- Dimensions: 12 x 11
Bedroom
- Level: First
- Dimensions: 16 x 11
Dining room
- Level: First
- Dimensions: 13 x 17
Kitchen
- Level: First
- Dimensions: 12 x 12
Living room
- Level: First
- Dimensions: 19 x 21
Heating
- Central, Natural Gas
Cooling
- Central Air, Electric
Appliances
- Included: Double Oven, Dishwasher, Electric Cooktop
Features
- Open Floorplan
- Has basement: No
- Number of fireplaces: 1
- Fireplace features: Gas Log, Gas Starter, Living Room, Wood Burning
Interior area
- Total interior livable area: 2,806 sqft
Video & virtual tour
Property
Parking
- Total spaces: 2
- Parking features: Alley Access, Concrete, Driveway
- Attached garage spaces: 2
Features
- Levels: One
- Stories: 1
- Patio & porch: Covered
- Pool features: None
- Fencing: Privacy,Wood
Lot
- Size: 9,583 Square Feet
- Features: Interior Lot, Landscaped
Details
- Parcel number: R051201000501
Construction
Type & style
- Home type: SingleFamily
- Architectural style: Contemporary/Modern,Detached
- Property subtype: Single Family Residence
Materials
- Brick
- Foundation: Slab
Condition
- Year built: 1978
Utilities & green energy
- Sewer: Public Sewer
- Water: Public
- Utilities for property: Cable Available, Electricity Connected, Natural Gas Available, Sewer Available, Separate Meters, Water Available
Community & HOA
Community
- Subdivision: Whiffletree Ph Ii
HOA
- Has HOA: No
Location
- Region: Plano
Financial & listing details
- Price per square foot: $187/sqft
- Tax assessed value: $482,788
- Annual tax amount: $8,257
- Date on market: 8/14/2026
- Cumulative days on market: 65 days
Estimated market value
$518,800
$493,000 - $545,000
$3,373/mo
Price history
| Date | Event | Price |
|---|---|---|
| 10/7/2026 | Price change | $525,000-4.5%$187/sqft |
Source: NTREIS #21348719 Report a problem | ||
| 9/17/2026 | Price change | $550,000-4.3%$196/sqft |
Source: NTREIS #21348719 Report a problem | ||
| 8/28/2026 | Price change | $575,000-4.2%$205/sqft |
Source: NTREIS #21348719 Report a problem | ||
| 8/14/2026 | Listed for sale | $600,000+33.3%$214/sqft |
Source: NTREIS #21348719 Report a problem | ||
| 2/2/2026 | Sold | -- |
Source: NTREIS #21128929 Report a problem | ||
| 1/1/2026 | Pending sale | $450,000$160/sqft |
Source: NTREIS #21128929 Report a problem | ||
| 12/21/2025 | Listed for sale | $450,000$160/sqft |
Source: NTREIS #21128929 Report a problem | ||
| 12/16/2025 | Contingent | $450,000$160/sqft |
Source: NTREIS #21128929 Report a problem | ||
| 12/12/2025 | Listed for sale | $450,000$160/sqft |
Source: NTREIS #21128929 Report a problem | ||
Public tax history
| Year | Property taxes | Tax assessment |
|---|---|---|
| 2026 | -- | $482,788 -0.2% |
| 2025 | $2,113 -30.9% | $483,530 +2.5% |
| 2024 | $3,059 -3% | $471,550 +10% |
| 2023 | $3,153 -37.4% | $428,682 +10% |
| 2022 | $5,038 | $389,711 +10% |
| 2021 | $5,038 | $354,283 +10% |
| 2020 | $5,038 -10.9% | $322,075 +4.3% |
| 2019 | $5,656 +4.4% | $308,744 +10% |
| 2018 | $5,419 +18.7% | $280,676 +9.2% |
| 2017 | $4,567 | $256,913 +7.3% |
| 2016 | $4,567 +9.4% | $239,479 +12.2% |
| 2015 | $4,172 | $213,369 +4.2% |
| 2014 | $4,172 | $204,730 +3.1% |
| 2013 | -- | $198,538 +12.4% |
| 2012 | -- | $176,603 -6.2% |
| 2011 | -- | $188,232 -0.9% |
| 2010 | -- | $189,881 -2.2% |
| 2009 | -- | $194,088 -0.9% |
| 2008 | -- | $195,904 +0.2% |
| 2007 | -- | $195,456 +4.1% |
| 2006 | -- | $187,803 +1.9% |
| 2005 | -- | $184,275 +6.3% |
| 2004 | -- | $173,380 +4.4% |
| 2003 | -- | $166,040 -5.2% |
| 2002 | -- | $175,176 +6.1% |
| 2001 | -- | $165,145 +2.2% |
| 2000 | -- | $161,641 |
Find assessor info on the county website
Monthly payment
Est. payment
Payment breakdown
Explore the cost of this home by adjusting the details. Changes won't be saved.Climate risks
Neighborhood: 75023
Nearby schools
Schools provided by the listing agent
- Elementary: Wells
- Middle: Schimelpfenig
- High: Jasper,Plano Senior
- District: Plano ISD
Source: NTREIS. This data may not be complete. We recommend contacting the local school district to confirm school assignments for this home.
Similar homes
- $525,0004 bd3 ba2.9k sqft6840 Rochelle Dr, Plano, TX 75023For Sale
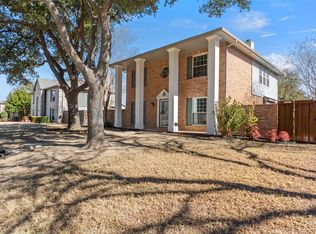 MLS ID #21352680, John Zendejas. NTREIS
 - $525,0004 bd3 ba2k sqft2605 Downing Dr, Plano, TX 75023For Sale
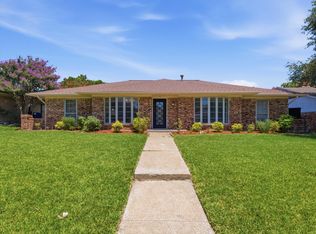 MLS ID #21345123, Nicolas Liberatore. NTREIS
 - $645,0004 bd3 ba2.4k sqft2701 Crow Valley Trl, Plano, TX 75023For Sale
 MLS ID #21388636, Christie Cannon. NTREIS
 - $674,9994 bd3 ba2.4k sqft2716 Landershire Ln, Plano, TX 75023For Sale
 MLS ID #21406145, Zein Hantoli. NTREIS
