Designed by renowned architect Dan Doyle, this custom-built Sea Ranch retreat offers exceptional privacy, serenity, and a seamless connection to nature and wildlife. Nestled among majestic redwoods on a secluded 0.72-acre parcel, this thoughtfully designed two-bedroom, two-bath residence with a dedicated office embodies refined coastal living. Premium finishes include a Wolf range with grill, double ovens, a spacious pantry, custom tile work, Travertine flooring, and radiant heat throughout the home with four separate zones. Step inside to soaring 20-foot ceilings and sweeping views of magnificent redwoods through expansive windows that flood the home with natural light. The open-concept living and dining area is anchored by a wood-burning fireplace and flows effortlessly to multiple decks, where a four-person saltwater spa invites you to relax beneath the towering trees. A spacious laundry room and abundant storage add everyday convenience. The en- suite guest bedroom opens through dramatic floor-to-ceiling glass double doors onto a private deck, creating a seamless connection to the surrounding redwoods. Upstairs, the private primary suite is complemented by a dedicated study and additional storage with the potential to create more living space. The spa-inspired bath features dual vanities and a walk-in slate steam shower, while a dramatic bridge walkway overlooks the living area below, enhancing the home's architectural design and sense of openness. A detached two-car garage with a workbench, EV charging station, generator hook up, and cabinets completes this exceptional property - rare Sea Ranch retreat where luxury, privacy, and nature exist in perfect harmony.
Active
$1,395,000
357 Deerfield Road, The Sea Ranch, CA 95497
2beds
1,835sqft
Single Family Residence
Built in 2005
0.72 Acres Lot
$1,338,100 Zestimate®
$760/sqft
$413/mo HOA
What's special
Wood-burning fireplacePrivate primary suiteEn-suite guest bedroomWolf range with grillDedicated officeEv charging stationPremium finishes
- 73 days
- 495
- 24
Zillow last checked:
Listing updated:
Listed by:
Diane Wilson DRE #01525375 707-884-5007,
Mason's Sea Ranch & Coastal Re 707-381-4500
Source: BAREIS,MLS#: 326063798 Originating MLS: Mendocino
Originating MLS: MendocinoFacts & features
Interior
Bedrooms & bathrooms
- Bedrooms: 2
- Bathrooms: 2
- Full bathrooms: 2
Primary bedroom
- Features: Balcony, Sitting Room, Walk-In Closet(s)
Bedroom
- Level: Main,Upper
Primary bathroom
- Features: Closet, Double Vanity, Multiple Shower Heads, Shower Stall(s), Steam, Tile, Walk-In Closet(s)
Bathroom
- Level: Main,Upper
Dining room
- Features: Dining/Living Combo
- Level: Main
Family room
- Level: Upper
Kitchen
- Features: Stone Counters
- Level: Main
Living room
- Features: Cathedral/Vaulted, Great Room
- Level: Main
Heating
- Central, Fireplace(s), MultiZone, Radiant
Cooling
- Ceiling Fan(s)
Appliances
- Included: Built-In Electric Oven, Built-In Gas Range, Dishwasher, Disposal, Electric Water Heater, Free-Standing Gas Range, Range Hood, Microwave, Dryer, Washer
- Laundry: Inside Area
Features
- Cathedral Ceiling(s), Storage
- Flooring: Stone, Wood
- Basement: None
- Number of fireplaces: 1
- Fireplace features: Living Room
Interior area
- Total structure area: 1,835
- Total interior livable area: 1,835 sqft
Property
Parking
- Total spaces: 4
- Parking features: Detached, Electric Vehicle Charging Station(s), Garage Door Opener, Guest, Workshop in Garage
- Garage spaces: 2
Features
- Levels: Two
- Stories: 2
- Exterior features: Balcony
- Pool features: In Ground, Community, Membership Fee
- Has spa: Yes
- Spa features: Private
- Has view: Yes
- View description: Garden/Greenbelt
Lot
- Size: 0.72 Acres
- Features: Low Maintenance
Details
- Additional structures: Pool House
- Parcel number: 155360009000
- Special conditions: Standard
Construction
Type & style
- Home type: SingleFamily
- Architectural style: Contemporary
- Property subtype: Single Family Residence
Condition
- Year built: 2005
Utilities & green energy
- Electric: 220 Volts
- Sewer: None
- Water: Public
- Utilities for property: DSL Available, Electricity Connected, Propane
Community & HOA
Community
- Security: Video System
HOA
- Has HOA: Yes
- Amenities included: Beach Rights, Dog Park, Golf Course, Pool, Recreation Facilities, Sauna, Tennis Court(s), Trail(s)
- Services included: Common Areas, Management, Pool, Recreation Facility, Road, Security
- HOA fee: $413 monthly
- HOA name: The Sea Ranch Association
- HOA phone: 707-785-2444
Location
- Region: The Sea Ranch
Financial & listing details
- Price per square foot: $760/sqft
- Tax assessed value: $1,326,510
- Date on market: 7/25/2026
- Electric utility on property: Yes
Estimated market value
$1,338,100
$1.27M - $1.41M
$4,843/mo
Price history
| Date | Event | Price |
|---|---|---|
| 7/25/2026 | Listed for sale | $1,395,000+11.6%$760/sqft |
Source:  BAREIS #326063798 Report a problem BAREIS #326063798 Report a problem | ||
| 6/2/2023 | Sold | $1,250,000-3.5%$681/sqft |
Source: BAREIS #323027763 Report a problem | ||
| 5/12/2023 | Pending sale | $1,295,000$706/sqft |
Source: BAREIS #323027763 Report a problem | ||
| 5/5/2023 | Listed for sale | $1,295,000+6.8%$706/sqft |
Source: BAREIS #323027763 Report a problem | ||
| 11/14/2022 | Sold | $1,213,000$661/sqft |
Source: BAREIS #322086785 Report a problem | ||
| 10/31/2022 | Pending sale | $1,213,000$661/sqft |
Source: BAREIS #322086785 Report a problem | ||
| 10/17/2022 | Contingent | $1,213,000$661/sqft |
Source: BAREIS #322086785 Report a problem | ||
| 10/12/2022 | Listed for sale | $1,213,000+1921.7%$661/sqft |
Source: BAREIS #322086785 Report a problem | ||
| 12/8/2000 | Sold | $60,000+20%$33/sqft |
Source: Public Record Report a problem | ||
| 4/10/1997 | Sold | $50,000$27/sqft |
Source: Public Record Report a problem | ||
Public tax history
| Year | Property taxes | Tax assessment |
|---|---|---|
| 2026 | -- | $1,326,510 +2% |
| 2025 | $14,394 +1.8% | $1,300,500 +2% |
| 2024 | $14,135 +4.7% | $1,275,000 +5.1% |
| 2023 | $13,497 +76.1% | $1,213,000 +77.4% |
| 2022 | $7,664 +1.7% | $683,739 +2% |
| 2021 | $7,538 -0.4% | $670,334 +1% |
| 2020 | $7,565 +0.7% | $663,461 +2% |
| 2019 | $7,512 +4.6% | $650,452 +2% |
| 2018 | $7,185 | $637,699 +2% |
| 2017 | -- | $625,196 +3.7% |
| 2016 | $7,070 | $603,000 +6.3% |
| 2015 | -- | $567,000 +5% |
| 2014 | -- | $540,000 +9.3% |
| 2013 | $569,340 | $494,000 +7.4% |
| 2012 | -- | $460,000 |
| 2011 | -- | $460,000 +4.6% |
| 2010 | -- | $439,750 |
| 2009 | -- | $439,750 -20.4% |
| 2008 | -- | $552,413 +2% |
| 2007 | -- | $541,582 +175.7% |
| 2006 | -- | $196,466 +202.9% |
| 2005 | -- | $64,862 +2% |
| 2004 | -- | $63,591 +1.9% |
| 2003 | -- | $62,424 +2% |
| 2002 | -- | $61,200 +2% |
| 2001 | -- | $60,000 +15.5% |
| 2000 | -- | $51,944 |
Find assessor info on the county website
Monthly payment
Est. payment
Payment breakdown
Explore the cost of this home by adjusting the details. Changes won't be saved.Climate risks
Neighborhood: 95497
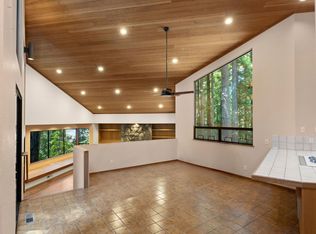
Similar homes
- $1,245,0003 bd2 ba1.9k sqft125 Wild Moor Reach, The Sea Ranch, CA 95497For Sale
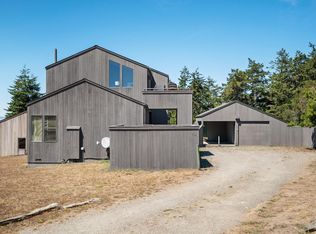 MLS ID #326044350, Cassie Henderson, Intero Real Estate Services. BAREIS
 - $1,250,0004 bd3 ba2.2k sqft384 Madrone Meadow, The Sea Ranch, CA 95497For Sale
 MLS ID #326058737, Kristen M Winant, Liisberg & Company. BAREIS
 - $1,295,0002 bd3 ba1.9k sqft35844 Sea Ridge Road, The Sea Ranch, CA 95497For Sale
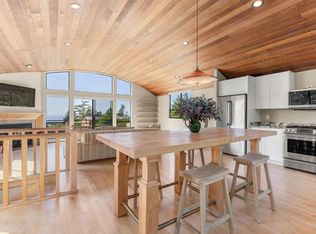 MLS ID #326019160, Adam Balaam, Liisberg & Company. BAREIS
 - $1,125,0002 bd2 ba1.7k sqft880 River Beach Road, The Sea Ranch, CA 95497For Sale
 MLS ID #326019665, Adam Balaam, Liisberg & Company. BAREIS
