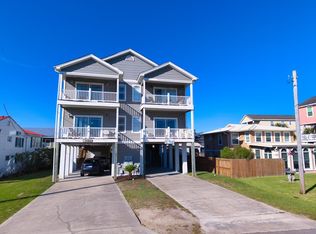
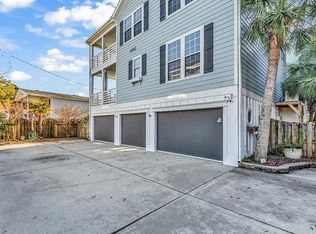
Welcome to your private sanctuary! Situated within the private-gated neighborhood of Bermuda Bay in the Oceanside Village community, this exceptional residence combines resort-style amenities, expansive living spaces and incredible flexibility- whether you are looking for a forever home, multi-generational living or a prime rental opportunity. Your main living area is a light-filled design for your ultimate comfort, with an inviting front porch made for your morning coffee and relaxing evenings, 3 large bedrooms, including 2 Primary Suites on the main level, 3.5 bathrooms, a beautiful kitchen and living area perfect for you to entertain your friends and family. The street-level entrance can be used as a "Mother-In-Law" Suite or as secondary living providing a kitchen, spacious living/dining area, bath and 2 bedrooms with a walk-out to the pool/hot tub area. The sparkling inground pool and hot tub area is the perfect setting for those South Carolina sunny days, large enough for everyone to enjoy! After the community pools have closed for the season, you can enjoy your pool, just turn the heater on! Beautifully landscaped and a massive garage for all of your beach toys, multiple vehicles & golf cart, completes this unmatched home. Oceanside Village provides amenities such as: NEW indoor pool, 2 outdoor pools and splash pad for the kiddos, private beach parking and beach access, playground and a community center with year round events as well as 24/7 security. Call for an appointment to see this amazing home today and see how easy it is to finally own your piece of paradise!
For sale
$749,900
266 Georges Bay Rd., Surfside Beach, SC 29575
5beds
2,475sqft
Single Family Residence
Built in 2003
-- sqft lot
$715,200 Zestimate®
$303/sqft
$352/mo HOA
What's special
Beautifully landscapedExpansive living spaces
- 7 days
- 457
- 47
Likely to sell faster than
Zillow last checked:
Listing updated:
Listed by:
Melissa A Bercaw 567-825-8950,
Rose Real Estate Inc
Source: CCAR,MLS#: 2625799 Originating MLS: Coastal Carolinas Association of Realtors
Facts & features
Interior
Bedrooms & bathrooms
- Bedrooms: 5
- Bathrooms: 6
- Full bathrooms: 4
- 1/2 bathrooms: 2
Rooms
- Room types: In-Law Suite
Features
- Hot Tub/Spa, In-Law Floorplan
- Furnished: Yes
Interior area
- Total structure area: 4,064
- Total interior livable area: 2,475 sqft
Property
Parking
- Total spaces: 6
- Parking features: Attached, Garage, Two Car Garage
- Attached garage spaces: 2
Features
- Exterior features: Irrigation Sprinklers, Pool
- Has private pool: Yes
- Pool features: Community, Indoor, In Ground, Outdoor Pool
- Has spa: Yes
Lot
- Features: Irregular Lot
Details
- Additional parcels included: ,
- Parcel number: 46212040072
- On leased land: Yes
- Lease amount: $299
- Zoning: RES
- Special conditions: None
Construction
Type & style
- Home type: SingleFamily
- Architectural style: Traditional
- Property subtype: Single Family Residence
Condition
- Resale
- Year built: 2003
Utilities & green energy
- Water: Public
- Utilities for property: Cable Available, Electricity Available, Sewer Available, Water Available
Community & HOA
Community
- Features: Beach, Golf Carts OK, Gated, Private Beach, Tennis Court(s), Long Term Rental Allowed, Pool, Short Term Rental Allowed
- Security: Gated Community, Security Service
- Subdivision: Oceanside Village
HOA
- Has HOA: Yes
- Amenities included: Beach Rights, Gated, Owner Allowed Golf Cart, Owner Allowed Motorcycle, Private Membership, Pet Restrictions, Security, Tennis Court(s), Tenant Allowed Motorcycle
- HOA fee: $352 monthly
Location
- Region: Murrells Inlet
Financial & listing details
- Price per square foot: $303/sqft
- Tax assessed value: $730,787
- Annual tax amount: $9,090
- Date on market: 10/22/2026
- Electric utility on property: Yes
Estimated market value
$715,200
$679,000 - $751,000
$3,443/mo
Price history
| Date | Event | Price |
|---|---|---|
| 10/22/2026 | Listed for sale | $749,900+7.1%$303/sqft |
Source:  CCAR #2625799 Report a problem | ||
| 8/5/2022 | Sold | $700,000-6.5%$283/sqft |
Source: CCAR #2208877 Report a problem | ||
| 6/9/2022 | Pending sale | $749,000$303/sqft |
Source: CCAR #2208877 Report a problem | ||
| 4/25/2022 | Listed for sale | $749,000+49.8%$303/sqft |
Source: CCAR #2208877 Report a problem | ||
| 5/13/2021 | Sold | $500,000$202/sqft |
Source: CCAR #2110578 Report a problem | ||
| 5/13/2021 | Pending sale | $500,000$202/sqft |
Source: CCAR #2110578 Report a problem | ||
Public tax history
| Year | Property taxes | Tax assessment |
|---|---|---|
| 2025 | $9,090 -2.9% | $730,787 |
| 2024 | $9,363 +45.8% | $730,787 +46.2% |
| 2023 | $6,420 +77% | $500,000 +68.7% |
| 2022 | $3,627 -9.1% | $296,315 |
| 2021 | $3,990 +318.8% | -- |
| 2020 | $953 | -- |
| 2019 | -- | -- |
| 2018 | $850 | $10,310 -41.6% |
| 2017 | -- | $17,652 |
| 2016 | -- | $17,652 -42.9% |
| 2015 | -- | $30,891 +75% |
| 2014 | $850 | $17,652 |
| 2013 | -- | -- |
| 2012 | -- | -- |
| 2010 | -- | $11,208 +43.8% |
| 2009 | -- | $7,792 |
| 2008 | -- | $7,792 |
| 2007 | -- | $7,792 -30.3% |
| 2004 | $1,966 | $11,184 |
Find assessor info on the county website
Monthly payment
Est. payment
Payment breakdown
Explore the cost of this home by adjusting the details. Changes won't be saved.Climate risks
Neighborhood: 29576
Nearby schools
Schools provided by the listing agent
- Elementary: Seaside Elementary School
- Middle: Saint James Middle School
- High: Saint James High School
Source: CCAR. This data may not be complete. We recommend contacting the local school district to confirm school assignments for this home.
- $828,7004 bd4 ba3k sqft266 Georges Bay Rd, Murrells Inlet, SC 29576Off Market

- $703,1005 bd5 ba2.7k sqft409 Marsh Folly Pl, Myrtle Beach, SC 29575Off Market

- $757,5005 bd5 ba-- sqft262 Georges Bay Rd, Murrells Inlet, SC 29576Off Market
- $666,7004 bd4 ba2.8k sqftGeorges Bay Rd, Murrells inlet, SC 29576Off Market
Similar homes
- $699,0005 bd5 ba2.6k sqft180 Georges Bay Rd., Surfside Beach, SC 29575For Sale

 MLS ID #2611272, Joe J Foster, Century 21 Palms Realty. CCAR
- $715,0004 bd4 ba2.1k sqft113b 9th Ave. S, Surfside Beach, SC 29575For Sale
 MLS ID #2625580, Shawn Bailey, Century 21 Palms Realty. CCAR
- $821,0004 bd5 ba2.3k sqft132-A Rainbow Dr., Garden City Beach, SC 29576For Sale
 MLS ID #2613612, Jim A Allison, Dunes Realty Sales. CCAR
- $879,9005 bd7 ba2.6k sqft209-B Woodland Dr., Garden City Beach, SC 29576For Sale
 MLS ID #2600378, Streett Property Consultants Team, Garden City Realty, Inc. CCAR
- $747,0003 bd2 ba1.7k sqft611 5th Ave. N, Surfside Beach, SC 29575For SaleMLS ID #2624416, Jenn D Cribb, REMAX Southern Shores GC. CCAR
- $729,9993 bd3 ba1.5k sqft125 Garden City Retreat Dr. Unit 7, Garden City Beach, SC 29576For SaleMLS ID #2620402, Miles Servant, Surfside Realty Co Inc. CCAR
- $599,0004 bd4 ba1.9k sqft154 Cypress Ave., Murrells Inlet, SC 29576For SaleMLS ID #2617123, Adam Levy, Century 21 The Harrelson Group. CCAR
- $799,0003 bd3 ba1.8k sqft513 1st St., Murrells Inlet, SC 29576For SaleMLS ID #2527455, Anita J Yoho, Realty ONE Group DocksideSouth. CCAR
- $950,0005 bd7 ba2.2k sqft122 Rainbow Dr., Murrells Inlet, SC 29576For SaleMLS ID #2610482, Megan R Banks, David Hoffman Realty. CCAR
- $569,0004 bd3 ba1.9k sqft482 Bay Dr., Garden City Beach, SC 29576For SaleMLS ID #2622492, Catherine S Nel, The Litchfield Company Real Estate. CCAR
- $595,0004 bd4 ba1.6k sqft6001-1852 S Kings Hwy. #1852 Mermaid Dr., Myrtle Beach, SC 29575For SaleMLS ID #2625949, Michael B Minter, Ocean Lakes Properties. CCAR
- $869,0005 bd5 ba2.2k sqft311-B 3rd Ave. N, Surfside Beach, SC 29575For SaleMLS ID #2620551, Alton Wade W Causey, Realty ONE Group DocksideSouth. CCAR
- $729,9004 bd4 ba1.6k sqft6001-MH89B South Kings Hwy., Myrtle Beach, SC 29575For SaleMLS ID #2614783, Cody Selman, Keller Williams Innovate South. CCAR
- $659,0005 bd5 ba1.6k sqft6001 1206 South Kings Hwy. #1206 Sanddollar Dr, Myrtle Beach, SC 29575For SaleMLS ID #2624364, Abby M Copeland, Ocean Lakes Properties. CCAR
- $729,0003 bd3 ba1.4k sqft1217 S Ocean Blvd. #7, Surfside Beach, SC 29575For SaleMLS ID #2624024, Sistare Southern Properties Team, Keller Williams Innovate South. CCAR
- $729,0003 bd3 ba1.4k sqft1217 S Ocean Blvd. #8, Surfside Beach, SC 29575For SaleMLS ID #2624026, Sistare Southern Properties Team, Keller Williams Innovate South. CCAR
- $559,0003 bd2 ba2k sqft4445 Firethorne Dr., Murrells Inlet, SC 29576For SaleMLS ID #2625704, Randi L Dougherty, Weichert Realtors Southern Coast. CCAR
- $949,0004 bd4 ba1.7k sqft1110-C Ocean Blvd. S #aka: "Silver Springs", Surfside Beach, SC 29575For SaleMLS ID #2620080, Dawn Gates, Sea Star Realty Sales, LLC. CCAR
- $849,0004 bd4 ba2.5k sqft7 Gillette Pl., Murrells Inlet, SC 29576For SaleMLS ID #2623393, Jamie Beard Team, The Litchfield Company Real Estate. CCAR
- $649,9004 bd3 ba2.9k sqft2019 Wood Stork Dr., Conway, SC 29526For SaleMLS ID #2626263, Jeremy Knab, Golden Peak Real Estate Group. CCAR
