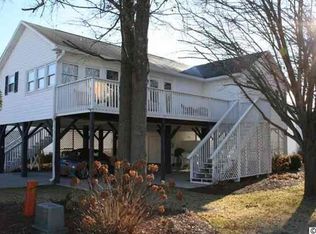
Welcome to 482 Bay Drive - your charming updated 4 bedroom 3 bathroom beach house located within walking distance to the beach in the sought after neighborhood of Salters Cove. This cheerful home has a fabulous layout, with the light filled Carolina room, open living, dining, and kitchen areas creating the perfect space for gathering with family and friends. The spacious outdoor living space extends off the Carolina room and includes a front deck, a screened porch, and rear deck providing options for relaxing and enjoying the coastal breeze. The primary bedroom and bathroom is located on the main level, along with 2 additional bedrooms and a second full bathroom. The ground level boasts a separate guest house comprised of a bedroom along with a full bathroom, living room, and a kitchenette. With a single car garage as well as undercover parking, there is room for a golf cart, cars, or a boat. The sparkling ocean and sandy beach is only 0.7 miles away and you can walk, bike, or golf cart to the beach with ease. Enjoy watching the sunrise over the ocean, walking, shelling, swimming, or reading a book. It is bliss! Recent updates include replacing the roof (2023) Complete HVAC system (2024) Water heaters (2024) New GE appliances - stove, refrigerator, and dishwasher (2026) and Primary bathroom remodel (2026). Salters Cove resort style amenities included in the low HOA fee are: Large community pool, tennis courts, pickle ball courts, play area, clubhouse, shuffleboard court, a catch and release fishing pond, and an active social club. Garden City Pier, the Murrells Inlet Marshwalk, shopping, restaurants and golfing are only a short drive away. If you are looking for the perfect place to call home here at the beach, this is it. Schedule a showing today! All measurements and sq. footage are approximate. Buyers responsibility to verify.
For sale
Price cut: $11K (10/5)
$569,000
482 Bay Dr., Garden City Beach, SC 29576
4beds
1,958sqft
Single Family Residence
Built in 1990
5,227 Square Feet Lot
$552,600 Zestimate®
$291/sqft
$64/mo HOA
What's special
Rear deckFront deckLight filled carolina roomScreened porchSpacious outdoor living spacePrimary bathroom remodel
- 44 days
- 868
- 71
Zillow last checked:
Listing updated:
Listed by:
Catherine S Nel Cell:843-318-2996,
The Litchfield Company Real Estate
Source: CCAR,MLS#: 2622492 Originating MLS: Coastal Carolinas Association of Realtors
Originating MLS: Coastal Carolinas Association of RealtorsFacts & features
Interior
Bedrooms & bathrooms
- Bedrooms: 4
- Bathrooms: 3
- Full bathrooms: 3
Rooms
- Room types: Bathroom, Carolina Room, Screened Porch, Utility Room
Primary bedroom
- Features: Ceiling Fan(s), Main Level Primary, Walk-In Closet(s)
- Level: First
Primary bathroom
- Features: Dual Sinks, Separate Shower, Vanity
Dining room
- Features: Living/Dining Room
Kitchen
- Features: Dishwasher, Stainless Steel Appliances, Solid Surface Counters
Living room
- Features: Ceiling Fan(s)
Other
- Features: Bedroom on Main Level, Utility Room
Heating
- Central, Electric
Cooling
- Central Air, Wall/Window Unit(s)
Appliances
- Included: Dishwasher, Disposal, Microwave, Range, Refrigerator, Dryer, Washer
- Laundry: Washer Hookup
Features
- Ceiling Fan(s), Dual Sinks, Main Level Primary, Split Bedrooms, Separate Shower, Vanity, Walk-In Closet(s), Bedroom on Main Level, Stainless Steel Appliances, Solid Surface Counters
- Flooring: Laminate, Tile
- Doors: Insulated Doors
Interior area
- Total structure area: 3,590
- Total interior livable area: 1,958 sqft
Property
Parking
- Total spaces: 5
- Parking features: Attached, Garage, One Space, Golf Cart Garage, Garage Door Opener
- Attached garage spaces: 1
Features
- Levels: One and One Half
- Stories: 1.5
- Patio & porch: Rear Porch, Deck, Front Porch, Porch, Screened
- Exterior features: Deck, Fence, Porch
- Pool features: Community, Outdoor Pool
Lot
- Size: 5,227 Square Feet
- Dimensions: 37 x 97 x 67 x 97
- Features: Corner Lot, Flood Zone, Irregular Lot
Details
- Additional parcels included: ,
- Parcel number: 46214040111
- Zoning: SF6
- Special conditions: None
Construction
Type & style
- Home type: SingleFamily
- Architectural style: Raised Beach
- Property subtype: Single Family Residence
Materials
- Vinyl Siding
- Foundation: Raised
Condition
- Resale
- Year built: 1990
Utilities & green energy
- Water: Public
- Utilities for property: Cable Available, Electricity Available, Phone Available, Sewer Available, Underground Utilities, Water Available
Green energy
- Energy efficient items: Doors, Windows
Community & HOA
Community
- Features: Clubhouse, Golf Carts OK, Recreation Area, Tennis Court(s), Long Term Rental Allowed, Pool
- Security: Smoke Detector(s)
- Subdivision: Salters Cove
HOA
- Has HOA: Yes
- Amenities included: Clubhouse, Owner Allowed Golf Cart, Owner Allowed Motorcycle, Pet Restrictions, Tennis Court(s)
- Services included: Association Management, Common Areas, Pool(s)
- HOA fee: $64 monthly
Location
- Region: Murrells Inlet
Financial & listing details
- Price per square foot: $291/sqft
- Tax assessed value: $439,581
- Annual tax amount: $929
- Date on market: 9/10/2026
- Listing terms: Cash,Conventional
- Electric utility on property: Yes
Estimated market value
$552,600
$525,000 - $580,000
$2,770/mo
Price history
| Date | Event | Price |
|---|---|---|
| 10/5/2026 | Price change | $569,000-1.9%$291/sqft |
Source:  CCAR #2622492 Report a problem CCAR #2622492 Report a problem | ||
| 9/11/2026 | Listed for sale | $580,000+312.8%$296/sqft |
Source: CCAR #2622492 Report a problem | ||
| 10/20/1999 | Sold | $140,500-11.1%$72/sqft |
Source: Public Record Report a problem | ||
| 7/2/1999 | Sold | $158,000$81/sqft |
Source: Public Record Report a problem | ||
Public tax history
| Year | Property taxes | Tax assessment |
|---|---|---|
| 2025 | $929 -2.9% | $263,638 |
| 2024 | $957 | $263,638 +15% |
| 2023 | -- | $229,250 |
| 2022 | -- | $229,250 |
| 2021 | $877 +12.2% | -- |
| 2020 | $782 | -- |
| 2019 | -- | -- |
| 2018 | $779 | $8,910 -0.1% |
| 2017 | -- | $8,916 |
| 2016 | -- | $8,916 |
| 2015 | -- | $8,916 |
| 2014 | $764 | $8,916 |
| 2013 | -- | -- |
| 2012 | -- | -- |
| 2010 | -- | $9,028 +15.8% |
| 2009 | -- | $7,796 +17.8% |
| 2008 | -- | $6,616 |
| 2007 | -- | $6,616 |
| 2005 | -- | $6,616 |
| 2004 | $1,163 +20.5% | $6,616 +20.5% |
| 2003 | $965 | $5,492 |
| 2002 | -- | -- |
| 2001 | -- | -- |
| 2000 | -- | -- |
Find assessor info on the county website
Monthly payment
Est. payment
Payment breakdown
Explore the cost of this home by adjusting the details. Changes won't be saved.Climate risks
Neighborhood: 29576
Nearby schools
Schools provided by the listing agent
- Elementary: Seaside Elementary School
- Middle: Saint James Middle School
- High: Saint James High School
Source: CCAR. This data may not be complete. We recommend contacting the local school district to confirm school assignments for this home.

Similar homes
- $565,0004 bd2 ba2k sqft3560 Golden Rod Rd., Murrells Inlet, SC 29576For Sale
 MLS ID #2621659, Jess P Fisher, King Fish Properties, Inc.. CCAR
 - $554,9003 bd2 ba1k sqft125 Easy St., Garden City Beach, SC 29576For Sale
 MLS ID #2618972, Brent Jackson, Garden City Realty, Inc. CCAR
 - $585,0003 bd2 ba1k sqft114 Easy St., Murrells Inlet, SC 29576For Sale
 MLS ID #2619781, Denise Coleman, The Litchfield Company Real Estate. CCAR
 - $540,0004 bd4 ba2.6k sqft568 Canborough Lane, Murrells Inlet, SC 29576For Sale
 MLS ID #2616671, The Greg Sisson Team, The Ocean Forest Company. CCAR
 - $620,0004 bd4 ba2.4k sqft16 Vintners Ln., Murrells Inlet, SC 29576For SaleMLS ID #2617697, Streett Property Consultants Team, Garden City Realty, Inc. CCAR
- $529,9005 bd3 ba2.7k sqft281 Outboard Dr., Murrells Inlet, SC 29576For SaleMLS ID #2617759, Cerria M Ludrosky, RE/MAX Southern Shores. CCAR
- $599,0005 bd3 ba2.7k sqft5113 Pee Dee Ln., Murrells Inlet, SC 29576For SaleMLS ID #2619655, Joan Nichole N Rogers, Navigate Realty. CCAR
- $635,0004 bd3 ba2.8k sqft4568 Firethorne Dr. #Wachesaw East, Murrells Inlet, SC 29576For SaleMLS ID #2620244, Tener Darcy, NorthGroup Real Estate LLC. CCAR
- $699,0005 bd5 ba2.6k sqft180 Georges Bay Rd., Surfside Beach, SC 29575For SaleMLS ID #2611272, Joe J Foster, Century 21 Palms Realty. CCAR
- $524,9003 bd2 ba1.9k sqft1917 Candy Ln., Surfside Beach, SC 29575For SaleMLS ID #2624742, Mitch Gainforth, Gainforth Real Estate. CCAR
- $499,0003 bd3 ba2k sqft301 Splendor Circle, Murrells Inlet, SC 29576For SaleMLS ID #2620989, Ambyr Lobins, RE/MAX Southern Shores GC. CCAR
- $545,5003 bd4 ba1.7k sqft619 South Palmetto Way, Surfside Beach, SC 29575For SaleMLS ID #2613303, Jolene S Selwa, Crescent Realty, LLC. CCAR
- $524,9004 bd3 ba2.7k sqft3004 Waterbury Ln., Myrtle Beach, SC 29588For SaleMLS ID #2622595, Derek Potter, Hawkeye Realty Inc. CCAR
- $674,9004 bd4 ba2.8k sqft4398 Murrells Inlet Rd., Murrells Inlet, SC 29576For SaleMLS ID #2620327, Lisa A Duncan-Wellons, Fitzgerald Realty Inc. CCAR
- $549,9004 bd3 ba2.3k sqft946 Fox Hollow Rd., Conway, SC 29526For SaleMLS ID #2618519, Lauren T Carroll, Iron Oak Properties. CCAR
- $546,5004 bd4 ba1.6k sqft6001 - 1252 S Kings Hwy. #1252 Sharks Tooth Trail, Myrtle Beach, SC 29575For SaleMLS ID #2616303, Brian Fiore, Ocean Lakes Properties. CCAR
- $515,0003 bd2 ba1.5k sqft415 17th Ave. N, Surfside Beach, SC 29575For SaleMLS ID #2616131, The Mills Group Team, Century 21 Barefoot Realty. CCAR
- $589,0005 bd3 ba1.5k sqft6001 1020 South Kings Hwy., Myrtle Beach, SC 29575For SaleMLS ID #2617263, Abby M Copeland, Ocean Lakes Properties. CCAR
- $575,0004 bd4 ba1.6k sqft6001 - MH-1C S Kings Hwy. #MH-1C Coral Drive, Myrtle Beach, SC 29575For SaleMLS ID #2613941, Brian Fiore, Ocean Lakes Properties. CCAR
- $525,0004 bd3 ba2.6k sqft1809 Zodiac Court, Myrtle Beach, SC 29577For SaleMLS ID #2625549, Shane Stillinger, RE/MAX Southern Shores GC. CCAR
