Looking for a peaceful retirement home, seamless accessibility, or simply enjoy one-level living without compromising on size? This large three bed, two bath bungalow on a slab with an attached garage close to CFB Greenwood could be just what you've been waiting for! The thoughtfully designed layout features an open concept main living area, and a primary bedroom with an oversized walk-in closet that can easily be converted back into a fourth bedroom, if needed. The cozy family room features a fireplace and patio doors that lead to the screened-in sunroom! Enjoy year-round comfort with two heat pumps for efficient heating and cooling and two wood stoves for cozy winter nights. Plus approximately five cords of wood are included to get you through your first couple of seasons! Adding to your peace of mind, the home also has a new well pump, metal roof (2021), and vinyl windows (2020). Set on a level, landscaped lot spanning over 3/4 of an acre that backs onto the woods, the outdoor spaces are truly a highlight. Sip your morning coffee under the covered front patio or entertain guests in your private backyard with your outdoor kitchen/BBQ nook. This property is the definition of move-in ready: all kitchen appliances, the washer & dryer, BBQ, snowblower, and ride-on lawn mower are included! Located just 7 minutes from the CFB Greenwood back gate and 5 minutes from the Greenwood Mall and all the amenities Kingston and Greenwood have to offer. Simply unpack and start enjoying your new home. Contact a REALTOR® to schedule your showing today!
For sale
C$425,000
266 Hall Rd S, Kings, NS B0P 1R0
3beds
2,118sqft
Single Family Residence
Built in 51
0.89 Acres Lot
$-- Zestimate®
C$201/sqft
C$-- HOA
What's special
Attached garageCovered front patio
- 94 days
- 20
- 2
Zillow last checked:
Listing updated:
Listed by:
Holly Forsyth,
Royal LePage Atlantic (Greenwood) Brokerage
Source: NSAR,MLS®#: 202618567 Originating MLS®#: Nova Scotia Association of REALTORS®
Originating MLS®#: Nova Scotia Association of REALTORS®Facts & features
Interior
Bedrooms & bathrooms
- Bedrooms: 3
- Bathrooms: 2
- Full bathrooms: 1
- 1/2 bathrooms: 1
- Main level bathrooms: 1
- Main level bedrooms: 3
Bedroom
- Level: Main
- Area: 126.36
- Dimensions: 11.7 x 10.8
Bedroom 1
- Level: Main
- Area: 125.28
- Dimensions: 11.6 x 10.8
Bathroom
- Level: Main
- Area: 17.4
- Dimensions: 5.8 x 3
Dining room
- Level: Main
- Area: 169
- Dimensions: 16.9 x 10
Family room
- Level: Main
- Area: 286.08
- Dimensions: 19.2 x 14.9
Kitchen
- Level: Main
- Length: 14.7
Living room
- Level: Main
- Area: 287.3
- Dimensions: 17 x 16.9
Office
- Level: Main
- Area: 122.96
- Dimensions: 11.6 x 10.6
Heating
- Baseboard, Heat Pump -Ductless, Stove
Appliances
- Included: Stove, Dishwasher, Dryer, Washer, Refrigerator
- Laundry: Laundry Room
Features
- High Speed Internet, Master Downstairs
- Flooring: Tile, Vinyl
- Basement: None
- Has fireplace: Yes
- Fireplace features: Wood Burning Stove
Interior area
- Total structure area: 2,118
- Total interior livable area: 2,118 sqft
- Finished area above ground: 2,118
Video & virtual tour
Property
Parking
- Total spaces: 3.5
- Parking features: Attached, 1.5, Wired, Double, Paved
- Attached garage spaces: 1.5
- Has uncovered spaces: Yes
- Details: Parking Details(Double Paved Driveway), Garage Details(Attached, 1.5 Car, Wired, Insulated)
Features
- Patio & porch: Patio
- Exterior features: Barbecue
Lot
- Size: 0.89 Acres
- Features: Cleared, Landscaped, Level, 0.5 to 0.99 Acres
Details
- Additional structures: Shed(s)
- Parcel number: 55122907
- Zoning: A2
- Other equipment: No Rental Equipment
Construction
Type & style
- Home type: SingleFamily
- Architectural style: Bungalow
- Property subtype: Single Family Residence
Materials
- Vinyl Siding
- Foundation: Slab
- Roof: Metal
Condition
- New construction: No
- Year built: 51
Utilities & green energy
- Sewer: Septic Tank
- Water: Drilled Well
- Utilities for property: Cable Connected, Electricity Connected, Phone Connected, Electric
Community & HOA
Community
- Features: Golf, Park, Playground, School Bus Service, Shopping, Place of Worship
Location
- Region: Kings
Financial & listing details
- Price per square foot: C$201/sqft
- Price range: C$425K - C$425K
- Date on market: 7/24/2026
- Inclusions: Appliances, Snowblower, Ride-On Lawn Mower, Bbq, Approx. 5 Cords Of Wood
- Ownership: Freehold
- Electric utility on property: Yes
Price history
| Date | Event | Price |
|---|---|---|
| 9/8/2026 | Price change | C$425,000-1.1%C$201/sqft |
Source:  NSAR #202618567 Report a problem NSAR #202618567 Report a problem | ||
| 7/24/2026 | Listed for sale | C$429,900C$203/sqft |
Source: NSAR #202618567 Report a problem | ||
Public tax history
Tax history is unavailable.
Climate risks
Neighborhood: B0P
Nearby schools
GreatSchools rating
No schools nearby
We couldn't find any schools near this home.
Schools provided by the listing agent
- Middle: Pine Ridge Middle School
Source: NSAR. This data may not be complete. We recommend contacting the local school district to confirm school assignments for this home.
Similar homes
- C$399,9003 bd2 ba2.5k sqft251 Hall Rd S, Kings, NS B0P 1R0For Sale
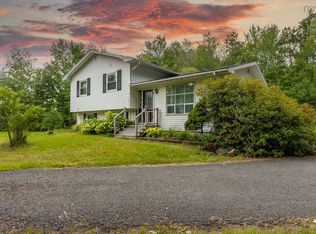 MLS ID #202623201, Jim Houston, Royal LePage Atlantic (Greenwood) Brokerage. NSAR
 - C$449,0006 bd3 ba2.8k sqft752 Main St, Kingston, NS B0P 1R0For Sale
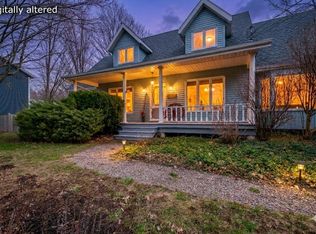 MLS ID #202626620, Holly Forsyth, Royal LePage Atlantic (Greenwood) Brokerage. NSAR
 - C$575,0003 bd3 ba2.2k sqft271 Hall Rd S, Kings, NS B0P 1R0For Sale
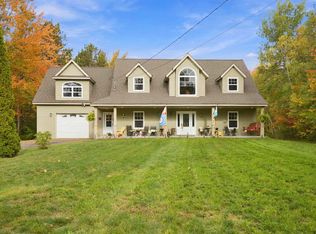 MLS ID #202625329, Peter Dooks, Exit Realty Town & Country Brokerage. NSAR
 - C$429,9005 bd2 ba1.8k sqft15085 Highway 1, Wilmot, NS B0P 1R0For Sale
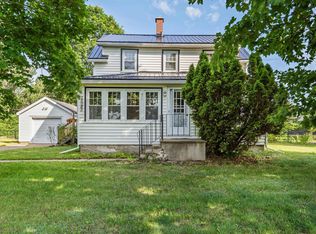 MLS ID #202618364, Bruce McGaw, Exit Realty Town & Country Brokerage. NSAR
