Just 5 minutes from Greenwood and Kingston, 1052 Meadowvale Road offers the space and privacy of country living without feeling far from town. Set on 1.5 acres in East Tremont and only a short drive to 14 Wing Greenwood, this well-maintained 12 year young home combines comfort, convenience, and room to spread out. And the best part!!! Sellers are offering a $7,000 closing credit toward final lower-level finishes including bonus room drop-ceiling completion and lower shower installation perhaps, where plumbing is already in place. The main level features a bright open-concept layout, hardwood floors, 3 bedrooms and bath with access to the tiered deck. The lower level adds excellent flexible living space with a large family room and cozy wood stove, a second full bath, and a bonus room currently being used as a guest room and another room being used as a home office. Don't forget the attached garage leading to a large mudroom/foyer for everyday practicality.Outside, there’s plenty to enjoy with a pool, barn/outbuilding, generator hookup, municipal water, and a beautifully sized lot that offers privacy and breathing room while keeping amenities close by. If you’ve been looking for a property that offers space, flexibility, and convenience in a great location, this one is well worth a look.
For sale
C$499,000
1052 Meadowvale Rd, Kings, NS B0P 1R0
4beds
2,336sqft
Single Family Residence
Built in 2012
1.5 Acres Lot
$-- Zestimate®
C$214/sqft
C$-- HOA
What's special
Bright open-concept layoutHardwood floorsTiered deckLarge family roomCozy wood stoveHome officeAttached garage
- 92 days
- 15
- 1
Zillow last checked:
Listing updated:
Listed by:
Karen MacPhee-Mofford,
Royal LePage Atlantic (Greenwood) Brokerage
Source: NSAR,MLS®#: 202618624 Originating MLS®#: Nova Scotia Association of REALTORS®
Facts & features
Interior
Bedrooms & bathrooms
- Bedrooms: 4
- Bathrooms: 2
- Full bathrooms: 1
- 1/2 bathrooms: 1
- Main level bathrooms: 1
- Main level bedrooms: 3
Bedroom
- Level: Main
- Area: 112.75
- Dimensions: 11 x 10.25
Bedroom 1
- Level: Main
- Area: 111.08
- Dimensions: 10.75 x 10.33
Bedroom 2
- Level: Lower
- Area: 161.02
- Dimensions: 10.92 x 14.75
Bathroom
- Level: Main
- Area: 60.42
- Dimensions: 9.67 x 6.25
Bathroom 1
- Level: Lower
- Area: 53.72
- Dimensions: 5.42 x 9.92
Dining room
- Level: Main
- Area: 156.78
- Dimensions: 11.33 x 13.83
Kitchen
- Level: Main
- Area: 129.39
- Dimensions: 11.33 x 11.42
Living room
- Level: Main
- Area: 380.97
- Dimensions: 17.58 x 21.67
Office
- Level: Lower
- Area: 134.64
- Dimensions: 10.92 x 12.33
Heating
- Baseboard, Heat Pump -Ductless, In Floor, Stove
Appliances
- Included: Dishwasher
Features
- High Speed Internet, Master Downstairs
- Flooring: Carpet, Ceramic Tile, Hardwood, Laminate
- Basement: Full,Partially Finished,Walk-Out Access
- Has fireplace: Yes
- Fireplace features: Wood Burning Stove
Interior area
- Total structure area: 2,336
- Total interior livable area: 2,336 sqft
- Finished area above ground: 1,256
Video & virtual tour
Property
Parking
- Total spaces: 1.5
- Parking features: Attached, 1.5, Wired, Gravel, Multiple Driveways
- Attached garage spaces: 1.5
- Has uncovered spaces: Yes
- Details: Parking Details(Multiple, Gravel), Garage Details(Attached 1.5 Wired)
Features
- Levels: Split Entry
- Patio & porch: Deck
- Pool features: Above Ground
Lot
- Size: 1.5 Acres
- Features: Cleared, Landscaped, 1 to 2.99 Acres
Details
- Additional structures: Barn(s)
- Parcel number: 55105761
- Zoning: A2
- Other equipment: Air Exchanger, No Rental Equipment
Construction
Type & style
- Home type: SingleFamily
- Property subtype: Single Family Residence
Materials
- Vinyl Siding, Wood Siding
- Roof: Asphalt
Condition
- New construction: No
- Year built: 2012
Utilities & green energy
- Sewer: Septic Tank
- Water: Municipal
- Utilities for property: Cable Connected, Electricity Connected, Phone Connected, Electric
Community & HOA
Community
- Security: Security System
Location
- Region: Kings
Financial & listing details
- Price per square foot: C$214/sqft
- Tax assessed value: C$507,100
- Price range: C$499K - C$499K
- Date on market: 7/24/2026
- Inclusions: Dishwasher
- Ownership: Freehold
- Electric utility on property: Yes
Price history
| Date | Event | Price |
|---|---|---|
| 9/11/2026 | Price change | C$499,000-6.7%C$214/sqft |
Source:  NSAR #202618624 Report a problem | ||
| 7/24/2026 | Listed for sale | C$535,000C$229/sqft |
Source: NSAR #202618624 Report a problem | ||
| 4/7/2022 | Sold | --0 |
Source: EXIT Realty solds #2497096473917106170 Report a problem | ||
Public tax history
Tax history is unavailable.
Climate risks
Neighborhood: B0P
Nearby schools
GreatSchools rating
No schools nearby
We couldn't find any schools near this home.
Schools provided by the listing agent
- Middle: Pine Ridge Middle School
Source: NSAR. This data may not be complete. We recommend contacting the local school district to confirm school assignments for this home.
Similar homes
- C$475,0004 bd2 ba2.5k sqft1711 Old Brook Rd, Kings, NS B0P 1R0For Sale
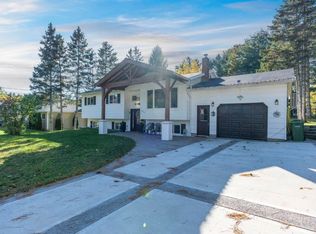 MLS ID #202626144, Elysha Juhlke, Royal LePage Atlantic (Greenwood) Brokerage. NSAR
- C$489,0004 bd2 ba2.8k sqft127 Willow Ave, Meadowvale, NS B0P 1R0For Sale
 MLS ID #202621667, Lori Webster, Exit Realty Town & Country Brokerage. NSAR
- C$489,9005 bd2 ba2.3k sqft106 Geiger Dr, Annapolis, NS B0P 1R0For Sale
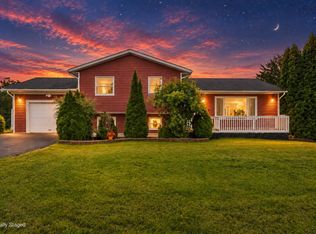 MLS ID #202623598, Alesia Bitar, Royal LePage Atlantic (Greenwood) Brokerage. NSAR
- C$545,0005 bd2 ba2.4k sqft25 Maggie Dr, Greenwood, NS B0P 1R0For Sale
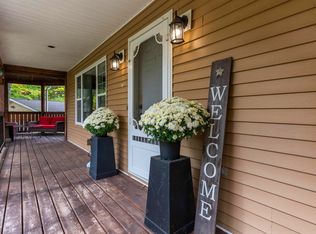 MLS ID #202625007, Vanessa Duprey, Royal LePage Atlantic (Greenwood) Brokerage. NSAR
