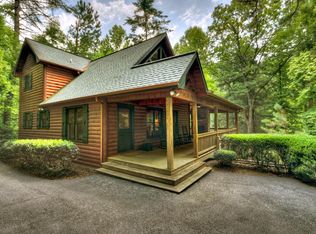
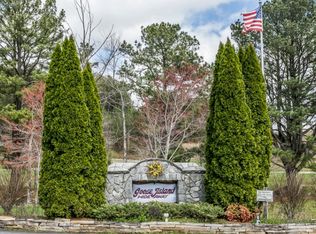
~Luxury log home on the Ellijay River with 2.39 acres including an additional vacant lot across the street~ Central location off all paved roads between Ellijay and Blue Ridge. Located at Goose Island Hideaway, a 230 acre gated neighborhood in Cherry Log. This 4 bedroom log home is just under 4,000 squarefeet and is offered fully furnished with designer furnishings and original artwork. The main level features a central great room with a lodge fireplace, an updated kitchen with a walk-in pantry, 3 dining areas including a screened porch, and a primary bedroom suite with dual walk-in closets, a clawfoot tub, and a walk-in shower. Upstairs there is a small loft and 2 guest rooms with a Jack-and-Jill bathroom.The fully finished terrace level has a 4th bedroom with a bath, a bonus room that could serve as a home office/library, and a fully equipped game room with a wet bar, fireplace, and large-screen TV. Enjoy over 380 feet of level river frontage by the outdoor fire pit with Adirondack seating. This property also includes a detached garage and a generator, and it has been recently painted. Short term rentals are permittedand this property would make an excellent vacation rental. Home inspection completed in March 2026 with report available upon request.
Active
Price cut: $39K (7/30)
$1,195,000
266 River Rd, Cherry Log, GA 30522
4beds
--sqft
Residential
Built in 1997
2.39 Acres Lot
$-- Zestimate®
$--/sqft
$201/mo HOA
What's special
Detached garageWalk-in showerRecently paintedClawfoot tub
- 203 days
- 361
- 28
Zillow last checked:
Listing updated:
Listed by:
Ami Terry 706-889-2037,
REMAX Town & Country - BR Downtown
Source: NGBOR,MLS#: 429047
Facts & features
Interior
Bedrooms & bathrooms
- Bedrooms: 4
- Bathrooms: 4
- Full bathrooms: 3
- Partial bathrooms: 1
- Main level bedrooms: 1
Rooms
- Room types: Dining Room, Kitchen, Bonus Room, Great Room, Loft, Media Room
Primary bedroom
- Level: Main
Heating
- Central
Cooling
- Central Air
Appliances
- Included: Refrigerator, Cooktop, Oven, Microwave, Dishwasher, Washer, Dryer, Tankless Water Heater
- Laundry: Main Level
Features
- Pantry, Ceiling Fan(s), Wet Bar, Cathedral Ceiling(s), Sheetrock, Wood, Loft, Entrance Foyer, High Speed Internet
- Flooring: Wood, Carpet, Tile
- Windows: Insulated Windows, Wood Frames
- Basement: Finished,Full
- Number of fireplaces: 2
- Fireplace features: Vented, Gas Log, Wood Burning
- Furnished: Yes
Video & virtual tour
Property
Parking
- Total spaces: 2
- Parking features: Garage, Detached, Driveway, Asphalt
- Garage spaces: 2
- Has uncovered spaces: Yes
Features
- Levels: Two
- Stories: 2
- Patio & porch: Screened, Front Porch, Deck, Covered, Patio, Wrap Around
- Exterior features: Fire Pit
- Has view: Yes
- View description: River
- Has water view: Yes
- Water view: River
- Waterfront features: River Front
- Body of water: Ellijay River
- Frontage type: River
Lot
- Size: 2.39 Acres
- Topography: Level,Sloping
Details
- Parcel number: 3105E 041
- Other equipment: Generator
Construction
Type & style
- Home type: SingleFamily
- Architectural style: Cabin
- Property subtype: Residential
Materials
- Log
- Roof: Metal
Condition
- Resale
- New construction: No
- Year built: 1997
Utilities & green energy
- Sewer: Septic Tank
- Water: Community, Well
Community & HOA
Community
- Features: Gated
- Subdivision: Goose Island Hideaway
HOA
- Has HOA: Yes
- HOA fee: $2,413 annually
Location
- Region: Cherry Log
Financial & listing details
- Date on market: 3/28/2026
- Road surface type: Paved
Estimated market value
Not available
Estimated sales range
Not available
Not available
Price history
| Date | Event | Price |
|---|---|---|
| 7/30/2026 | Price change | $1,195,000-3.2% |
Source: NGBOR #429047 Report a problem | ||
| 3/28/2026 | Listed for sale | $1,234,000+145.7% |
Source: NGBOR #429047 Report a problem | ||
| 9/7/2012 | Sold | $502,300 |
Source: NGBOR #214444 Report a problem | ||
Public tax history
Tax history is unavailable.
Monthly payment
Est. payment
Payment breakdown
Explore the cost of this home by adjusting the details. Changes won't be saved.Climate risks
Neighborhood: 30522


Similar homes
- $1,200,0004 bd4 ba3.9k sqft91 River Rd, Cherry Log, GA 30522For Sale
 MLS ID #431148, Charlem Stacy, Ansley Real Estate Christie's Int. Real Estate. NGBOR
 - $774,9005 bd4 ba3.5k sqft58 River Rd, Cherry Log, GA 30522For Sale
 MLS ID #435747, The CALL CAT NOW Group, REMAX Town & Country - Ellijay. NGBOR
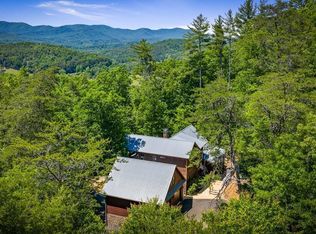
 - $1,100,0004 bd4 ba2.9k sqft279 River Escape Dr, Ellijay, GA 30540For Sale
 MLS ID #430915, Ginger Rogers, Mountain Place Realty. NGBOR
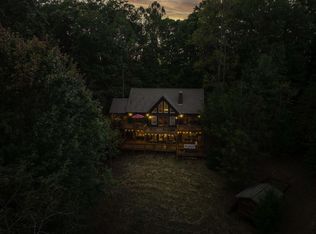
 - $875,0003 bd3 ba2.9k sqft269 Little Creek Dr, Cherry Log, GA 30522For Sale
 MLS ID #436960, Jacob Engstrom, REMAX Town & Country - Ellijay. NGBOR
