Escape to the North Georgia mountains and experience the perfect blend of privacy, craftsmanship, and aviation living in this beautifully constructed cypress log home located in the exclusive Blue Ridge Skyport private airport community. Featuring 4 bedrooms and 3 bathrooms, this home showcases the warmth, character, and lasting quality of true cypress log construction. The open-concept floor plan is designed for comfortable everyday living and entertaining, with spacious gathering areas, abundant storage, and a bright sunroom featuring its own fireplace overlooking the peaceful wooded setting. The main-level owner's suite offers a private retreat with a beautifully appointed bath featuring a custom tile shower and a classic clawfoot soaking tub. Upstairs, a versatile bonus room is perfect for a home office, bunk room, media room, or game room. The finished terrace level includes two additional bedrooms, a full bath, and a two-car garage. A true standout feature is the impressive 30' x 40' detached garage, offering ample space for an RV, multiple vehicles, boats, or recreational equipment. Above the garage, a 14' x 40' dedicated workshop provides an incredible space for woodworking, hobbies, a studio, or additional storage—making this property a rare find for craftsmen, collectors, and outdoor enthusiasts alike. Outside, enjoy the privacy of the wooded setting from the fire pit or take a short walk to the property's seasonal creek. As a resident of Blue Ridge Skyport, you'll also enjoy access to a community pond, pavilion, and private airstrip, giving aviation enthusiasts the unique opportunity to fly directly to their mountain home. Whether you're looking for a full-time residence, mountain getaway, or investment property, this exceptional cypress log home offers a rare opportunity to own in one of Blue Ridge's most unique communities.
Active
$850,000
536 Delta Way, Blue Ridge, GA 30513
4beds
3,258sqft
Residential
Built in 2008
2.08 Acres Lot
$-- Zestimate®
$261/sqft
$42/mo HOA
What's special
Two-car garageOpen-concept floor planPeaceful wooded settingVersatile bonus roomFire pitSpacious gathering areasClassic clawfoot soaking tub
- 106 days
- 412
- 25
Zillow last checked:
Listing updated:
Listed by:
Kristin Wilborn 706-502-3148,
REMAX Town & Country - BR Appalachian,
AJ Petrillo 770-853-5280,
REMAX Town & Country - BR Appalachian
Source: NGBOR,MLS#: 433937
Facts & features
Interior
Bedrooms & bathrooms
- Bedrooms: 4
- Bathrooms: 3
- Full bathrooms: 3
- Main level bedrooms: 2
Rooms
- Room types: Dining Room, Kitchen, Laundry, Bonus Room, Great Room, Sunroom
Primary bedroom
- Level: Main
Heating
- Central, Heat Pump
Cooling
- Central Air
Appliances
- Included: Refrigerator, Range, Microwave, Dishwasher, Washer, Dryer
- Laundry: Main Level, Laundry Room
Features
- Ceiling Fan(s), Cathedral Ceiling(s), Wood, Eat-in Kitchen, High Speed Internet
- Flooring: Wood, Carpet, Tile, Laminate
- Basement: Finished,Full,See Remarks
- Number of fireplaces: 2
- Fireplace features: Gas Log, Wood Burning, Outside
- Furnished: Yes
Interior area
- Total structure area: 3,258
- Total interior livable area: 3,258 sqft
Property
Parking
- Total spaces: 4
- Parking features: Garage, Detached, Driveway, Basement, Gravel
- Garage spaces: 4
- Has uncovered spaces: Yes
Features
- Levels: Three Or More
- Stories: 3
- Patio & porch: Front Porch, Deck, Covered
- Exterior features: Storage, Private Yard, Fire Pit
- Has view: Yes
- View description: Mountain(s), Seasonal, Trees/Woods
- Waterfront features: Creek Access
- Frontage type: None
Lot
- Size: 2.08 Acres
- Topography: Level,Sloping
Details
- Additional structures: Workshop
- Parcel number: 0056 04012
Construction
Type & style
- Home type: SingleFamily
- Architectural style: Cabin,Country,Craftsman
- Property subtype: Residential
Materials
- Frame, Log, Stone
- Foundation: Permanent
- Roof: Shingle
Condition
- Resale
- New construction: No
- Year built: 2008
Utilities & green energy
- Sewer: Septic Tank
- Water: Well
- Utilities for property: Cable Available
Community & HOA
Community
- Features: Gated, Clubhouse, Pavilion, See Remarks
- Subdivision: Blue Ridge Sky Port
HOA
- Has HOA: Yes
- HOA fee: $500 annually
Location
- Region: Blue Ridge
Financial & listing details
- Price per square foot: $261/sqft
- Tax assessed value: $531,466
- Annual tax amount: $732
- Date on market: 6/29/2026
- Road surface type: Gravel, Paved
Estimated market value
Not available
Estimated sales range
Not available
Not available
Price history
| Date | Event | Price |
|---|---|---|
| 6/29/2026 | Listed for sale | $850,000+1168.3%$261/sqft |
Source: NGBOR #433937 Report a problem | ||
| 4/9/2007 | Sold | $67,020$21/sqft |
Source: Public Record Report a problem | ||
Public tax history
| Year | Property taxes | Tax assessment |
|---|---|---|
| 2025 | $732 -1% | $212,586 +6.9% |
| 2024 | $740 -10.6% | $198,945 +18.6% |
| 2023 | $827 -0.4% | $167,797 -2.1% |
| 2022 | $831 -29.6% | $171,313 +60.1% |
| 2021 | $1,180 -1.5% | $107,032 |
| 2020 | $1,198 -1.9% | $107,032 |
| 2019 | $1,222 -34.6% | $107,032 -11.8% |
| 2018 | $1,869 | $121,332 -1.4% |
| 2017 | $1,869 | $123,000 |
Find assessor info on the county website
Monthly payment
Est. payment
Payment breakdown
Explore the cost of this home by adjusting the details. Changes won't be saved.Climate risks
Neighborhood: 30513
Similar homes
- $899,0003 bd4 ba2.8k sqft259 Red Bush School Rd, Blue Ridge, GA 30513For Sale
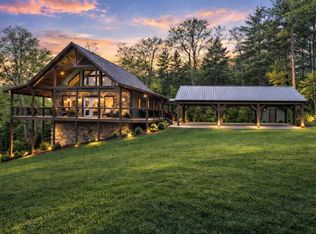 MLS ID #435804, Wade Dorminy, ATLAS Real Estate, Inc. NGBOR
 - $799,9003 bd3 ba2.4k sqft97 Fox Mountain Xing, Blue Ridge, GA 30513For Sale
 MLS ID #436315, The CALL CAT NOW Group, REMAX Town & Country - Ellijay. NGBOR
 - $859,0003 bd3 ba2.5k sqft270 Stone Ln, Blue Ridge, GA 30513For Sale
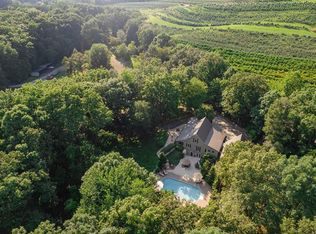 MLS ID #436087, Grant Fitts, Mountain Sotheby's International Realty. NGBOR
 - $849,0003 bd3 ba2.3k sqft573 Weaver Creek Way, Blue Ridge, GA 30513For Sale
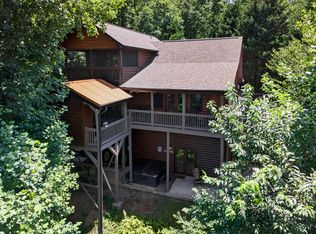 MLS ID #434307, Decoufle Mountain Properties, Ansley Real Estate Christie's Int. Real Estate. NGBOR
