Welcome to lake living! This charming 3 bedroom, 2 bathroom home offers the perfect combination of comfort, privacy, and relaxation. Nestled on a quiet dead-end street, this property features a spacious yard, mature trees, and beautiful curb appeal. Enjoy all that lake life has to offer with your very own boathouse, perfect for spending days on the water or simply relaxing by the lake. Whether you’re looking for a full-time residence or a weekend getaway, this home is ready for you to make it your own. Don’t miss your opportunity to enjoy lake living!
Under contract
$840,000
266 Robert Davis Rd, Langston, AL 35755
3beds
1,750sqft
Single Family Residence
Built in 1999
0.58 Acres Lot
$-- Zestimate®
$480/sqft
$-- HOA
What's special
Beautiful curb appealQuiet dead-end streetSpacious yardMature trees
- 9 days
- 420
- 24
Likely to sell faster than
Zillow last checked:
Listing updated:
Listed by:
Julie Brown 256-486-7339,
Southern Elite Realty,
Christina Paul 256-298-0949,
Southern Elite Realty
Source: ValleyMLS,MLS#: 21931664
Facts & features
Interior
Bedrooms & bathrooms
- Bedrooms: 3
- Bathrooms: 2
- Full bathrooms: 2
Rooms
- Room types: Master Bedroom, Living Room, Bedroom 2, Bedroom 3, Kitchen
Primary bedroom
- Features: Ceiling Fan(s), Laminate Floor, Walk-In Closet(s)
- Level: First
- Area: 247
- Dimensions: 19 x 13
Bedroom 2
- Features: Ceiling Fan(s), Laminate Floor
- Level: First
- Area: 143
- Dimensions: 11 x 13
Bedroom 3
- Features: Ceiling Fan(s), Laminate Floor, Walk-In Closet(s)
- Level: First
- Area: 143
- Dimensions: 11 x 13
Kitchen
- Features: Crown Molding, Laminate Floor, Recessed Lighting, Vaulted Ceiling(s)
- Level: First
- Area: 260
- Dimensions: 20 x 13
Living room
- Features: Ceiling Fan(s), Crown Molding, Fireplace, Laminate Floor, Recessed Lighting
- Level: First
- Area: 400
- Dimensions: 20 x 20
Heating
- Central 1
Cooling
- Central 1
Appliances
- Included: Dishwasher, Dryer, Microwave, Range, Refrigerator, Washer
Features
- Basement: Crawl Space
- Number of fireplaces: 1
- Fireplace features: Gas Log, One
Interior area
- Total interior livable area: 1,750 sqft
Property
Parking
- Parking features: Workshop in Garage, Driveway-Concrete
Features
- Levels: One
- Stories: 1
- Exterior features: Dock
- Has view: Yes
- View description: Water
- Has water view: Yes
- Water view: Water
- Waterfront features: Water Access, Boat Lift, Waterfront, Lake/Pond
- Body of water: Lake Guntersville
Lot
- Size: 0.58 Acres
Details
- Additional structures: Boat House
- Parcel number: 39 38 02 10 0 000 002.011
Construction
Type & style
- Home type: SingleFamily
- Architectural style: Ranch,Traditional
- Property subtype: Single Family Residence
Condition
- New construction: No
- Year built: 1999
Utilities & green energy
- Sewer: Septic Tank
- Water: Public
Community & HOA
Community
- Security: Security System
- Subdivision: Davis Point
HOA
- Has HOA: No
Location
- Region: Langston
Financial & listing details
- Price per square foot: $480/sqft
- Tax assessed value: $539,100
- Annual tax amount: $1,586
- Date on market: 10/14/2026
Estimated market value
Not available
Estimated sales range
Not available
Not available
Price history
| Date | Event | Price |
|---|---|---|
| 10/17/2026 | Contingent | $840,000$480/sqft |
Source:  ValleyMLS #21931664 Report a problem | ||
| 10/14/2026 | Listed for sale | $840,000+81.4%$480/sqft |
Source: ValleyMLS #21931664 Report a problem | ||
| 8/18/2017 | Sold | $463,000+5.2%$265/sqft |
Source: ValleyMLS #1061911 Report a problem | ||
| 5/12/2010 | Sold | $440,000$251/sqft |
Source: Public Record Report a problem | ||
Public tax history
| Year | Property taxes | Tax assessment |
|---|---|---|
| 2025 | $1,586 +7% | $48,060 +7% |
| 2024 | $1,482 | $44,920 |
| 2023 | $1,482 +5.9% | $44,920 +5.9% |
| 2022 | $1,400 | $42,420 |
| 2021 | $1,400 +8.2% | $42,420 +18.3% |
| 2020 | $1,294 | $35,860 -9.3% |
| 2019 | $1,294 -0.8% | $39,520 |
| 2018 | $1,304 | $39,520 -89.9% |
| 2017 | $1,304 +5.7% | $393,200 +5.2% |
| 2016 | $1,234 +50.1% | $373,700 +41.7% |
| 2015 | $822 | $263,700 |
| 2014 | $822 | $263,700 |
Find assessor info on the county website
Monthly payment
Est. payment
Payment breakdown
Explore the cost of this home by adjusting the details. Changes won't be saved.Climate risks
Neighborhood: 35755
Nearby schools
Schools provided by the listing agent
- Elementary: Section Elementary School
- Middle: Section Middle School
- High: Section
Source: ValleyMLS. This data may not be complete. We recommend contacting the local school district to confirm school assignments for this home.


Similar homes
- $574,5003 bd2 ba1.7k sqft1135 Menominee Rd, Langston, AL 35755For Sale
 MLS ID #21916479, Andrew Pankey. ValleyMLS
- $699,0003 bd2 ba1.9k sqft1295 S Sauty Rd, Langston, AL 35755For Sale
 MLS ID #21916409, Cole Carver. ValleyMLS
- $458,9993 bd2 ba2.4k sqft150 Pinewood Dr, Langston, AL 35755For Sale
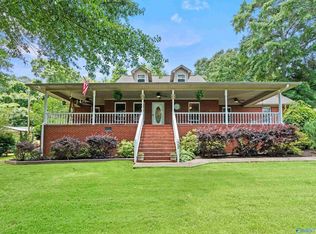 MLS ID #21919382, Diane Land. ValleyMLS
- $869,9003 bd2 ba2.2k sqft1691 County Road 372, Dutton, AL 35744For Sale
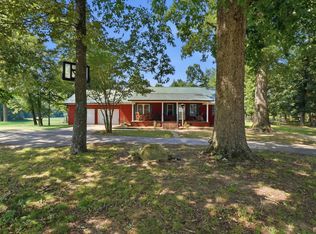 MLS ID #530427, Diane Nuss. Strategic MLS Alliance
- $429,9003 bd2 ba1.6k sqft2155 County Road 356, Groveoak, AL 35975For Sale
 MLS ID #21463467, Tim Huddleston, EXP Realty LLC. GALMLS
