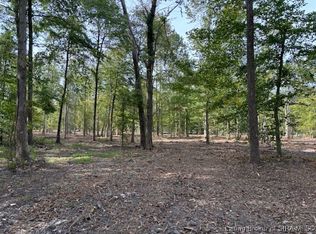
Peaceful wooded setting just minutes from Madison’s hilltop, this newly constructed 2,000 sq. ft. home offers an exceptional blend of modern comfort, privacy, and convenience. The thoughtfully designed open floor plan features a spacious living area, vaulted ceiling, and beautiful kitchen with plenty of room for everyday living and entertaining. The private primary suite offers a generous walk-in closet and luxurious attached bath, while three additional bedrooms provide flexibility for family, guests, or a dedicated home office. Step outside to the covered back patio and enjoy the tranquility of the surrounding wooded setting. A spacious 3-car garage provides abundant room for vehicles, storage, hobbies, or workshop space. With its desirable layout, peaceful setting, and close proximity to Madison, this beautiful new home offers the best of both comfort and convenience.
New construction
$550,000
2717 N Borcherding Road, Madison, IN 47250
4beds
2,000sqft
Single Family Residence
Built in 2026
3.98 Acres Lot
$-- Zestimate®
$275/sqft
$-- HOA
What's special
Peaceful wooded settingPrivate primary suiteLuxurious attached bathThree additional bedroomsDedicated home officeVaulted ceilingGenerous walk-in closet
- 1 day
- 202
- 14
Zillow last checked:
Listing updated:
Listed by:
Lisa Hammock,
F.C. Tucker/Scott Lynch Group
Source: SIRA,MLS#: 2026012255 Originating MLS: Southern Indiana REALTORS Association
Originating MLS: Southern Indiana REALTORS AssociationFacts & features
Interior
Bedrooms & bathrooms
- Bedrooms: 4
- Bathrooms: 2
- Full bathrooms: 2
Primary bedroom
- Description: with 4.6x7.2 walk in closet,Flooring: Wood
- Level: First
- Dimensions: 18.1 x 13.9
Bedroom
- Description: Flooring: Wood
- Level: First
- Dimensions: 12 x 11
Bedroom
- Description: 3x6 walk in closet,Flooring: Wood
- Level: First
- Dimensions: 12.6 x 11
Bedroom
- Description: 4x4 walk in closet,Flooring: Wood
- Level: First
- Dimensions: 13.5 x 10
Dining room
- Description: Flooring: Wood
- Level: First
- Dimensions: 11.6 x 13.1
Other
- Description: Primary bath,Flooring: Tile
- Level: First
- Dimensions: 8.7 x 9.3
Other
- Description: Flooring: Tile
- Level: First
- Dimensions: 10.2 x 4.10
Kitchen
- Description: Flooring: Wood
- Level: First
- Dimensions: 14 x 13.10
Other
- Description: Flooring: Wood
- Level: First
- Dimensions: 20.7 x 17.7
Other
- Description: Laundry/ mud room,Flooring: Tile
- Level: First
- Dimensions: 9.9 x 7.8
Other
- Description: Pantry,Flooring: Wood
- Level: First
- Dimensions: 6 x 3.5
Other
- Description: Foyer,Flooring: Wood
- Level: First
- Dimensions: 12 x 6
Other
- Description: Back patio
- Level: First
- Dimensions: 12 x 18.9
Other
- Description: Front Patio
- Level: First
- Dimensions: 8 x 12
Heating
- Heat Pump
Cooling
- Heat Pump
Appliances
- Included: Dishwasher, Oven, Range
- Laundry: Main Level, Laundry Room
Features
- Attic, Ceramic Bath, Ceiling Fan(s), Entrance Foyer, Kitchen Island, Main Level Primary, Mud Room, Open Floorplan, Pantry, Storage, Utility Room, Vaulted Ceiling(s), Walk-In Closet(s)
- Windows: Screens
- Basement: Crawl Space
- Has fireplace: No
Interior area
- Total structure area: 2,000
- Total interior livable area: 2,000 sqft
- Finished area above ground: 2,000
- Finished area below ground: 0
Property
Parking
- Total spaces: 3
- Parking features: Attached, Garage, Garage Door Opener
- Attached garage spaces: 3
- Details: Off Street
Features
- Levels: One
- Stories: 1
- Patio & porch: Covered, Porch
- Exterior features: Porch
- Frontage length: 200sq ft
Lot
- Size: 3.98 Acres
Details
- Additional structures: Garage(s)
- Parcel number: 390819000005009006
- Zoning: Residential
- Zoning description: Residential
Construction
Type & style
- Home type: SingleFamily
- Architectural style: One Story
- Property subtype: Single Family Residence
Materials
- Wood Siding, Frame
- Foundation: Block, Crawlspace
- Roof: Shingle
Condition
- New construction: Yes
- Year built: 2026
Utilities & green energy
- Sewer: Septic Tank
- Water: Connected, Public
Community & HOA
Community
- Subdivision: Whitetail Place
Location
- Region: Madison
Financial & listing details
- Price per square foot: $275/sqft
- Annual tax amount: $34
- Date on market: 10/1/2026
- Listing terms: Cash,Conventional,FHA,USDA Loan,VA Loan
- Road surface type: Paved
Estimated market value
Not available
Estimated sales range
Not available
Not available
Price history
| Date | Event | Price |
|---|---|---|
| 10/1/2026 | Listed for sale | $550,000+587.5%$275/sqft |
Source:  SIRA #2026012255 Report a problem SIRA #2026012255 Report a problem | ||
| 10/21/2025 | Listing removed | $80,000$40/sqft |
Source: SIRA #2024010715 Report a problem | ||
| 9/9/2024 | Listed for sale | $80,000$40/sqft |
Source: SIRA #2024010715 Report a problem | ||
Public tax history
Tax history is unavailable.
Monthly payment
Est. payment
Payment breakdown
Explore the cost of this home by adjusting the details. Changes won't be saved.Climate risks
Neighborhood: 47250
Similar homes
- $538,9004 bd3 ba1.9k sqft1717 Clinton Street, Madison, IN 47250For Sale
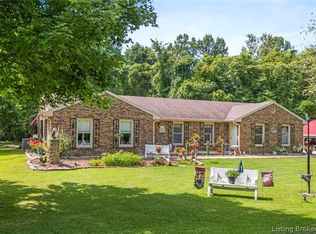 MLS ID #2026011451, Debbie Hardy, Century 21 River Valley. SIRA
 - $324,9003 bd2 ba1.5k sqft208 WILDWOOD Drive, Madison, IN 47250For Sale
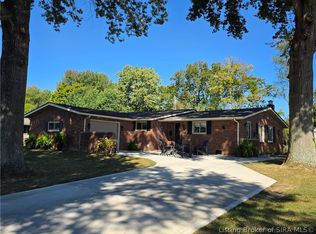 MLS ID #2026012203, David Jenkins, Real Estate Inc. SIRA
 - $395,0003 bd3 ba2.9k sqft2660 N Borcherding Road, Madison, IN 47250For Sale
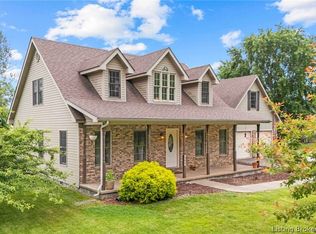 MLS ID #202608791, Christi Sauley-Kernen, F.C. Tucker/Scott Lynch Group. SIRA
 - $379,9003 bd3 ba2.2k sqft221 Miles Ridge Road, Madison, IN 47250For Sale
 MLS ID #2026011730, Nancy Sobeck, ReaL Broker, LLC. SIRA
 - $289,9003 bd2 ba1.3k sqft3115 N State Route 7, Madison, IN 47250For Sale
 MLS ID #1727904, Jim Pruett, EXP Realty LLC. Metro Search Inc. LLC DBA Apex MLS
