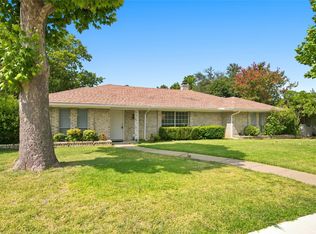
Move-in ready 4-bedroom, 3-bath single-story home on a quiet, tree-shaded Plano street with no HOA, zoned to Shepard Elementary, Wilson Middle, Vines High, and Plano Senior High. Recently renovated with new flooring throughout, new kitchen and bathroom cabinets, updated baths, a new water heater, and fresh paint in every room.
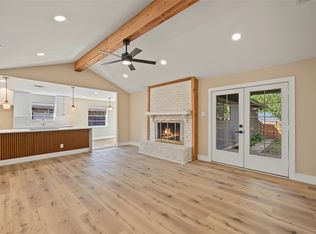
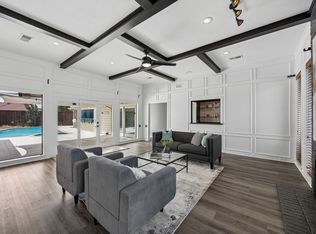
The 23x17 living room is the heart of the home, with a tray ceiling, recessed lighting, and a gas fireplace in charcoal brick with a solid wood mantel. It opens to the dining room and the 24x15 kitchen, which features white shaker cabinets, stone countertops, a farmhouse sink, a kitchen island, a pantry, and a breakfast nook with a black iron chandelier. A second living area gives you space for a gameroom, office, or playroom, with a door out to the covered patio.
The 16x17 primary suite has a sliding barn door, a walk-in closet, dual sinks, a freestanding soaking tub, and a separate glass-enclosed shower with a rain head. A second bedroom suite has its own private bath, and the other two bedrooms share a Jack-and-Jill bath, so every bedroom has easy bath access.
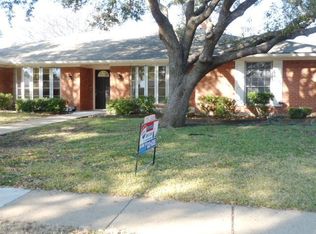
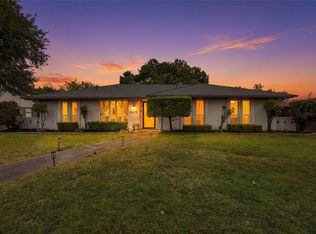
Outside you'll find two large live oaks out front, a covered back patio, a fenced backyard, a working sprinkler system, and a two-car rear-entry garage with an epoxy floor and alley access.
Buy with confidence: an April 2026 structural engineer's inspection found the foundation performing as intended with no repairs recommended, and the sewer and water lines passed a June 2026 hydrostatic and pressure test. No cast iron plumbing. Reports are available.
Seller is offering a $1,500 appliance allowance. Out of the flood zone (Zone X).
For sale
Price cut: $10K (9/29)
$567,000
2625 Mollimar Dr, Plano, TX 75075
4beds
2,621sqft
Single Family Residence
Built in 1974
9,147 Square Feet Lot
$549,300 Zestimate®
$216/sqft
$-- HOA
What's special
Updated bathsNew flooring throughoutRecessed lightingWorking sprinkler systemSliding barn doorCovered back patioTray ceiling
- 472 days
- 211
- 31
Zillow last checked:
Listing updated:
Listed by:
Mike Martin 0731464 (469)966-1044,
Texas Flat Fee Pros 469-966-1044
Source: NTREIS,MLS#: 21019204
Facts & features
Interior
Bedrooms & bathrooms
- Bedrooms: 4
- Bathrooms: 3
- Full bathrooms: 3
Primary bedroom
- Features: Ceiling Fan(s), Dual Sinks, En Suite Bathroom, Garden Tub/Roman Tub, Separate Shower, Walk-In Closet(s)
- Level: First
- Dimensions: 16 x 17
Bedroom
- Features: Ceiling Fan(s)
- Level: First
- Dimensions: 12 x 11
Bedroom
- Features: Ceiling Fan(s), En Suite Bathroom
- Level: First
- Dimensions: 12 x 12
Bedroom
- Features: Ceiling Fan(s), En Suite Bathroom
- Level: First
- Dimensions: 12 x 15
Dining room
- Level: First
- Dimensions: 14 x 12
Kitchen
- Features: Built-in Features, Eat-in Kitchen, Kitchen Island, Pantry, Stone Counters
- Level: First
- Dimensions: 24 x 15
Laundry
- Level: First
- Dimensions: 11 x 6
Living room
- Features: Ceiling Fan(s), Fireplace
- Level: First
- Dimensions: 23 x 17
Living room
- Features: Ceiling Fan(s)
- Level: First
- Dimensions: 11 x 20
Heating
- Central
Cooling
- Central Air, Ceiling Fan(s)
Appliances
- Included: Dishwasher, Electric Range, Disposal
Features
- Decorative/Designer Lighting Fixtures, Eat-in Kitchen, Granite Counters, Kitchen Island, Open Floorplan, Pantry, Walk-In Closet(s)
- Has basement: No
- Number of fireplaces: 1
- Fireplace features: Gas, Living Room
Interior area
- Total interior livable area: 2,621 sqft
Video & virtual tour
Property
Parking
- Total spaces: 2
- Parking features: Concrete, Door-Single, Epoxy Flooring, Garage, Garage Faces Rear
- Attached garage spaces: 2
Features
- Levels: One
- Stories: 1
- Pool features: None
Lot
- Size: 9,147 Square Feet
Details
- Parcel number: R049400601201
Construction
Type & style
- Home type: SingleFamily
- Architectural style: Detached
- Property subtype: Single Family Residence
Materials
- Brick
Condition
- Year built: 1974
Utilities & green energy
- Sewer: Public Sewer
- Water: Public
- Utilities for property: Sewer Available, Water Available
Community & HOA
Community
- Subdivision: Cloisters Four
HOA
- Has HOA: No
Location
- Region: Plano
Financial & listing details
- Price per square foot: $216/sqft
- Tax assessed value: $535,998
- Annual tax amount: $7,354
- Date on market: 8/7/2025
- Cumulative days on market: 471 days
- Exclusions: Staging items, plates, bowls, fake plants, pictures, etc...
Estimated market value
$549,300
$522,000 - $577,000
$3,285/mo
Price history
| Date | Event | Price |
|---|---|---|
| 9/29/2026 | Price change | $567,000-1.7%$216/sqft |
Source: NTREIS #21019204 Report a problem | ||
| 8/20/2026 | Listed for sale | $577,000$220/sqft |
Source: NTREIS #21019204 Report a problem | ||
| 8/14/2026 | Contingent | $577,000$220/sqft |
Source: NTREIS #21019204 Report a problem | ||
| 7/16/2026 | Price change | $577,000-1.7%$220/sqft |
Source: NTREIS #21019204 Report a problem | ||
| 7/12/2026 | Price change | $587,000-0.3%$224/sqft |
Source: NTREIS #21019204 Report a problem | ||
| 4/27/2026 | Price change | $589,000-1.7%$225/sqft |
Source: NTREIS #21019204 Report a problem | ||
| 1/19/2026 | Price change | $599,000-1.8%$229/sqft |
Source: NTREIS #21019204 Report a problem | ||
| 12/8/2025 | Price change | $609,999-1.6%$233/sqft |
Source: NTREIS #21019204 Report a problem | ||
| 11/8/2025 | Price change | $619,999-0.8%$237/sqft |
Source: NTREIS #21019204 Report a problem | ||
| 10/9/2025 | Price change | $624,999-1.6%$238/sqft |
Source: NTREIS #21019204 Report a problem | ||
| 8/28/2025 | Price change | $634,999-2.3%$242/sqft |
Source: NTREIS #21019204 Report a problem | ||
| 8/7/2025 | Listed for sale | $649,9990%$248/sqft |
Source: NTREIS #21019204 Report a problem | ||
| 6/6/2025 | Listing removed | $650,000$248/sqft |
Source: NTREIS #20746089 Report a problem | ||
| 3/28/2025 | Price change | $650,000-2.8%$248/sqft |
Source: NTREIS #20746089 Report a problem | ||
| 2/15/2025 | Price change | $669,000-1.5%$255/sqft |
Source: NTREIS #20746089 Report a problem | ||
| 10/4/2024 | Listed for sale | $679,000$259/sqft |
Source: NTREIS #20746089 Report a problem | ||
Public tax history
| Year | Property taxes | Tax assessment |
|---|---|---|
| 2026 | -- | $515,104 +20% |
| 2025 | $7,330 -4.5% | $429,253 -5.5% |
| 2024 | $7,676 +4.4% | $454,055 +6.6% |
| 2023 | $7,354 +11% | $426,043 +22.9% |
| 2022 | $6,624 +10.8% | $346,638 +16.9% |
| 2021 | $5,979 +14% | $296,510 +14.5% |
| 2020 | $5,247 -3.2% | $259,030 -2.4% |
| 2019 | $5,419 -1.6% | $265,424 +4.2% |
| 2018 | $5,506 -2.9% | $254,745 -6.5% |
| 2017 | $5,668 | $272,431 +6.1% |
| 2016 | $5,668 +29.3% | $256,774 +20.7% |
| 2015 | $4,382 | $212,762 +9.4% |
| 2014 | $4,382 | $194,453 +12.8% |
| 2013 | -- | $172,344 +4.7% |
| 2012 | -- | $164,650 +4.4% |
| 2011 | -- | $157,696 -3.3% |
| 2010 | -- | $163,151 -1.1% |
| 2009 | -- | $165,048 -2.2% |
| 2008 | -- | $168,841 -0.1% |
| 2007 | -- | $168,985 +0.1% |
| 2006 | -- | $168,861 +1.8% |
| 2005 | -- | $165,848 +3.3% |
| 2004 | -- | $160,549 +0.7% |
| 2003 | -- | $159,417 +5.1% |
| 2002 | -- | $151,736 +2.7% |
| 2001 | -- | $147,708 +4.7% |
| 2000 | -- | $141,080 |
Find assessor info on the county website
Monthly payment
Est. payment
Payment breakdown
Explore the cost of this home by adjusting the details. Changes won't be saved.Climate risks
Neighborhood: Stratford Estates
Nearby schools
Schools provided by the listing agent
- Elementary: Shepard
- Middle: Wilson
- High: Vines,Plano Senior
- District: Plano ISD
Source: NTREIS. This data may not be complete. We recommend contacting the local school district to confirm school assignments for this home.
Similar homes
- $489,0004 bd3 ba2k sqft2301 Claridge Cir, Plano, TX 75075For Sale
 MLS ID #21429296, Angelica Lazo. NTREIS
- $500,0003 bd3 ba2.5k sqft2217 Westlake Dr, Plano, TX 75075For Sale
 MLS ID #21437390, Aidan Ahern. NTREIS
- $534,9003 bd3 ba2.5k sqft3608 Wandering Trl, Plano, TX 75075For Sale
 MLS ID #21305962, Manuel Chavez Funes. NTREIS
- $489,0004 bd3 ba2.2k sqft2017 Westridge Dr, Plano, TX 75075For Sale
 MLS ID #21349553, Isabelle Kaplan. NTREIS
