Photos of inside coming FRIDAY!
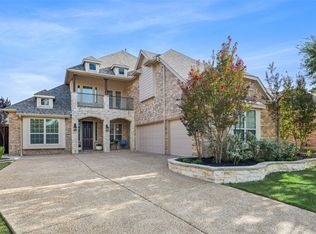
Located in PROSPER ISD, this 3,677 sqft home is one you don't want to miss! Nestled on a beautiful 1 acre property with room to spread out, this one-of-a-kind home has been thoughtfully expanded to accommodate today's lifestyle. An impressive addition includes a private guest suite complete with its own bedroom and full bathroom, a dedicated office that also functions as a reinforced storm shelter, a media room perfect for movie nights and game days, and an expansive primary bathroom designed to impress. Step outside to your private backyard retreat featuring a sparkling swimming pool and an oversized covered deck that's ideal for entertaining or simply enjoying peaceful evenings overlooking the property. Car enthusiasts, hobbyists, and outdoor adventurers will appreciate the 1,500 sqft detached garage or workshop. With ample space for multiple vehicles, boats, equipment, plus drive-through capabilities, this versatile building offers endless possibilities for storage, projects, or a home business. Offering charm and privacy while remaining just minutes from shopping, dining, schools, and major commuting routes, this exceptional property provides the best of both worlds. With no HOA, this neighborhood offers the freedom to fit your needs your own way! If you've been searching for space, flexibility, and amenities that are hard to find, this is a home you won't want to miss.
For sale
$879,000
14085 Red Oak Cir S, McKinney, TX 75071
4beds
3,677sqft
Single Family Residence
Built in 1998
1 Acres Lot
$753,000 Zestimate®
$239/sqft
$-- HOA
What's special
Sparkling swimming poolPrivate backyard retreat
- 1 day |
- 601 |
- 70 |
Likely to sell faster than
Zillow last checked:
Listing updated:
Listed by:
Jamie Mashburn 0824868 972-301-2550,
Integrity Plus Realty LLC 972-301-2550
Source: NTREIS,MLS#: 21350795
Facts & features
Interior
Bedrooms & bathrooms
- Bedrooms: 4
- Bathrooms: 4
- Full bathrooms: 4
Primary bedroom
- Level: First
- Dimensions: 0 x 0
Family room
- Features: Built-in Features
- Level: Second
- Dimensions: 0 x 0
Living room
- Features: Built-in Features, Ceiling Fan(s), Fireplace
- Level: First
- Dimensions: 0 x 0
Appliances
- Included: Double Oven, Dishwasher, Disposal, Microwave, Refrigerator
Features
- Built-in Features, Decorative/Designer Lighting Fixtures, Double Vanity, Eat-in Kitchen, Granite Counters, High Speed Internet, In-Law Floorplan, Pantry, Cable TV, Vaulted Ceiling(s), Wired for Sound
- Has basement: No
- Number of fireplaces: 1
- Fireplace features: Family Room
Interior area
- Total interior livable area: 3,677 sqft
Video & virtual tour
Property
Parking
- Total spaces: 3
- Parking features: Additional Parking, Electric Gate, Garage, Garage Door Opener, Oversized, RV Garage, RV Access/Parking, Garage Faces Side, Storage, Workshop in Garage
- Attached garage spaces: 3
Features
- Levels: Two
- Stories: 2
- Patio & porch: Rear Porch, Covered, Deck, Front Porch, Patio
- Has private pool: Yes
- Pool features: Fenced, In Ground, Outdoor Pool, Pool, Private
- Has spa: Yes
- Spa features: Hot Tub
Lot
- Size: 1 Acres
Details
- Parcel number: R140800201201
Construction
Type & style
- Home type: SingleFamily
- Architectural style: Detached
- Property subtype: Single Family Residence
Materials
- Brick
- Foundation: Slab
- Roof: Composition
Condition
- Year built: 1998
Utilities & green energy
- Sewer: Aerobic Septic
- Utilities for property: Septic Available, Cable Available
Community & HOA
Community
- Security: Smoke Detector(s)
- Subdivision: Red Bud Estates Ph Ii
HOA
- Has HOA: No
Location
- Region: Mckinney
Financial & listing details
- Price per square foot: $239/sqft
- Tax assessed value: $758,100
- Annual tax amount: $14,178
- Date on market: 8/13/2026
- Cumulative days on market: 2 days
- Listing terms: Cash,Conventional,FHA,VA Loan
- Exclusions: Workout equipment (including what is attached to the wall). Lift in the garage. projector and screen. Hot tub.
Estimated market value
$753,000
$700,000 - $813,000
$5,098/mo
Price history
| Date | Event | Price |
|---|---|---|
| 8/13/2026 | Listed for sale | $879,000$239/sqft |
Source: NTREIS #21350795 Report a problem | ||
| 4/9/2008 | Sold | -- |
Source: Public Record Report a problem | ||
Public tax history
| Year | Property taxes | Tax assessment |
|---|---|---|
| 2025 | $11,653 -4.3% | $758,100 +2.4% |
| 2024 | $12,172 +10.4% | $739,987 +10% |
| 2023 | $11,028 +14% | $672,715 +34.3% |
| 2022 | $9,676 +5.2% | $500,872 +10% |
| 2021 | $9,199 +8.5% | $455,338 +10% |
| 2020 | $8,480 -3.2% | $413,944 0% |
| 2019 | $8,761 +5.5% | $414,093 +10% |
| 2018 | $8,305 +21.3% | $376,448 -1.6% |
| 2017 | $6,849 | $382,546 +19% |
| 2016 | $6,849 +6.9% | $321,373 +16.7% |
| 2015 | $6,404 | $275,413 +5.2% |
| 2014 | $6,404 | $261,717 +15.5% |
| 2013 | -- | $226,637 -3.3% |
| 2012 | -- | $234,294 -0.9% |
| 2011 | -- | $236,473 +0.3% |
| 2010 | -- | $235,857 -4.4% |
| 2009 | -- | $246,727 -8.6% |
| 2008 | -- | $269,910 +12.8% |
| 2007 | -- | $239,190 -0.7% |
| 2006 | -- | $240,851 +0.4% |
| 2005 | -- | $239,954 +0.4% |
| 2004 | -- | $238,994 +5.3% |
| 2003 | -- | $226,900 +8.5% |
| 2002 | -- | $209,105 +10% |
| 2001 | -- | $190,095 +7.2% |
| 2000 | -- | $177,300 |
Find assessor info on the county website
Monthly payment
Est. payment
Payment breakdown
Explore the cost of this home by adjusting the details. Changes won't be saved.Climate risks
Neighborhood: 75071
Nearby schools
GreatSchools rating
- 8/10Jim and Betty Hughes Elementary SchoolGrades: PK-5Distance: 0.6 mi
- 9/10Daniel L Jones Middle SchoolGrades: 6-8Distance: 1 mi
- 8/10Rock Hill High SchoolGrades: 9-12Distance: 1.1 mi
Schools provided by the listing agent
- Elementary: Jim and Betty Hughes
- Middle: Jones
- High: Rock Hill
- District: Prosper ISD
Source: NTREIS. This data may not be complete. We recommend contacting the local school district to confirm school assignments for this home.
- $566,9004 bd2 ba2.1k sqft14135 Red Oak Cir S, McKinney, TX 75071Off Market
- $626,7003 bd2 ba2k sqft13985 Red Oak Cir S, McKinney, TX 75071Off Market
- $693,3004 bd2 ba2.2k sqft14185 Red Oak Cir S, McKinney, TX 75071Off Market

- $641,5004 bd2 ba2k sqft14100 Red Oak Cir N, McKinney, TX 75071Off Market

- $570,2003 bd3 ba2.3k sqft14050 Red Oak Cir N, McKinney, TX 75071Off Market
- $745,0005 bd3 ba2.9k sqft14150 Red Oak Cir N, McKinney, TX 75071Off Market
- $524,7003 bd2 ba1.8k sqft14080 Red Oak Cir S, McKinney, TX 75071Off Market
- $--4 bd4 ba2.4k sqft14130 Red Oak Cir S, McKinney, TX 75071Sold
A local agent can set up tours, give advice and negotiate with sellers.
Similar homes
- $825,0004 bd4 ba3.5k sqft909 Hills Creek Dr, McKinney, TX 75072For Sale
 MLS ID #21358502, Sabrina Delacretaz. NTREIS
 - $824,9995 bd5 ba4.1k sqft1508 Winter Haven Ln, McKinney, TX 75071For Sale
 MLS ID #21328073, Denese Berardesco. NTREIS
 - $--5 bd4 ba3.5k sqft15782 Buffalo Creek Dr, Frisco, TX 75035Auction
 Auction.com 2
 - $1,050,0004 bd4 ba4.1k sqft4597 The Landings Ct, Frisco, TX 75033For Sale
 MLS ID #21341032, Tonya Peek. NTREIS
 - $680,0006 bd4 ba4.2k sqft13219 Bodega Trl, Frisco, TX 75035For SaleMLS ID #21356319, Ted Zhang. NTREIS
- $--4 bd4 ba3.2k sqft14205 Signal Hill Dr, Little Elm, TX 75068AuctionAuction.com 2
- $675,0004 bd3 ba3.5k sqft10051 Plainsman Ln, Frisco, TX 75035For SaleMLS ID #21358218, Srinivasa Dhamodharan. NTREIS
- $900,0005 bd4 ba3.9k sqft11518 Castlebrook Ln, Frisco, TX 75035For SaleMLS ID #21322198, Daniel Harker. NTREIS
- $1,080,0005 bd4 ba4.2k sqft14109 Katiliz Pl, Frisco, TX 75035For SaleMLS ID #21358402, Robin Glaysher. NTREIS
- $--4 bd4 ba3.3k sqft4025 Lakeside Dr, The Colony, TX 75056AuctionAuction.com 2
- $995,0005 bd4 ba3.8k sqft4211 Rocky Ford Dr, Prosper, TX 75078For SaleMLS ID #21322764, Misha Fung. NTREIS
- $565,0004 bd4 ba3.3k sqft2600 Indigo Dr, McKinney, TX 75070For SaleMLS ID #21351966, Jared Tye. NTREIS
- $825,0004 bd4 ba3.6k sqft4154 Siena Dr, Frisco, TX 75033For SaleMLS ID #21346367, Scott Lathrop. NTREIS
- $850,0004 bd4 ba3.5k sqft1929 Canyon Rd, Celina, TX 75009For SaleMLS ID #21342475, Daniel Harker. NTREIS
- $844,6003 bd3 ba2.4k sqft4505 County Road 408, McKinney, TX 75071Off Market
- $769,0004 bd3 ba3.6k sqft2610 Stonybrook Dr, Prosper, TX 75078For SaleMLS ID #21277289, Angie Dyer. NTREIS
- $--4 bd4 ba4k sqft617 York Ct, The Colony, TX 75056AuctionAuction.com 2
- $724,9004 bd5 ba3.8k sqft601 Livingston Dr, Prosper, TX 75078For SaleMLS ID #21251108, Ruth Ann Robbins. NTREIS
- $725,0005 bd4 ba3.1k sqft221 Chapel Hill Dr, Prosper, TX 75078For SaleMLS ID #21343571, Natalie Martinez. NTREIS
- $749,9904 bd5 ba3.7k sqft4211 Wilson Creek Trl, Prosper, TX 75078For SaleMLS ID #21279505, April Parker. NTREIS
