Motivated Seller!!
Location: Skylark and right on desirable Chickadee Street!
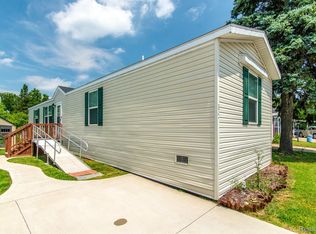
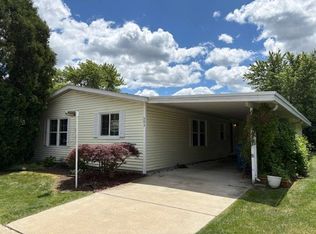
Welcome to Avon on the Lake, a highly desirable 55+ community in Rochester Hills! This well-maintained manufactured home offers 2 bedrooms, 2 full bathrooms, vaulted ceilings, and a comfortable, low-maintenance lifestyle.
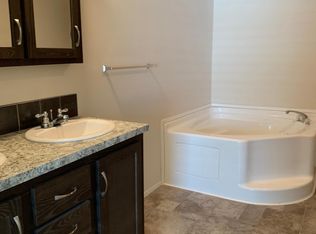
The home has been thoughtfully updated with numerous improvements, including a new KitchenAid dishwasher, a Maytag washer (2025), and beautiful laminate wood flooring in both bedrooms (2024). Additional updates include new front carpeting (2024), new toilets (2024), and a newly replaced shower (2024).

The enclosed carport provides additional versatility with windows, screens, electricity, multiple outlets, and a built-in workbench—perfect for hobbies, storage, or a workshop.
Move-in ready and located in one of Rochester Hills’ most sought-after manufactured home communities, this home offers the perfect blend of comfort, convenience, and easy living.
For sale
Price cut: $10K (9/11)
$54,999
2663 Chickadee St, Rochester, MI 48309
2beds
1,332sqft
Manufactured Home
Built in 1985
4,356 Square Feet Lot
$-- Zestimate®
$41/sqft
$-- HOA
What's special
- 46 days
- 337
- 9
Zillow last checked:
Listing updated:
Listed by:
Lorraine Bahoura 248-977-9928,
Community Choice Realty Inc 248-729-0011
Source: Realcomp II,MLS#: 20261053407
Facts & features
Interior
Bedrooms & bathrooms
- Bedrooms: 2
- Bathrooms: 2
- Full bathrooms: 2
Primary bedroom
- Level: Entry
- Area: 165
- Dimensions: 11 X 15
Bedroom
- Level: Entry
- Area: 285
- Dimensions: 15 X 19
Other
- Level: Entry
- Area: 28
- Dimensions: 7 X 4
Other
- Level: Entry
- Area: 40
- Dimensions: 10 X 4
Dining room
- Level: Entry
- Area: 72
- Dimensions: 9 X 8
Family room
- Level: Entry
- Area: 315
- Dimensions: 15 X 21
Kitchen
- Level: Entry
- Area: 90
- Dimensions: 10 X 9
Laundry
- Level: Entry
- Area: 98
- Dimensions: 14 X 7
Heating
- Forced Air, Natural Gas
Cooling
- Ceiling Fans
Appliances
- Included: Dishwasher, Dryer, Electric Cooktop, Free Standing Refrigerator, Microwave, Washer
- Laundry: Laundry Room
Features
- Has basement: No
- Has fireplace: Yes
- Fireplace features: Family Room, Gas
Interior area
- Total interior livable area: 1,332 sqft
- Finished area above ground: 1,332
Video & virtual tour
Property
Parking
- Parking features: No Garage, Carport
- Has carport: Yes
Features
- Levels: One
- Stories: 1
- Entry location: GroundLevel
- Pool features: None
Lot
- Size: 4,356 Square Feet
- Dimensions: 50 x 100
Details
- Additional structures: Sheds
- Parcel number: 0000000000000
- Special conditions: Short Sale No,Standard
Construction
Type & style
- Home type: MobileManufactured
- Architectural style: Manufacturedwo Land
- Property subtype: Manufactured Home
Materials
- Vinyl Siding
- Foundation: Crawl Space
- Roof: Asphalt
Condition
- New construction: No
- Year built: 1985
- Major remodel year: 2024
Utilities & green energy
- Sewer: Public Sewer
- Water: Public
- Utilities for property: Cable Available
Community & HOA
Community
- Features: Clubhouse, Fitness Center
HOA
- Has HOA: No
Location
- Region: Rochester
Financial & listing details
- Price per square foot: $41/sqft
- Date on market: 7/28/2026
- Cumulative days on market: 46 days
- Listing agreement: Exclusive Right To Sell
- Listing terms: Cash,Conventional
Estimated market value
Not available
Estimated sales range
Not available
Not available
Price history
| Date | Event | Price |
|---|---|---|
| 9/11/2026 | Price change | $54,999-15.4%$41/sqft |
Source:  Realcomp II #20261053407 Report a problem Realcomp II #20261053407 Report a problem | ||
| 8/29/2026 | Price change | $64,999-7.1%$49/sqft |
Source: Realcomp II #20261053407 Report a problem | ||
| 8/5/2026 | Price change | $69,999-12.5%$53/sqft |
Source: Realcomp II #20261053407 Report a problem | ||
| 7/28/2026 | Listed for sale | $79,999$60/sqft |
Source: Realcomp II #20261053407 Report a problem | ||
Public tax history
Tax history is unavailable.
Monthly payment
Climate risks
Neighborhood: 48309
Similar homes
- $54,9002 bd2 ba1k sqft591 Mallard St, Rochester, MI 48309For Sale
 MLS ID #11895007, Michelle Govaere, Sunrise Homes Co Inc. My State MLS
 - $59,9002 bd2 ba1.4k sqft2831 Chickadee St, Rochester, MI 48309For Sale
 MLS ID #11848843, Michelle Govaere, Sunrise Homes Co Inc. My State MLS
 - $34,9002 bd2 ba1.4k sqft593 Mallard St, Rochester Hills, MI 48309For Sale
 MLS ID #11831744, Michelle Govaere, Sunrise Homes Co Inc. My State MLS
 - $37,9002 bd2 ba1k sqft90 Bobolink St, Rochester Hills, MI 48309For Sale
 MLS ID #11842256, Michelle Govaere, Sunrise Homes Co Inc. My State MLS
 - $81,0003 bd2 ba1.3k sqft303 Toucan St, Rochester, MI 48309For Sale
 MLS ID #20261035275, Blake Heenan, Berkshire Hathaway HomeServices Kee Realty Bham. Realcomp II
 - $57,5003 bd2 ba1.1k sqft163 Scarlet Oak Ct, Oxford, MI 48371For SaleMLS ID #20261071474, Austin Adams, EXP Realty - Fenton. Realcomp II
- $61,9004 bd2 ba1.5k sqft165 S Opdyke Rd, Auburn Hills, MI 48326For SaleMLS ID #20251055505, Austin Adams, EXP Realty - Fenton. Realcomp II
- $54,9003 bd2 ba1.4k sqft4613 Butternut St, Clarkston, MI 48348For SaleMLS ID #20261068441, Anthony Djon, Anthony Djon Luxury Real Estate. Realcomp II
- $70,0003 bd2 ba1.5k sqft351 N Squirrel Rd Lot 38, Auburn Hills, MI 48326For SaleMLS ID #20261031484, Blake Heenan, Berkshire Hathaway HomeServices Kee Realty Bham. Realcomp II
- $49,9993 bd2 ba1.6k sqft3651 Juniper St, Clarkston, MI 48348For SaleMLS ID #20261056593, Nathan D Gross, Real Estate For A CAUSE. Realcomp II
- $49,9903 bd2 ba1k sqft46545 Le Grande Blvd #978, Macomb, MI 48044For SaleMLS ID #20261050388, Anthony Djon, Anthony Djon Luxury Real Estate. Realcomp II
- $59,9003 bd2 ba1.6k sqft174 Suzanne Blvd, White Lake, MI 48386For SaleMLS ID #20261060471, Cade Glasgow, Keller Williams First. Realcomp II
