Welcome to Avon on the Lake! This beautifully updated 1,252 sq. ft. 1984 Parkwood manufactured home sits on a large corner lot in a desirable 55+ community. Monthly lot rent is $873 and includes access to the lake walking path, dog park, clubhouse with banquet center, fitness center, game room, library, craft room, laundry facilities, and more. This spacious home features an open floor plan with a large living room, updated kitchen with painted cabinets, new hardware, stainless steel sink and appliances, tile backsplash, pantry, and peninsula. The dining area includes a built-in hutch. The primary suite offers a large closet, walk-in closet, and updated bath with new sink, faucet, comfort-height toilet, and walk-in shower. The second bedroom features a bay window, his-and-her closets, and access to the main bath. Extensive updates include new subfloor and laminate flooring throughout, fresh paint, PEX plumbing, light fixtures, outlets, smoke detectors, blinds, thermostat, heat tape, shutters, and more. Furnace and A/C were replaced in 2018. Also features a new 40-gallon water heater, updated underbelly and insulation, gutters, three exterior spigots, and roof inspection confirming good shape. Enjoy the covered patio, attractive landscaping, fully enclosed carport, and attached storage shed with electricity and shelving. Conveniently located near the clubhouse with easy access in & out of the community. Move-in ready and loaded with updates! PLEASE DO NOT CLICK CONTACT AGENT! CONTACT ME DIRECTLY BY PHONE!
For sale
Price cut: $5K (10/8)
$59,900
2969 Sandpiper St, Rochester, MI 48309
2beds
1,252sqft
Manufactured Home
Built in 1984
-- sqft lot
$-- Zestimate®
$48/sqft
$-- HOA
What's special
New hardwareFresh paintOpen floor planUpdated underbelly and insulationCovered patioLarge corner lotThree exterior spigots
- 46 days
- 138
- 9
Zillow last checked:
Listing updated:
Listed by:
Michelle Govaere 810-650-0558,
Sunrise Homes Co Inc 586-231-0616
Source: My State MLS,MLS#: 11962291
Facts & features
Interior
Bedrooms & bathrooms
- Bedrooms: 2
- Bathrooms: 2
- Full bathrooms: 2
Rooms
- Room types: Dining Room, En Suite, First Floor Bathroom, First Floor Master Bedroom, Laundry Room, Living Room, Master Bedroom, Walk-in Closet
Kitchen
- Features: Open, Laminate Counters
Basement
- Area: 0
Heating
- Natural Gas, Forced Air
Cooling
- Central
Appliances
- Included: Dishwasher, Disposal, Dryer, Refrigerator, Microwave, Oven, Washer, Water Heater, Stainless Steel Appliances
Features
- Flooring: Laminate
- Has basement: No
- Has fireplace: No
Interior area
- Total structure area: 1,252
- Total interior livable area: 1,252 sqft
- Finished area above ground: 1,252
Property
Parking
- Parking features: Driveway
- Has carport: Yes
- Has uncovered spaces: Yes
Features
- Stories: 1
- Patio & porch: Patio
Details
- Additional structures: Shed(s), Carport
- On leased land: Yes
- Lease amount: $873
Construction
Type & style
- Home type: MobileManufactured
- Property subtype: Manufactured Home
Materials
- Vinyl Siding
- Roof: Asphalt
Condition
- New construction: No
- Year built: 1984
- Major remodel year: 2026
Utilities & green energy
- Electric: Amps(100)
- Sewer: Municipal
- Water: Municipal
Community & HOA
Community
- Features: Gym, 55 and Over, Clubhouse, Laundry
- Senior community: Yes
HOA
- Has HOA: No
- Amenities included: Gym, 55 and Over, Clubhouse, Laundry, Pets Allowed
Location
- Region: Rochester
Financial & listing details
- Price per square foot: $48/sqft
- Date on market: 9/2/2026
- Date available: 09/01/2026
- Listing agreement: Exclusive
Estimated market value
Not available
Estimated sales range
Not available
Not available
Price history
| Date | Event | Price |
|---|---|---|
| 10/8/2026 | Price change | $59,900-7.7%$48/sqft |
Source: My State MLS #11962291 Report a problem | ||
| 9/2/2026 | Listed for sale | $64,900$52/sqft |
Source: My State MLS #11962291 Report a problem | ||
Public tax history
Tax history is unavailable.
Monthly payment
Climate risks
Neighborhood: 48309
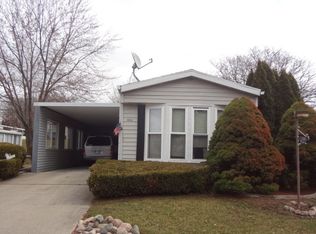
- $---- bd-- ba-- sqft2996 Nightingale St, Rochester, MI 48309Off Market
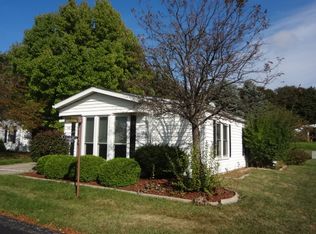
- $66,4002 bd2 ba1.1k sqft2909 Sandpiper St, Rochester Hills, MI 48309Off Market
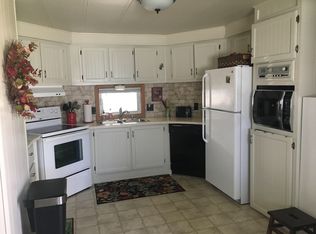
- $63,7002 bd1 ba1.1k sqft2923 Nightingale St, Rochester Hills, MI 48309Off Market
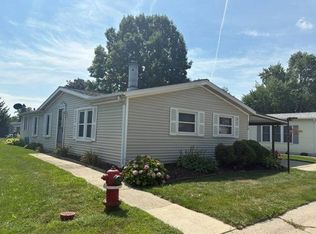
- $63,6002 bd2 ba1.1k sqft2898 Nightingale St, Rochester Hills, MI 48309Off Market
Similar homes
- $59,9002 bd2 ba960 sqft183 Flicker St, Rochester, MI 48309For Sale
 MLS ID #12017604, Michelle Govaere, Sunrise Homes Co Inc. My State MLS
 - $64,9002 bd2 ba1.1k sqft524 Mallard St, Rochester, MI 48309For Sale
 MLS ID #11962206, Michelle Govaere, Sunrise Homes Co Inc. My State MLS
 - $54,9002 bd2 ba1.4k sqft2831 Chickadee St, Rochester, MI 48309For Sale
 MLS ID #11848843, Michelle Govaere, Sunrise Homes Co Inc. My State MLS
 - $54,9992 bd2 ba1.3k sqft2663 Chickadee St, Rochester, MI 48309For Sale

 MLS ID #20261053407, Lorraine Bahoura, Community Choice Realty Inc. Realcomp II
 - $61,9004 bd2 ba1.5k sqft165 S Opdyke Rd, Auburn Hills, MI 48326For SaleMLS ID #20251055505, Austin Adams, EXP Realty - Fenton. Realcomp II
- $59,0003 bd2 ba1.1k sqft43505 Charlemagne Ave, Sterling Heights, MI 48314For SaleMLS ID #20261035176, Zeena Kasperski, Keller Williams Realty-Great Lakes. Realcomp II
- $70,0003 bd2 ba1.5k sqft351 N Squirrel Rd Lot 38, Auburn Hills, MI 48326For SaleMLS ID #20261031484, Blake Heenan, Berkshire Hathaway HomeServices Kee Realty Bham. Realcomp II
- $59,9003 bd2 ba1.6k sqft174 Suzanne Blvd, White Lake, MI 48386For SaleMLS ID #20261060471, Cade Glasgow, Keller Williams First. Realcomp II
- $75,0003 bd2 ba1.4k sqft3 Parakeet Hill Dr, Lake Orion, MI 48359For SaleMLS ID #20261079707, Anthony Bosio, Power House Group Realty. Realcomp II
- $80,0002 bd2 ba1.5k sqft50020 Wedgewood Ct S, Shelby Township, MI 48315For SaleMLS ID #20261071110, Jason Turner, KW Domain. Realcomp II
