Welcome to the highly sought-after community of The Trees, ideally located just off historic Victoria Avenue. This beautifully maintained residence offers a wonderful blend of comfort, charm, and convenience. Enter through a private, gated courtyard enhanced with attractive brick walkway and mature landscaping, creating a warm and inviting first impression. Inside, the spacious living room is enhanced by cathedral ceilings and an abundance of windows that fill the space with natural light, creating an open and airy atmosphere. A custom mantel fireplace serves as a beautiful focal point, while sliding glass doors open to the courtyard, seamlessly connecting indoor and outdoor living. An adjacent dining area completes the inviting living space. The well-appointed kitchen showcases custom tile countertops, abundant cabinetry, stainless steel appliances, recessed lighting, and a convenient breakfast bar. The kitchen opens to a comfortable family room or TV sitting area complete with built-in cabinetry and sliding doors leading to the rear patio. The desirable downstairs primary suite offers privacy and convenience, featuring an upgraded bathroom, walk-in closet, and direct access to the backyard patio through sliding glass doors. Upstairs, you'll find three additional bedrooms and an upgraded full bathroom with a tub and shower combination, providing plenty of space for family and guests. Additional highlights include dual-pane windows, custom window coverings, paneled interior doors, slate-tiled rear patio, a producing avocado tree, and an attached two-car garage. Residents of The Trees enjoy an array of community amenities, including a sparkling pool, kiddie pool, covered picnic area, basketball court, and on-site RV parking. HOA dues also include water, exterior maintenance, and roof care, making this an exceptional opportunity to enjoy low-maintenance living in one of Riverside's most desirable communities.
Sold for $615,000
Listed by: WESTCOE REALTORS INC • JOY MANSFIELD • Contact: 951-378-3626
Bought with: COMPASS
$615,000
2663 Doubletree Dr, Riverside, CA 92506
4beds
1,792sqft
Single Family Residence
Built in 1974
3,049 Square Feet Lot
$615,400 Zestimate®
$343/sqft
$3,807 Estimated rent
Home value
$615,400
$560,000 - $671,000
$3,807/mo
Zestimate® history
Owner options
List your home for rent
$3,807/mo
Rent Zestimate®
Find your next renter with Zillow Rental Manager. Plus, with online applications, you can quickly screen prospective tenants – for free.
$3,807/mo
Rent Zestimate®
Refinance and save
$4,465/mo
Est. payment
Refinancing to a lower rate could help reduce your monthly payments and save thousands over the life of the loan.
$4,465/mo
Est. payment
Explore your selling options
Work with a Zillow partner agent
Leverage their expertise and Zillow's premium Showcase listings to get your home seen by more buyers.
Get startedList with your own agent
Get your home in front of millions of buyers by listing it on Zillow.
Learn how to do itSell it yourself
Take full control of how buyers see your home on Zillow by listing For Sale by Owner (FSBO).
List your homeWhat's special
Zillow last checked:
Listing updated:
Listed by:
JOY MANSFIELD DRE #01719884 951-378-3626,
WESTCOE REALTORS INC,
CHARON SMITH DRE #00996311 951-784-2500,
WESTCOE REALTORS INC
Bought with:
GARY BOTTOM, DRE #01373459
COMPASS
Source: CRMLS,MLS#: IV26135312 Originating MLS: California Regional MLS
Originating MLS: California Regional MLSFacts & features
Interior
Bedrooms & bathrooms
- Bedrooms: 4
- Bathrooms: 2
- Full bathrooms: 2
- Main level bathrooms: 1
- Main level bedrooms: 1
Rooms
- Room types: Family Room, Kitchen, Living Room, Primary Bedroom, Dining Room
Primary bedroom
- Features: Main Level Primary
Primary bedroom
- Features: Primary Suite
Bathroom
- Features: Bathroom Exhaust Fan, Full Bath on Main Level, Granite Counters, Remodeled, Separate Shower, Tub Shower, Upgraded, Vanity, Walk-In Shower
Family room
- Features: Separate Family Room
Kitchen
- Features: Kitchen/Family Room Combo, Tile Counters
Heating
- Central, Forced Air, Natural Gas
Cooling
- Central Air, Gas
Appliances
- Included: Dishwasher, Gas Cooktop, Disposal, Gas Range, Gas Water Heater, Microwave, Refrigerator, Vented Exhaust Fan, Water To Refrigerator, Water Heater, Dryer, Washer
- Laundry: Washer Hookup, Gas Dryer Hookup, In Garage
Features
- Breakfast Bar, Built-in Features, Ceiling Fan(s), Cathedral Ceiling(s), Separate/Formal Dining Room, Granite Counters, High Ceilings, Open Floorplan, Recessed Lighting, Tile Counters, Two Story Ceilings, Main Level Primary, Primary Suite
- Doors: Panel Doors, Sliding Doors
- Windows: Blinds, Screens
- Has fireplace: Yes
- Fireplace features: Gas, Gas Starter, Living Room
- Common walls with other units/homes: 2+ Common Walls
Interior area
- Total interior livable area: 1,792 sqft
Property
Parking
- Total spaces: 2
- Parking features: Concrete, Door-Multi, Driveway Level, Driveway, Garage Faces Front, Garage, Garage Door Opener
- Attached garage spaces: 2
Features
- Levels: Two
- Stories: 2
- Entry location: 1
- Patio & porch: Brick, Open, Patio, Stone
- Has private pool: Yes
- Pool features: Community, In Ground, Private, Association
- Spa features: None
- Fencing: Block
- Has view: Yes
- View description: Park/Greenbelt
Lot
- Size: 3,049 Square Feet
- Features: Drip Irrigation/Bubblers, Sprinklers In Front, Lawn, Landscaped, Level, Street Level
Details
- Parcel number: 235190018
- Special conditions: Trust
Construction
Type & style
- Home type: SingleFamily
- Architectural style: Contemporary,Patio Home
- Property subtype: Single Family Residence
- Attached to another structure: Yes
Materials
- Drywall, Concrete, Stucco
- Foundation: Slab
- Roof: Asphalt,Shingle
Condition
- Turnkey
- New construction: No
- Year built: 1974
Utilities & green energy
- Electric: Standard
- Sewer: Public Sewer
- Water: Public
- Utilities for property: Electricity Connected, Natural Gas Connected, Sewer Connected, Water Connected
Community & HOA
Community
- Features: Street Lights, Urban, Pool
- Security: Carbon Monoxide Detector(s), Smoke Detector(s)
HOA
- Has HOA: Yes
- Amenities included: Maintenance Grounds, Management, Maintenance Front Yard, Other Courts, Picnic Area, Pool, Pet Restrictions, Water
- HOA fee: $500 monthly
- HOA name: The Trees
- HOA phone: 800-665-2149
Location
- Region: Riverside
Financial & listing details
- Price per square foot: $343/sqft
- Tax assessed value: $138,990
- Date on market: 6/25/2026
- Cumulative days on market: 13 days
- Listing terms: Cash,Cash to Existing Loan,Conventional,FHA,VA Loan
- Inclusions: Refrigerator, washer & dryer
Price history
| Date | Event | Price |
|---|---|---|
| 8/7/2026 | Sold | $615,000$343/sqft |
Source:  CRMLS #IV26135312 Report a problem CRMLS #IV26135312 Report a problem | ||
| 7/8/2026 | Pending sale | $615,000$343/sqft |
Source: CRMLS #IV26135312 Report a problem | ||
| 6/25/2026 | Listed for sale | $615,000$343/sqft |
Source: CRMLS #IV26135312 Report a problem | ||
Public tax history
| Year | Property taxes | Tax assessment |
|---|---|---|
| 2026 | -- | $138,990 +2% |
| 2025 | $1,492 +3.4% | $136,265 +2% |
| 2024 | $1,443 +0.5% | $133,594 +2% |
| 2023 | $1,435 +1.9% | $130,976 +2% |
| 2022 | $1,408 +0.4% | $128,409 +2% |
| 2021 | $1,402 +0.8% | $125,892 +1% |
| 2020 | $1,391 +2% | $124,602 +2% |
| 2019 | $1,364 +2% | $122,160 +2% |
| 2018 | $1,337 +1.9% | $119,766 +2% |
| 2017 | $1,313 | $117,419 +2% |
| 2016 | $1,313 +8.4% | $115,117 +1.5% |
| 2015 | $1,211 +1.1% | $113,389 +2% |
| 2014 | $1,198 | $111,170 +0.5% |
| 2013 | -- | $110,670 +2% |
| 2012 | -- | $108,501 +2% |
| 2011 | -- | $106,374 +0.8% |
| 2010 | -- | $105,582 -0.2% |
| 2009 | -- | $105,834 +2% |
| 2008 | -- | $103,760 +2% |
| 2007 | -- | $101,727 +2% |
| 2006 | -- | $99,734 +2% |
| 2005 | -- | $97,779 +3.9% |
| 2003 | -- | $94,109 +2% |
| 2002 | -- | $92,265 +2% |
| 2001 | $884 +2% | $90,457 +2% |
| 2000 | $867 | $88,684 |
Find assessor info on the county website
Neighborhood: Hawarden Hills
Nearby homes
- $503,9004 bd2 ba1.7k sqft2659 Doubletree Dr, Riverside, CA 92506Off Market
- $480,3004 bd2 ba1.7k sqft2667 Doubletree Dr, Riverside, CA 92506Off Market
- $569,0003 bd2 ba1.5k sqft2655 Doubletree Dr, Riverside, CA 92506Sold
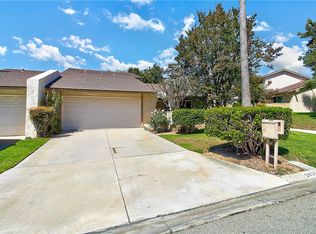
- $470,2003 bd2 ba1.3k sqft6646 Wintertree Dr, Riverside, CA 92506Off Market
- $465,1003 bd2 ba1.5k sqft2671 Doubletree Dr, Riverside, CA 92506Off Market
- $568,9994 bd3 ba1.7k sqft6642 Wintertree Dr, Riverside, CA 92506Sold
- $515,7004 bd2 ba1.7k sqft6638 Wintertree Dr, Riverside, CA 92506Off Market
- $--8.5 acres2605 Doubletree Dr, Riverside, CA 92506Off Market
Nearby schools
GreatSchools rating
- 3/10Washington Elementary SchoolGrades: K-6Distance: 0.2 mi
- 5/10Matthew Gage Middle SchoolGrades: 7-8Distance: 0.4 mi
- 6/10Polytechnic High SchoolGrades: 9-12Distance: 1.4 mi
Get a cash offer in 3 minutes
Find out how much your home could sell for in as little as 3 minutes with a no-obligation cash offer.
Estimated market value
$615,400
Get a cash offer in 3 minutes
Find out how much your home could sell for in as little as 3 minutes with a no-obligation cash offer.
Estimated market value
$615,400
- California
- Riverside County
- Riverside
- 92506
- Hawarden Hills
- 2663 Doubletree Dr
