Skip main navigation
Sold for $568,999
  • Listed by: BETTER HOMES AND GARDENS REAL ESTATE CHAMPIONS • DOUG SHEPHERD • Contact: 951-565-8105
    Bought with: Lumara Development Group
    $568,999

    6642 Wintertree Dr, Riverside, CA 92506

    4beds
    1,714sqft
    Single Family Residence
    Built in 1974
    2,613 Square Feet Lot
    $569,300 Zestimate®
    $332/sqft
    $3,412 Estimated rent

    Home value

    $569,300

    $512,000 - $632,000

    $3,412/mo

    Zestimate® history
    Loading
    Loading...

    Owner options

    List your home for rent

    $3,412/mo

    Rent Zestimate®

    Find your next renter with Zillow Rental Manager. Plus, with online applications, you can quickly screen prospective tenants – for free.

    Learn more

    $3,412/mo

    Rent Zestimate®

    Refinance and save

    $4,092/mo

    Est. payment

    Refinancing to a lower rate could help reduce your monthly payments and save thousands over the life of the loan.

    See today's rates

    $4,092/mo

    Est. payment

    Explore your selling options

    Work with a Zillow partner agent

    Leverage their expertise and Zillow's premium Showcase listings to get your home seen by more buyers.

    Get started

    List with your own agent

    Get your home in front of millions of buyers by listing it on Zillow.

    Learn how to do it

    Sell it yourself

    Take full control of how buyers see your home on Zillow by listing For Sale by Owner (FSBO).

    List your home

    What's special

    Cozy fireplacePrivate balconySpacious two-story homeModern finishesLush community groundsSeparate family roomScenic victoria avenue greenbelt
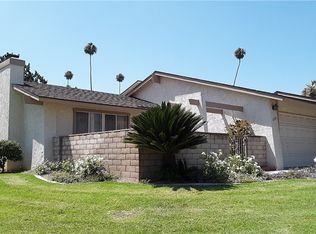
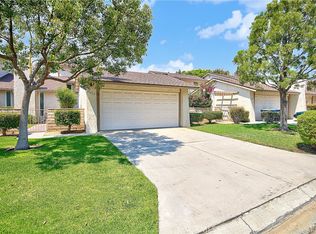
    New price. Don't wait.Beautifully upgraded townhome located in the coveted “The Trees” community along Riverside’s scenic Victoria Avenue greenbelt. This spacious two-story home offers1700+ sq ft , 4 bedrooms—all situated upstairs—along with 2.5 bathrooms, providing the perfect layout for comfortable family living. Riverside’s most desirable school areas, including the acclaimed Poly High School district, this home blends location, privacy, and style. Step inside to find brand-new luxury vinyl flooring throughout the main living areas and fresh carpet in all bedrooms. The living room features a cozy fireplace, while a separate family room offers additional space for relaxing or entertaining. Both Living room and Family room open up to Spacious rear patio. The completely renovated kitchen includes modern finishes, a new range/oven, and dishwasher—ready for your next culinary adventure.Upstairs, the spacious primary suite opens onto a private balcony with serene views of the lush community grounds. You'll love the privacy this unit offers—sharing only one wall and with no rear neighbors. Both front and rear patios are gated and ultra-private, creating seamless indoor-outdoor living. The rear patio also offers direct access to the community’s picturesque greenbelt.Additional highlights include fresh interior paint, a detached two-car garage with secure access through your private front patio,. The HOA affords access to a gated community pool and entertainment area—perfect for gatherings with friends or quiet afternoons under the sun. With incredible privacy, thoughtful upgrades, and a prime location, this townhome is a must-see!

    Zillow last checked:

    Listing updated:

    Listed by:

    DOUG SHEPHERD DRE #00852111 951-565-8105,

    BETTER HOMES AND GARDENS REAL ESTATE CHAMPIONS

    Bought with:

    Narinderpaul Badhan, DRE #02102909

    Lumara Development Group

    Source: CRMLS,MLS#: IV25088399MLS LogoOriginating MLS: California Regional MLS

    Facts & features

    Interior

    Bedrooms & bathrooms
    • Bedrooms: 4
    • Bathrooms: 3
    • Full bathrooms: 2
    • 1/2 bathrooms: 1
    • Main level bathrooms: 1
    Rooms
    • Room types: Bedroom, Entry/Foyer, Family Room, Living Room, Primary Bathroom, Primary Bedroom
    Bedroom
    • Features: All Bedrooms Up
    Heating
    • Central
    Cooling
    • Central Air
    Appliances
    • Laundry: In Garage
    Features
    • All Bedrooms Up
    • Has fireplace: Yes
    • Fireplace features: Family Room
    • Common walls with other units/homes: 1 Common Wall
    Interior area
    • Total interior livable area: 1,714 sqft

    Property

    Parking
    • Total spaces: 2
    • Parking features: Door-Single, Driveway, Garage Faces Front, Garage
    • Garage spaces: 2
    Features
    • Levels: Two
    • Stories: 2
    • Entry location: front
    • Pool features: Community, Association
    • Fencing: Masonry
    • Has view: Yes
    • View description: None
    Lot
    • Size: 2,613 Square Feet
    • Features: Lawn, Landscaped, Zero Lot Line
    Details
    • Parcel number: 235190022
    • Zoning: R1
    • Special conditions: Standard

    Construction

    Type & style
    • Home type: SingleFamily
    • Property subtype: Single Family Residence
    • Attached to another structure: Yes
    Materials
    • Foundation: Slab
    • Roof: Composition,Shingle
    Condition
    • Turnkey
    • New construction: No
    • Year built: 1974

    Utilities & green energy

    • Sewer: Public Sewer
    • Water: Public

    Community & HOA

    Community
    • Features: Curbs, Suburban, Pool
    HOA
    • Has HOA: Yes
    • Amenities included: Picnic Area, Pool
    • HOA fee: $450 monthly
    • HOA name: The Trees
    • HOA phone: 951-500-6926
    Location
    • Region: Riverside

    Financial & listing details

    • Price per square foot: $332/sqft
    • Tax assessed value: $222,980
    • Annual tax amount: $2,454
    • Date on market: 4/24/2025
    • Cumulative days on market: 39 days
    • Listing terms: Cash,Cash to New Loan,Conventional,FHA,VA Loan

    Price history

    DateEventPrice
    6/26/2025Sold$568,999-1%$332/sqft
    Source: CRMLS #IV25088399 Report a problem
    6/4/2025Pending sale$574,900$335/sqft
    Source: CRMLS #IV25088399 Report a problem
    5/29/2025Price change$574,900-4%$335/sqft
    Source: CRMLS #IV25088399 Report a problem
    4/24/2025Listed for sale$599,000$349/sqft
    Source: CRMLS #IV25088399 Report a problem

    Public tax history

    YearProperty taxesTax assessment
    2025$2,454 +3.4%$222,980 +2%
    2024$2,373 +0.5%$218,609 +2%
    2023$2,362 +1.9%$214,324 +2%
    2022$2,317 +0.9%$210,122 +2%
    2021$2,296 +0.8%$206,003 +1%
    2020$2,278 +2%$203,892 +2%
    2019$2,234 +2%$199,895 +2%
    2018$2,190 +1.8%$195,976 +2%
    2017$2,150 $192,134 +2%
    2016$2,150 +8.4%$188,368 +1.5%
    2015$1,983 +1%$185,541 +2%
    2014$1,962 $181,908 +0.5%
    2013-- $181,087 +2%
    2012-- $177,537 +2%
    2011-- $174,057 +0.8%
    2010-- $172,759 -0.2%
    2009-- $173,171 +2%
    2008-- $169,777 +2%
    2007-- $166,449 +2%
    2006-- $163,187 +2%
    2005-- $159,988 +3.9%
    2003-- $153,979 +2%
    2002-- $150,959 +4.1%
    2001$1,434 +11.7%$145,000 +11.5%
    2000$1,284 $130,000
    Find assessor info on the county website

    Neighborhood: Hawarden Hills

    Nearby schools

    GreatSchools rating
    Schools provided by the listing agent
    • High: Polytechnic

    Source: CRMLS. This data may not be complete. We recommend contacting the local school district to confirm school assignments for this home.

    Get a cash offer in 3 minutes
    Find out how much your home could sell for in as little as 3 minutes with a no-obligation cash offer.
    Estimated market value
    $569,300
    Get a cash offer in 3 minutes
    Find out how much your home could sell for in as little as 3 minutes with a no-obligation cash offer.
    Estimated market value
    $569,300