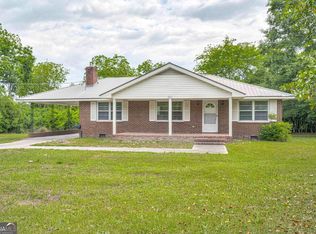
Private Country Retreat on 10.5 Acres!!! Escape the hustle and bustle and discover the beauty of country living. Nestled among mature hardwoods and pines, this charming 3 bedroom, 1 bath home offers 1190 sqft of living space surrounded by 10.5 acres of wooded privacy. A winding gravel driveway leads to the home where a welcoming covered front porch with attractive stone accents invited you to sit back and relax, and enjoy the peaceful surroundings. A metal roof, rear deck, and picturesque natural setting add to the property's country charm. The acreage offers opportunities for gardening, raising livestock, recreational activities, or simply enjoying the serenity of nature. Property also includes a spacious 12 X 24' detached storage shed, a fenced area for chickens along with a chicken coop, and fenced small animal enclosure. In addition there is the approx 10 x 14 under-house shelter, accessible beneath the laundry room, with concrete floor and limited interior headroom. The Property is currently identified under agriculture use classified V4-Consv 01. Buyer should independently verify any applicable conservation use requirements, restrictions and tax benefits with the county. Existing goats are negotiable with the sale. 10.5 acres of privacy, possibilities , and peaceful surroundings await!
For sale
$325,000
2663 Foster Sprouse Road NW, Thomson, GA 30824
3beds
1,190sqft
Single Family Residence
Built in 1979
10.5 Acres Lot
$317,700 Zestimate®
$273/sqft
$-- HOA
What's special
Rear deckFenced small animal enclosurePicturesque natural settingMetal roofMature hardwoods and pines
- 14 days
- 296
- 33
Zillow last checked:
Listing updated:
Listed by:
Sabrina Maddox Cozart 706-513-3155,
EXP Realty, LLC
Source: Hive MLS,MLS#: 100613319 Originating MLS: REALTORS® of Greater Augusta
Facts & features
Interior
Bedrooms & bathrooms
- Bedrooms: 3
- Bathrooms: 1
- Full bathrooms: 1
Rooms
- Room types: Laundry, Master Bedroom, Bedroom 2, Bedroom 3, Living Room, Dining Room
Primary bedroom
- Level: Main
- Dimensions: 11 x 12
Bedroom 2
- Level: Main
- Dimensions: 11 x 11
Bedroom 3
- Level: Main
- Dimensions: 10 x 11
Dining room
- Level: Main
- Dimensions: 12 x 12
Kitchen
- Level: Main
- Dimensions: 10 x 12
Laundry
- Level: Main
- Dimensions: 14 x 10
Living room
- Level: Main
- Dimensions: 14 x 15
Heating
- Fireplace Insert, Fireplace(s), Electric, Forced Air
Cooling
- Central Air, Ceiling Fan(s)
Appliances
- Included: Vented Exhaust Fan, Cooktop, Electric Range
- Laundry: Dryer Hookup, Washer Hookup, Laundry Room
Features
- Ceiling Fan(s), Pantry, Blinds/Shades, Built-in Features
- Flooring: LVT/LVP, Carpet, Wood
- Windows: Storm Window(s)
- Basement: Other,See Remarks
- Attic: Scuttle
- Has fireplace: Yes
Interior area
- Total structure area: 1,190
- Total interior livable area: 1,190 sqft
Property
Parking
- Parking features: Gravel, Unpaved
Accessibility
- Accessibility features: None
Features
- Levels: One
- Patio & porch: Deck, Front Porch
- Pool features: None
- Fencing: Wire,Partial
- View description: None
- Waterfront features: None
- Frontage type: See Remarks
Lot
- Size: 10.5 Acres
- Dimensions: 497 x 988 x 416 x 992
- Features: Wooded, Gentle Sloping, Rural, Secluded
Details
- Additional structures: Shed(s)
- Parcel number: 00100062c00
- Zoning: R1
- Special conditions: Standard
- Horses can be raised: Yes
- Horse amenities: None
Construction
Type & style
- Home type: SingleFamily
- Property subtype: Single Family Residence
Materials
- Vinyl Siding, Wood Frame
- Foundation: Crawl Space
- Roof: Metal
Condition
- New construction: No
- Year built: 1979
Utilities & green energy
- Sewer: Septic Tank
- Water: Well
- Utilities for property: Cable Available
Green energy
- Green verification: None
Community & HOA
Community
- Subdivision: Other
HOA
- Has HOA: No
Location
- Region: Thomson
Financial & listing details
- Price per square foot: $273/sqft
- Tax assessed value: $183,597
- Annual tax amount: $1,686
- Date on market: 10/29/2026
- Cumulative days on market: 14 days
- Listing agreement: Exclusive Right To Sell
- Listing terms: Cash,Conventional,FHA,USDA Loan,VA Loan
Estimated market value
$317,700
$302,000 - $334,000
$1,295/mo
Price history
| Date | Event | Price |
|---|---|---|
| 10/29/2026 | Listed for sale | $325,000$273/sqft |
Source:  Hive MLS #100613319 Report a problem | ||
Public tax history
| Year | Property taxes | Tax assessment |
|---|---|---|
| 2025 | $1,164 +3.8% | $73,439 +19.1% |
| 2024 | $1,121 +0.8% | $61,658 +3% |
| 2023 | $1,113 +6.5% | $59,843 +9% |
| 2022 | $1,045 +27.2% | $54,925 +30.2% |
| 2021 | $821 +38.6% | $42,176 -1.8% |
| 2020 | $593 +0.3% | $42,940 |
| 2019 | $591 +20.5% | $42,940 +1.9% |
| 2018 | $490 +0.3% | $42,139 |
| 2017 | $489 -53.8% | $42,139 |
| 2016 | $1,057 +123.9% | $42,139 +5.2% |
| 2015 | $472 | $40,054 0% |
| 2014 | $472 -0.2% | $40,055 +0% |
| 2013 | $473 | $40,054 |
| 2009 | -- | -- |
Find assessor info on the county website
Monthly payment
Est. payment
Payment breakdown
Explore the cost of this home by adjusting the details. Changes won't be saved.Climate risks
Neighborhood: 30824
Nearby schools
Schools provided by the listing agent
- Elementary: Maxwell-Norris
- Middle: Thomson
- High: THOMSON
Source: Hive MLS. This data may not be complete. We recommend contacting the local school district to confirm school assignments for this home.


Similar homes
- $235,0004 bd2 ba1.4k sqft411 Stonewall Drive, Thomson, GA 30824For Sale

 MLS ID #100614072, Tola Morris, Keller Williams Realty Augusta Partners. Hive MLS
- $225,0003 bd1 ba1.2k sqft310 Black St, Thomson, GA 30824Active
 MLS ID #10760901, Sandy M Jones Butler, Gold Oak Real Estate. GAMLS
- $229,9003 bd2 ba1.3k sqft731 Hillcrest Dr, Thomson, GA 30824For Sale By Owner

- $298,0003 bd2 ba1.5k sqft110 Big Rock Road, Thomson, GA 30824New Construction
 MLS ID #100607987, Preston Myhand, Blanchard & Calhoun - WA. Hive MLS
- $319,9993 bd2 ba1.5k sqft350 Annie Laurie Drive, Grovetown, GA 30813For SaleMLS ID #98253089, Allison Vallejos, ERA Wilder Realty. Hive MLS
- $238,0003 bd3 ba1.5k sqft901 Kennedy Circle, Thomson, GA 30824For SaleMLS ID #100604062, Amy Lawrence, TRUE-BALANCE REALTY GROUP LLC. Hive MLS
- $269,9003 bd2 ba1.4k sqft260 Meadowood Dr, Thomson, GA 30824ActiveMLS ID #10885020, Tina L Story, Coldwell Banker Watson & Knox. GAMLS
- $249,9003 bd2 ba1.3k sqft53 Ridge Road, Norwood, GA 30821For SaleMLS ID #100604154, Richard Poythress, DeFoor Realty. Hive MLS
- $275,0003 bd2 ba1.4k sqft5558 Dogwood Drive NE, Thomson, GA 30824For SaleMLS ID #100610978, Christina Beckham, Jim Hadden Real Estate. Hive MLS
- $180,0003 bd2 ba1.7k sqft520 Morris Rd, Thomson, GA 30824Active Under ContractMLS ID #10871267, Marion Hester, Century 21 Magnolia. GAMLS
- $275,0002 bd2 ba1.1k sqft3542 Whitaker Road, Dearing, GA 30808For SaleMLS ID #100615045, James Bryan Thompson, Blanchard & Calhoun - WA. Hive MLS
- $215,0004 bd2 ba1.4k sqft324 Lumpkin St, Thomson, GA 30824ActiveMLS ID #10834335, William Hopkins, Hopkins Realty. GAMLS
- $272,0002 bd1 ba1.4k sqft1227 County Line Road, Harlem, GA 30814For SaleMLS ID #100600458, Barbara Dubois, ERA Wilder Realty. Hive MLS
- $170,0002 bd1 ba945 sqft311 Church St, Thomson, GA 30824ActiveMLS ID #10769568, Elizabeth Yarborough, Coldwell Banker Watson & Knox. GAMLS
- $219,9003 bd2 ba1.3k sqft596 O'Neal St, Thomson, GA 30824ActiveMLS ID #10742126, Brianna Goodwin, New Beginnings Realty. GAMLS
- $233,0004 bd2 ba1.3k sqft648 Railroad Street, Warrenton, GA 30828For SaleMLS ID #100596339, Sherman Burnett, Keller Williams Realty Augusta Partners. Hive MLS
- $166,7253 bd2 ba1.4k sqft57 Brown Cir, Warrenton, GA 30828ActiveMLS ID #10822238, Delvyn Deschamps, J.W. Professional Services LLC. GAMLS
