Don't miss out if you are looking for a home with sq. ft, acreage, and No HOA - This 3 Bedroom, 2 Bath Brick home is located in Thomson, GA on 1.44 acres and has over 1700 sq. ft. It has a country atmosphere, with peace and quietness. The huge entertainment size living room has a ceiling fan, fireplace, and a bay window. The large laundry room is conveniently located to the eat-in kitchen which has a cooktop, dishwasher, and double wall oven. Primary bedroom has a private bath with tub/shower combination, sliding glass doors, and double sinks; two additional spacious bedrooms one with double closets. Other features include screened rear porch, large patio, paved driveway,
2 -car side entry garage, large, fenced yard with a storage building and a shed. This home is minutes from schools, shopping and it provides an Easy commute to
I-20 and Augusta. Cross Streets are Whiteoak Rd and Morris Rd.
Foreclosure
$180,000
520 Morris Road NE, Thomson, GA 30824
3beds
1,717sqft
Single Family Residence
Built in 1980
1.44 Acres Lot
$-- Zestimate®
$105/sqft
$-- HOA
What's special
- 6 days
- 353
- 32
Likely to sell faster than
Zillow last checked:
Listing updated:
Listed by:
Marion Hester 706-830-3862,
Century 21 Magnolia
Source: Hive MLS,MLS#: 100608671 Originating MLS: REALTORS® of Greater Augusta
Originating MLS: REALTORS® of Greater AugustaFacts & features
Interior
Bedrooms & bathrooms
- Bedrooms: 3
- Bathrooms: 2
- Full bathrooms: 2
Rooms
- Room types: Living Room, Breakfast Room, Bedroom 1, Bedroom 2, Bedroom 3, Laundry
Bedroom 1
- Level: Main
- Dimensions: 13 x 14
Bedroom 2
- Level: Main
- Dimensions: 12 x 10
Bedroom 3
- Level: Main
- Dimensions: 19 x 9
Breakfast room
- Level: Main
- Dimensions: 11 x 11
Kitchen
- Level: Main
- Dimensions: 9 x 7
Laundry
- Level: Main
- Dimensions: 23 x 5
Living room
- Level: Main
- Dimensions: 21 x 12
Heating
- Fireplace(s), Electric, Forced Air
Cooling
- Central Air, Ceiling Fan(s)
Appliances
- Included: Built-In Electric Oven, Dishwasher, Cooktop
- Laundry: Dryer Hookup, Washer Hookup, Laundry Room
Features
- Ceiling Fan(s), Eat-in Kitchen
- Flooring: Carpet, Vinyl
- Basement: None
- Attic: Scuttle
- Has fireplace: Yes
Interior area
- Total structure area: 1,717
- Total interior livable area: 1,717 sqft
Property
Parking
- Total spaces: 2
- Parking features: Garage Faces Side, Attached, Concrete, Paved, Garage, Parking Pad
- Attached garage spaces: 2
Features
- Levels: One
- Patio & porch: Covered, Patio, See Remarks, Front Porch
- Fencing: Chain Link,Back Yard,Fenced
- View description: None
- Frontage type: See Remarks
Lot
- Size: 1.44 Acres
- Dimensions: 1.44
- Features: Level, Landscaped
Details
- Additional structures: Shed(s), Storage, Outbuilding
- Parcel number: 0051a029
- Zoning: R2
- Special conditions: Real Estate Owned
Construction
Type & style
- Home type: SingleFamily
- Property subtype: Single Family Residence
Materials
- See Remarks, Brick
- Foundation: Crawl Space
- Roof: Composition
Condition
- New construction: No
- Year built: 1980
Utilities & green energy
- Sewer: Septic Tank
- Water: Public
- Utilities for property: Cable Available, Water Connected
Community & HOA
Community
- Security: Smoke Detector(s)
- Subdivision: Other
HOA
- Has HOA: No
Location
- Region: Thomson
Financial & listing details
- Price per square foot: $105/sqft
- Tax assessed value: $74,138
- Annual tax amount: $1,809
- Date on market: 10/7/2026
- Cumulative days on market: 6 days
- Listing agreement: Exclusive Agency
- Listing terms: Cash,Conventional,FHA
Foreclosure details
Estimated market value
Not available
Estimated sales range
Not available
Not available
Price history
Price history is unavailable.
Public tax history
| Year | Property taxes | Tax assessment |
|---|---|---|
| 2025 | $1,795 +5.8% | $74,139 +7.7% |
| 2024 | $1,696 +0.4% | $68,864 +4% |
| 2023 | $1,689 +7.2% | $66,198 +13.9% |
| 2022 | $1,576 +23.5% | $58,133 +26.3% |
| 2021 | $1,277 -1% | $46,036 +1.7% |
| 2020 | $1,290 +127.4% | $45,285 |
| 2019 | $567 +5.6% | $45,285 |
| 2018 | $537 | $45,285 |
| 2017 | $537 -52.7% | $45,285 |
| 2016 | $1,136 +10% | $45,285 +0.1% |
| 2015 | $1,033 | $45,261 0% |
| 2014 | $1,033 -0.2% | $45,262 +0% |
| 2013 | $1,035 | $45,261 |
| 2011 | -- | -- |
| 2009 | -- | -- |
| 2008 | -- | -- |
| 2007 | -- | -- |
| 2005 | -- | -- |
| 2004 | $629 | -- |
| 2003 | $629 | -- |
Find assessor info on the county website
Monthly payment
Climate risks
Neighborhood: 30824
Nearby schools
Schools provided by the listing agent
- Elementary: Maxwell-Norris
- Middle: Thomson
- High: THOMSON
Source: Hive MLS. This data may not be complete. We recommend contacting the local school district to confirm school assignments for this home.
Similar homes
- $189,9003 bd2 ba1.6k sqft5038 Buffington Rd, Thomson, GA 30824Active
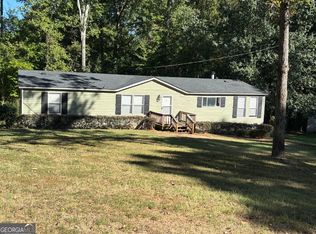
 MLS ID #10869405, Jonathan Minerick, Homecoin.com. GAMLS
 - $215,0003 bd2 ba1.9k sqft614 Beechwood Dr, Thomson, GA 30824Active
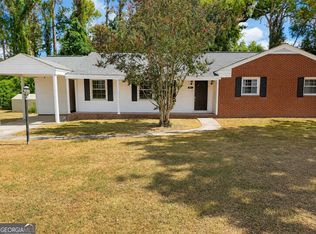 MLS ID #10840392, Sherricka Hamilton, AXEN Realty. GAMLS
 - $215,0003 bd2 ba1.8k sqft500 Guill Street, Thomson, GA 30824For Sale

 MLS ID #100602079, Gunnar Schulz, Coldwell Banker-Watson & Knox Real Estate. Hive MLS
 - $145,0003 bd2 ba1.8k sqft426 Salem Rd, Thomson, GA 30824Active
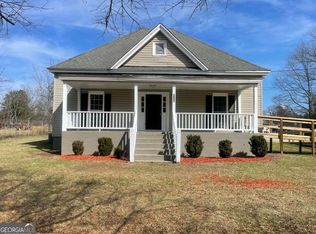 MLS ID #10702371, Marion Hester, Century 21 Magnolia. GAMLS
 - $215,0004 bd2 ba1.4k sqft324 Lumpkin St, Thomson, GA 30824ActiveMLS ID #10834335, William Hopkins, Hopkins Realty. GAMLS
- $229,9003 bd2 ba1.4k sqft316 Magnolia Drive, Thomson, GA 30824For SaleMLS ID #100606020, Roxanne Deleorean Hollimon, Hollimon & Company Real Estate. Hive MLS
- $154,9002 bd2 ba900 sqft2818 Wrens Highway, Thomson, GA 30824For SaleMLS ID #100607768, Dennis Pickens, Better Homes & Gardens Executive Partners. Hive MLS
- $242,9003 bd2 ba1.9k sqft818 Ridge Ave, Thomson, GA 30824ActiveMLS ID #10832712, Tina L Story, Coldwell Banker Watson & Knox. GAMLS
- $179,9002 bd2 ba1k sqft539 Guill St, Thomson, GA 30824ActiveMLS ID #10858111, Tina L Story, Coldwell Banker Watson & Knox. GAMLS
- $240,0003 bd3 ba1.5k sqft901 Kennedy Circle, Thomson, GA 30824For SaleMLS ID #100604062, Amy Lawrence, TRUE-BALANCE REALTY GROUP LLC. Hive MLS
- $219,9003 bd2 ba1.7k sqft422 King Ln, Thomson, GA 30824ActiveMLS ID #10828007, Tina L Story, Coldwell Banker Watson & Knox. GAMLS
- $225,0003 bd1 ba1.2k sqft310 Black St, Thomson, GA 30824ActiveMLS ID #10760901, Sandy M Jones Butler, Gold Oak Real Estate. GAMLS
- $249,9003 bd3 ba1.9k sqft765 Central Rd, Thomson, GA 30824For Sale
 MLS ID #185715, Jenalee Carr, eXp Realty, LLC. MGMLS
 - $249,9003 bd3 ba1.9k sqft765 Central Rd SW, Thomson, GA 30824ActiveMLS ID #10835448, Jenalee Carr, eXp Realty. GAMLS
- $237,0003 bd2 ba1.6k sqft410 Johns Road, Thomson, GA 30824For SaleMLS ID #100584236, Carlee Milburn, EXP Realty, LLC. Hive MLS
- $149,0004 bd3 ba2k sqft211 Gordon St, Thomson, GA 30824ActiveMLS ID #10779755, Christopher J Lawrence, Lawrence Realty Group Georgia. GAMLS
- $249,9002 bd2 ba1.8k sqft1714 Wrens Hwy, Thomson, GA 30824ActiveMLS ID #10836920, Thomas Sims, Keller Williams Realty Atlanta North. GAMLS
- $170,0002 bd1 ba945 sqft311 Church St, Thomson, GA 30824ActiveMLS ID #10769568, Elizabeth Yarborough, Coldwell Banker Watson & Knox. GAMLS
- $140,0003 bd1 ba975 sqft1078 Old Washington Road, Thomson, GA 30824For SaleMLS ID #98255735, Rochelle McDaniel, Better Homes & Gardens Executive Partners. Hive MLS
- $240,0004 bd2 ba2.2k sqft328 Camellia Drive, Thomson, GA 30824For SaleMLS ID #100586035, Charnell Huff, Hopkins Realty, LLC. Hive MLS
